6093 Bay Isles Drive, Boynton Beach, FL 33437
- $412,000
- 3
- BD
- 2
- BA
- 2,013
- SqFt






- Sold Price
- $412,000
- List Price
- $425,000
- Status
- CLOSED
- Days on Market
- 41
- Closing Date
- Jul 16, 2026
- MLS#
- B26019149
- Subtype
- Residential
- Style
- Ranch
- Year Built
- 1989
- Bedrooms
- 3
- Bathrooms
- 2
- Full Baths
- 2
- Living Area
- 2,013
- Acres
- 0.10
- Subdivision
- Sawgrass Lakes Homes
- Neighborhood
- PB14
- Building Name
- Bay Isles
- MLS Area Major
- 4620
Property Description
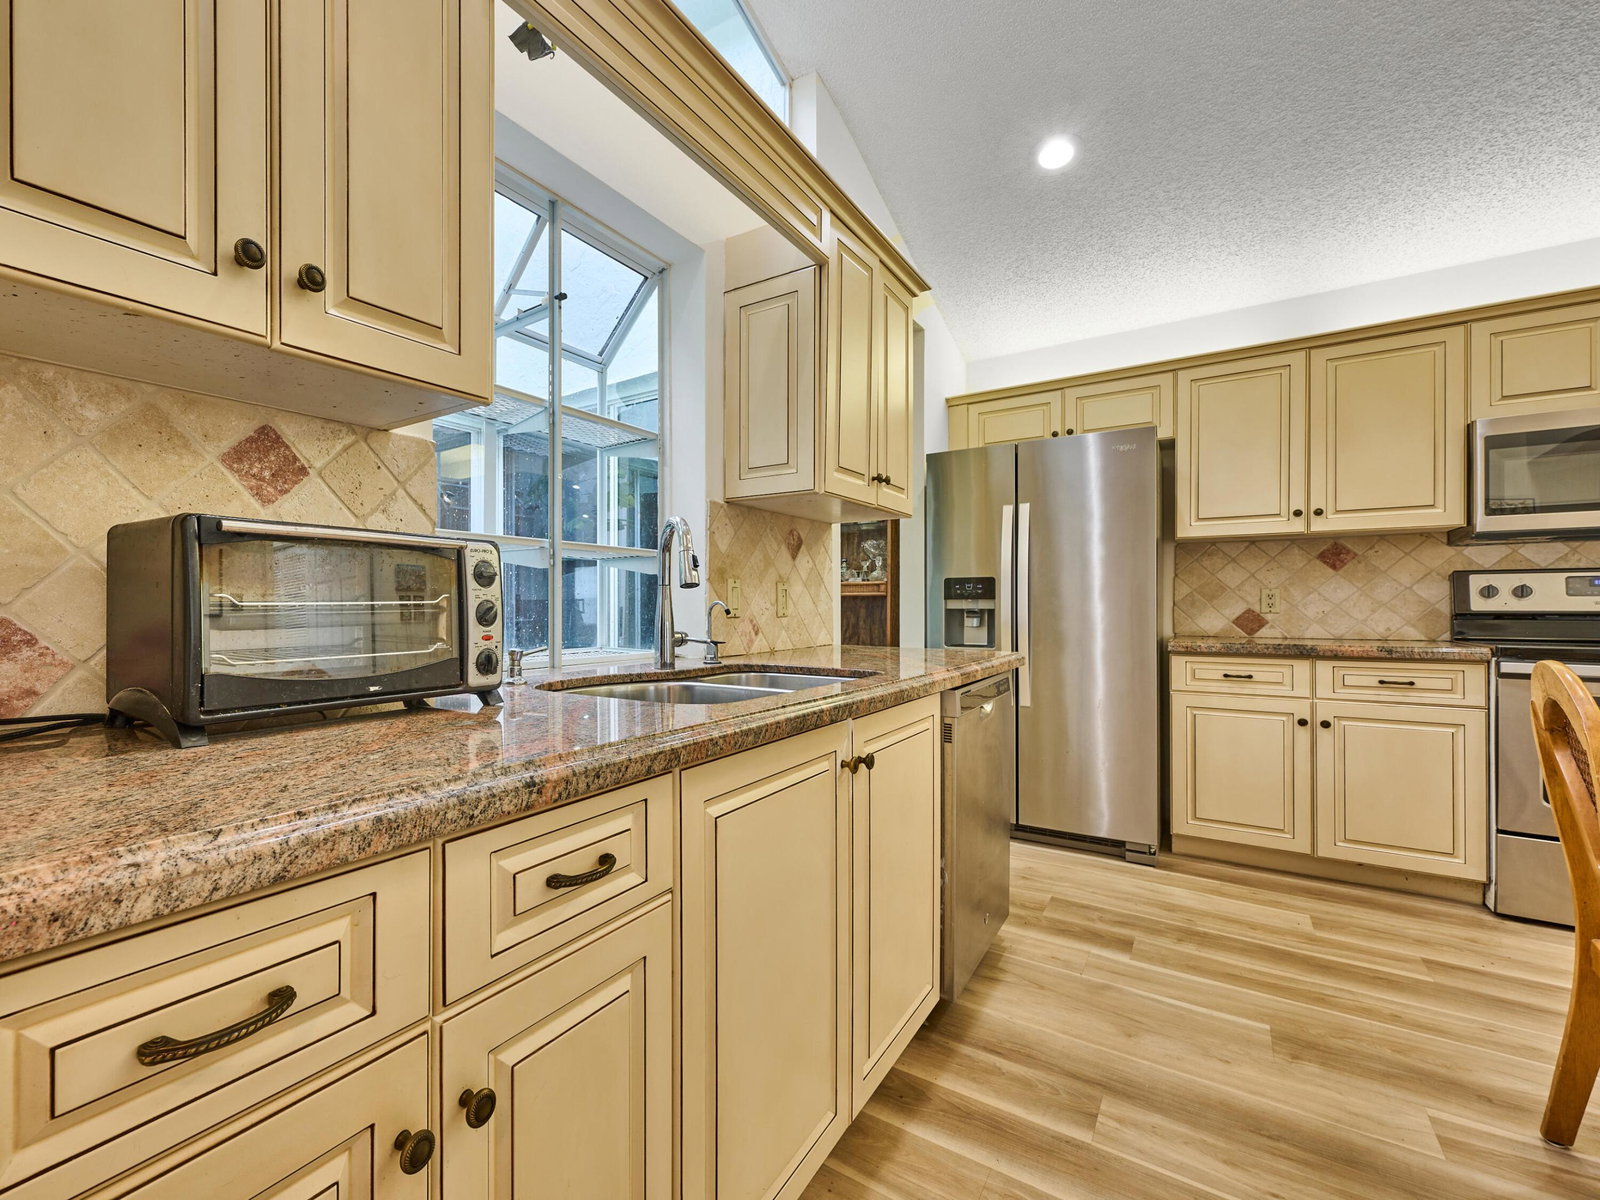
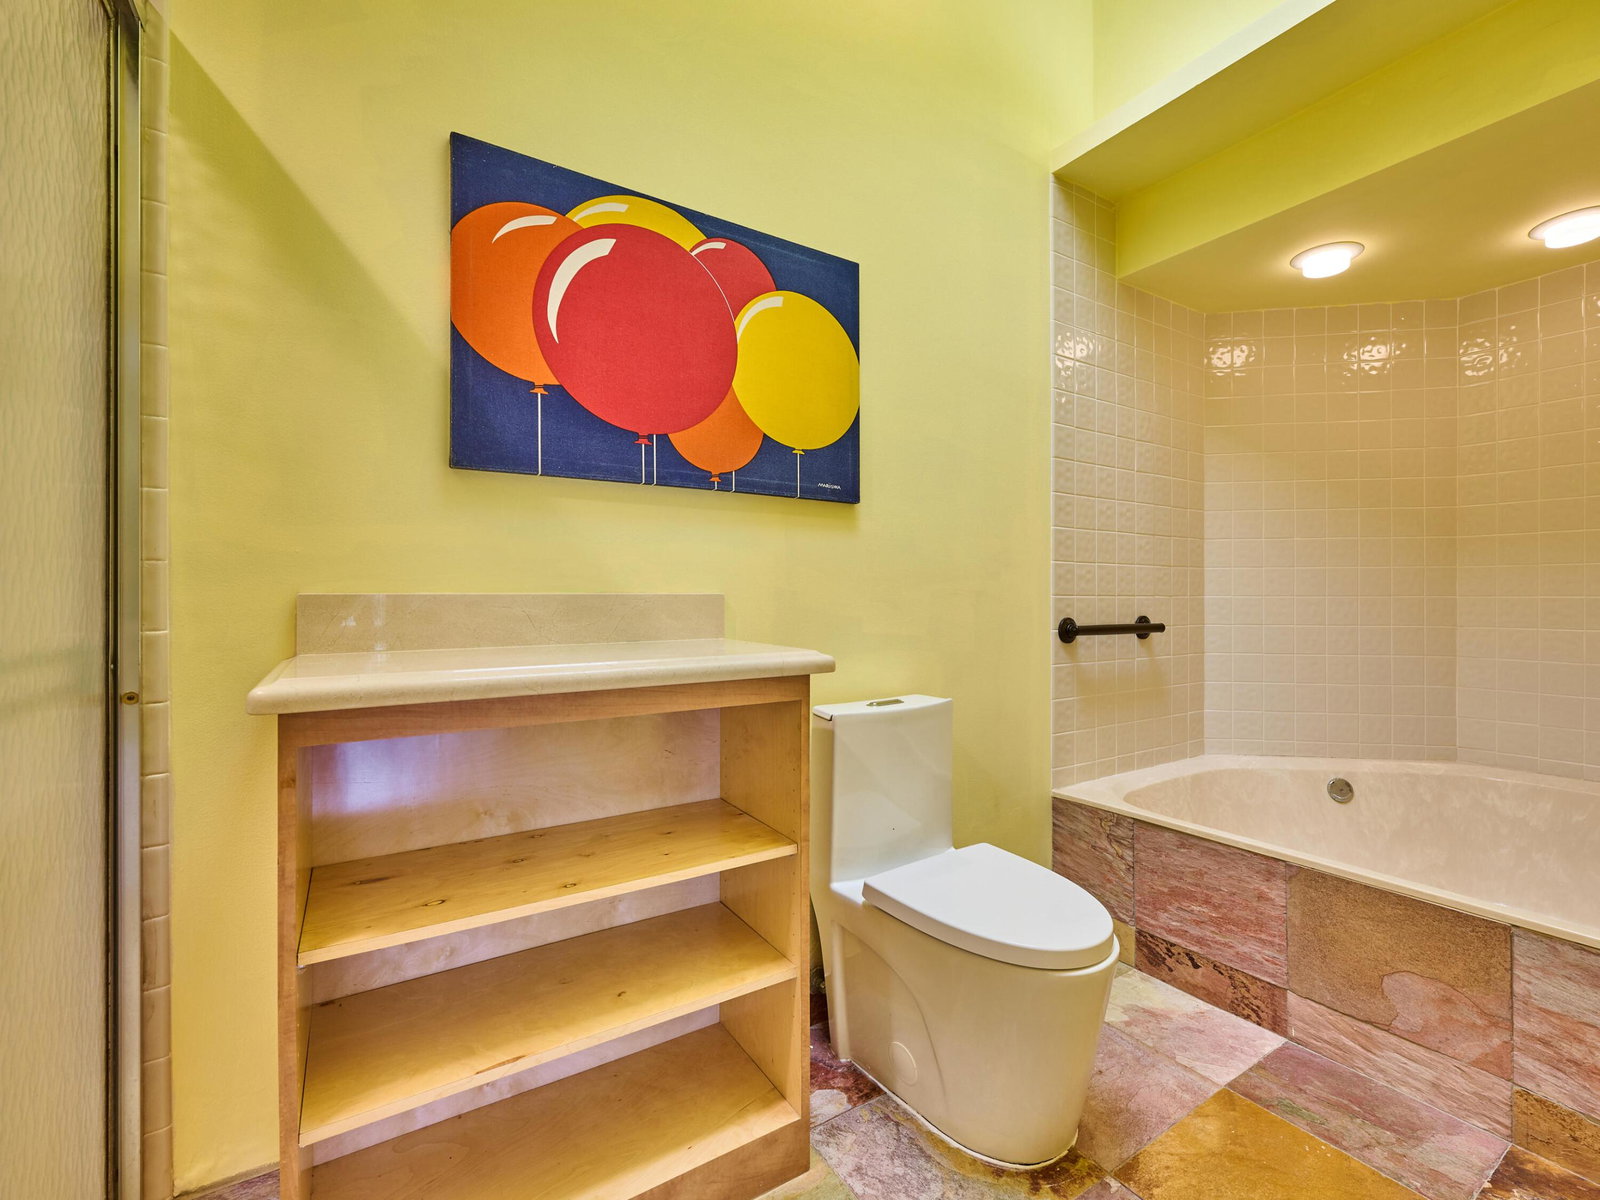
Welcome to Bay Isles, a highly desirable 55+ community in the heart of Boynton Beach, where active living meets comfort & convenience. This beautifully maintained 3-bedroom, 2-bath residence offers soaring vaulted ceilings, abundant natural light, & a spacious split-bedroom floor plan ideal for both everyday living & entertaining. Updated wood-look flooring flows throughout the main living areas, enhancing the home's warm yet airy feel. Expansive living & dining spaces open seamlessly to a screened patio overlooking tranquil green space — the perfect setting to relax & enjoy the South Florida lifestyle year-round. The oversized primary suite offers generous closet space & a spacious en-suite bath featuring dual vessel sinks & ample storage. The bright & functional kitchen is equipped with stainless steel appliances, abundant cabinetry, & a charming breakfast area. Additional highlights include an interior laundry room, one-car garage, decorative stamped concrete driveway, & beautifully landscaped curb appeal. Bay Isles offers an exceptional resort-style lifestyle with amenities that include a clubhouse, pool, fitness center, tennis courts, pickleball, bocce, billiards, and a full calendar of social activities. The HOA provides incredible value by including cable, lawn care, exterior maintenance, & pool service for truly low-maintenance, worry-free living. Conveniently located near shopping, dining, golf, entertainment, & major roadways, this is your opportunity to enjoy the very best of active adult living in Boynton Beach.
/u.realgeeks.media/disneyre/header.png)
Additional Information
- Amenities
- Billiard Room, Clubhouse, Fitness Center, Home Owners Association, Management, Pickleball, Pool, Property Manager On-Site
- Interior Features
- Built-in Features, Dual Sinks, High Ceilings, Separate Shower, Vaulted Ceiling(s)
- Exterior Features
- Outdoor Living Area
- Taxes
- $2,740
- HOA Fee
- $295
- HOA Freqency
- Monthly
- Property Description
- Ranch
- Zoning
- RT
- Flooring
- Tile, Vinyl
- Appliances
- Dryer, Dishwasher, Electric Range, Microwave, Range, Refrigerator, Washer
- Heating
- Central
- Air Conditioning
- Central Air, Ceiling Fan(s)
- Exterior Construction
- Stucco
- Stories
- 1
- Levels
- One
- Roof
- Tile
- Parking Features
- Attached, Driveway, Garage
- Garage Spaces
- 1
- Elementary School
- Hagen Road
- Middle School
- Carver Community
- High School
- Spanish River
- View
- Pond, Water
Listing courtesy of LoKation. Contact:
Selling Office: CGI Realty.Mortgage Calculator
 All listings featuring the BMLS logo are provided by Beaches MLS Inc. Copyright 2026 Beaches MLS. This information is not verified for authenticity or accuracy and is not guaranteed. © 2026 Beaches Multiple Listing Service, Inc. All rights reserved.
Agent: Stacy Lyn Plean | Email: Stacy@HomeseekerGroup.com