12806 Hampton Lakes Circle, Boynton Beach, FL 33436
- $449,000
- 3
- BD
- 2
- BA
- 1,670
- SqFt




- List Price
- $449,000
- Status
- ACTIVE UNDER CONTRACT
- Days on Market
- 79
- Price Change
- ▼ $30,000 1780600982
- MLS#
- B26019306
- Subtype
- Residential
- Style
- Ranch
- Year Built
- 1999
- Bedrooms
- 3
- Bathrooms
- 2
- Full Baths
- 2
- Living Area
- 1,670
- Acres
- 0.10
- Subdivision
- Hampton Lakes
- Building Name
- Hampton Lakes
- MLS Area Major
- 4620
Property Description
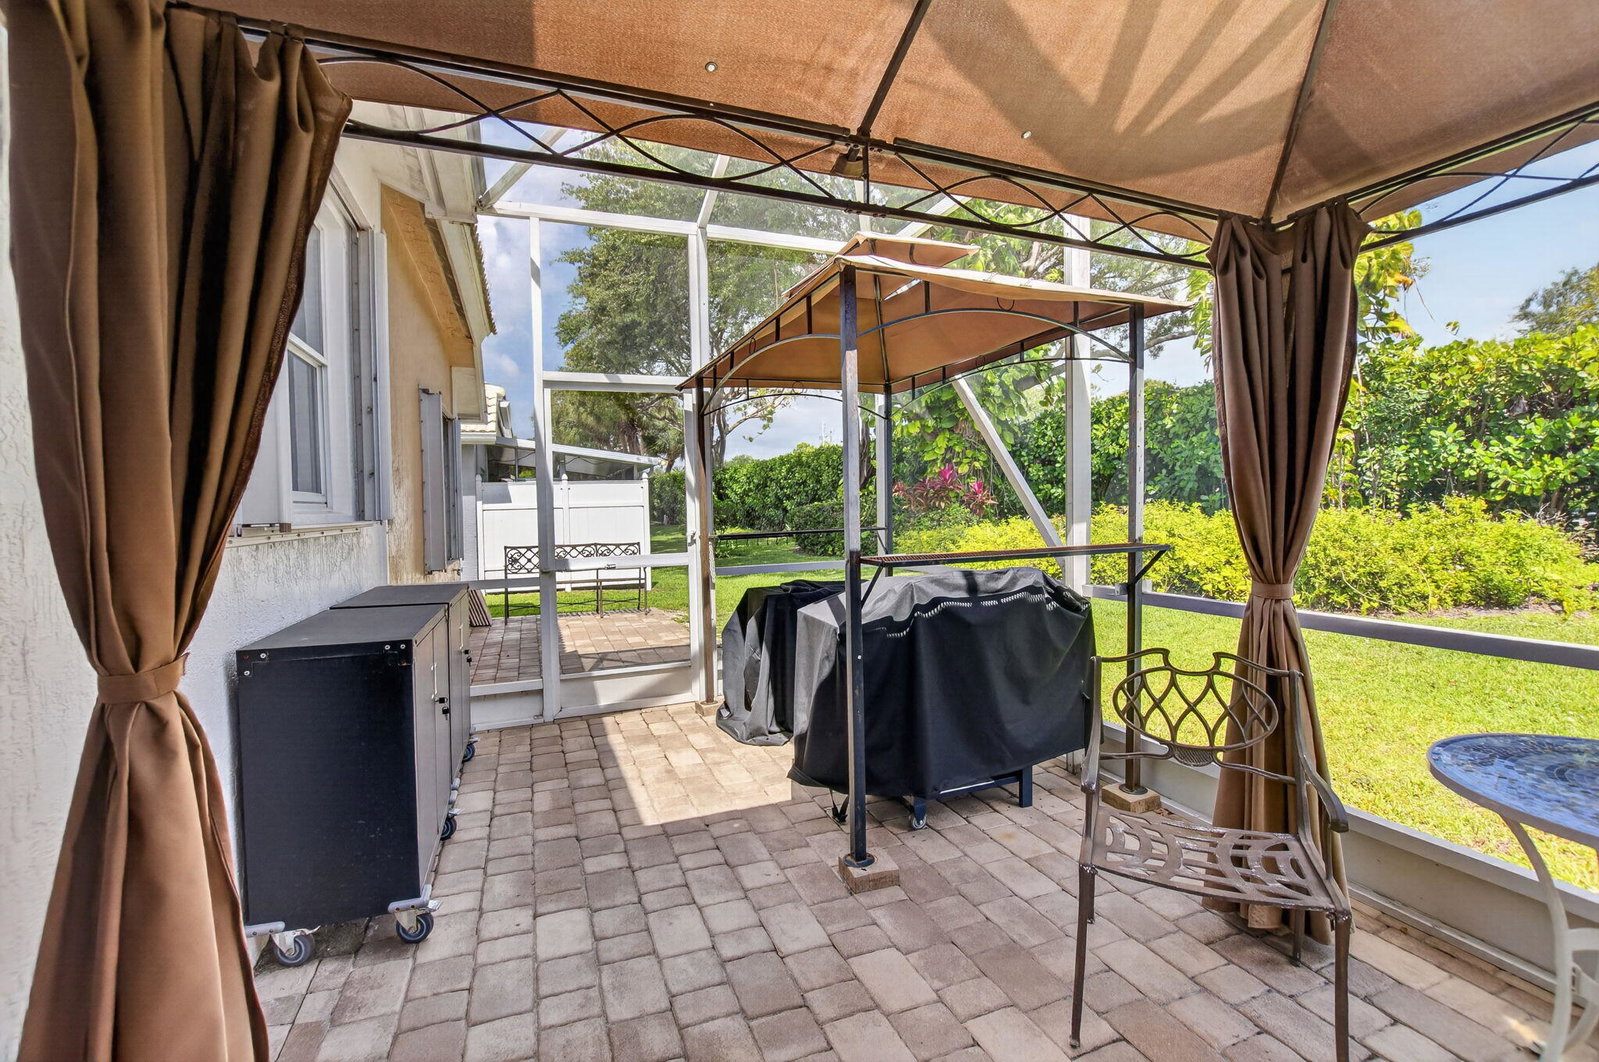
Bright and spacious 3-bedroom, 2-bath home in the gated adult community of Hampton Lakes. This open-concept layout features an expansive living area combining the kitchen, family room, and dining space. The kitchen offers a large island with seating, while the third bedroom provides flexibility as an office or den. Custom plantation shutters are featured in every room, with ceramic tile throughout and tastefully updated kitchen and baths showcasing granite countertops and modern cabinetry. Enjoy outdoor living with a screened-in patio and extended paver patio, plus an expanded paver driveway and garage leading to the front entrance. Perfectly located near Boynton Beach and Delray Beach, with beaches and Atlantic Avenue just minutes away. Hampton Lakes offers a clubhouse, pool, fitness center, and tennis, with low HOA covering lawn care, cable, and security. Offered furnished with a few exclusions; see inventory list. Perfect for snowbirds.
/u.realgeeks.media/disneyre/header.png)
Additional Information
- Amenities
- Billiard Room, Clubhouse, Fitness Center, Gated, Home Owners Association, Pool, Recreation Facilities, Shuffleboard Court, Tennis Court(s)
- Interior Features
- Bathtub, Cathedral Ceiling(s), Dining Area, Separate/Formal Dining Room, Dual Sinks, Jetted Tub, Kitchen Island, Main Level Primary, Pantry, Split Bedrooms, Soaking Tub, Separate Shower, Tub Shower, Vaulted Ceiling(s), Walk-In Closet(s)
- Exterior Features
- Barbecue, Outdoor Living Area
- Taxes
- $4,120
- HOA Fee
- $385
- HOA Freqency
- Monthly
- Property Description
- Ranch
- Flooring
- Ceramic Tile, Tile, Wood
- Appliances
- Dryer, Electric Range, Electric Water Heater, Freezer, Ice Maker, Microwave, Oven, Range, Refrigerator, Water Heater, Washer
- Heating
- Central, Electric
- Air Conditioning
- Central Air, Ceiling Fan(s), Electric
- Exterior Construction
- Block, Stucco
- Stories
- 1
- Levels
- One
- Roof
- Barrel, Tile
- Parking Features
- Attached, Driveway, Garage, Garage Door Opener, Paver Block
- Garage Spaces
- 2
- Elementary School
- Hagen Road
- Middle School
- Carver Community
- High School
- Atlantic
- View
- Garden
Listing courtesy of LPT Realty LLC. Contact:
Mortgage Calculator
 All listings featuring the BMLS logo are provided by Beaches MLS Inc. Copyright 2026 Beaches MLS. This information is not verified for authenticity or accuracy and is not guaranteed. © 2026 Beaches Multiple Listing Service, Inc. All rights reserved.
Agent: Carmen Zeno | Email: zenosellshomes@gmail.com