2199 SE Heathwood Circle, Port St. Lucie, FL 34952
- $539,000
- 4
- BD
- 3
- BA
- 2,432
- SqFt




- List Price
- $539,000
- Status
- ACTIVE UNDER CONTRACT
- Days on Market
- 117
- MLS#
- B26019583
- Subtype
- Residential
- Style
- Contemporary
- Year Built
- 2007
- Bedrooms
- 4
- Bathrooms
- 3
- Full Baths
- 3
- Living Area
- 2,432
- Acres
- 0.23
- Subdivision
- Port St Lucie Section 40
- Neighborhood
- SL06
- MLS Area Major
- 7190
Property Description
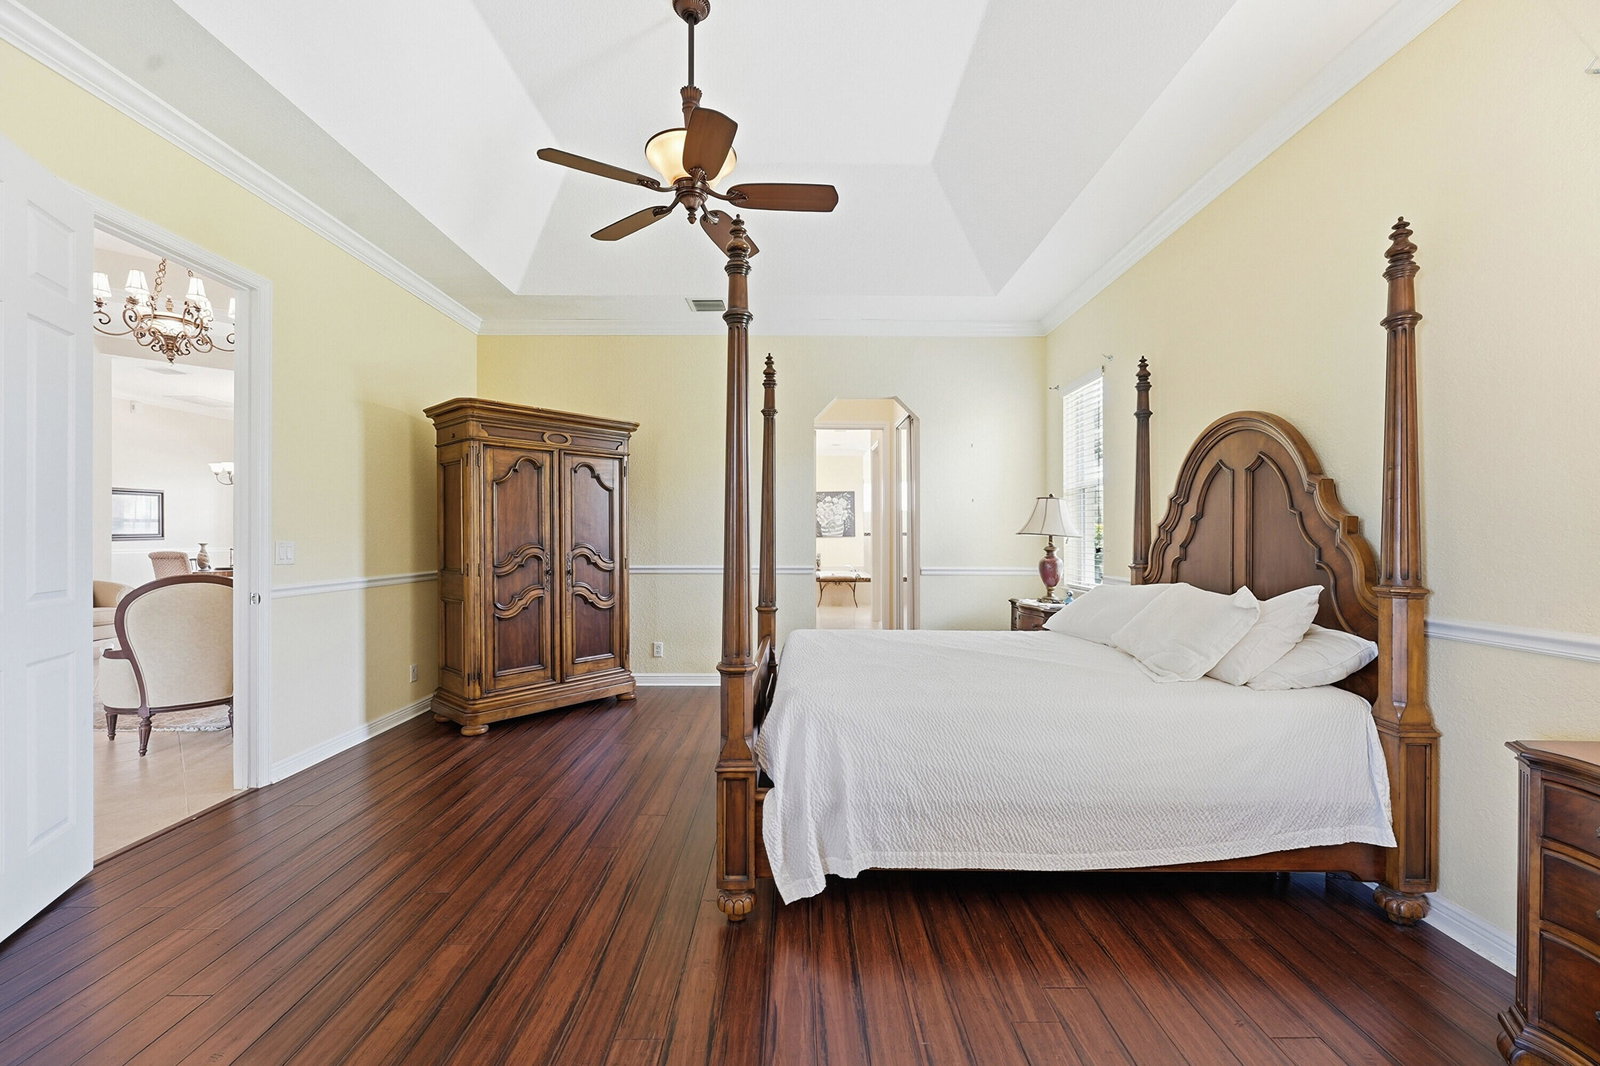
East of US-1 canal-front Vanderhoff home close to Jensen Beach, beaches, hospitals, and shopping. This 4BR/3BA/2-car garage offers 2,432 sq ft under air with a spacious split floor plan. Features include a fireplace, triple tray ceilings, and crown molding throughout. The upgraded kitchen has granite countertops, custom cabinetry, gas range, built-in oven and microwave, and large pantry. The primary suite includes a sitting area and spa-style bath with soaking tub, dual sinks, and walk-through shower. Formal living, dining, and family rooms open to a covered screened lanai with summer kitchen overlooking the canal and fenced backyard.
/u.realgeeks.media/disneyre/header.png)
Additional Information
- Interior Features
- Breakfast Bar, Breakfast Area, Bathtub, Cathedral Ceiling(s), Dining Area, Separate/Formal Dining Room, Dual Sinks, Garden Tub/Roman Tub, High Ceilings, Pantry, Split Bedrooms, Storage, Soaking Tub, Separate Shower, Walk-In Closet(s)
- Exterior Features
- Outdoor Kitchen
- Taxes
- $10,882
- Property Description
- Contemporary
- Flooring
- Tile
- Appliances
- Cooktop, Dryer, Dishwasher, Electric Water Heater, Gas Cooktop, Disposal, Ice Maker, Microwave, Oven, Refrigerator, Water Heater, Washer
- Heating
- Central
- Air Conditioning
- Central Air, Ceiling Fan(s)
- Exterior Construction
- Block
- Stories
- 1
- Levels
- One
- Roof
- Shingle
- Parking Features
- Attached, Concrete, Garage
- Garage Spaces
- 2
- View
- Canal, Water
Listing courtesy of Atlantic Shores ERA Powered. Contact:
Mortgage Calculator
 All listings featuring the BMLS logo are provided by Beaches MLS Inc. Copyright 2026 Beaches MLS. This information is not verified for authenticity or accuracy and is not guaranteed. © 2026 Beaches Multiple Listing Service, Inc. All rights reserved.
Agent: Richele Renee Sirak | Email: rrsirak@gmail.com