4225 SW Ragen Street, Port St. Lucie, FL 34953
- $585,000
- 4
- BD
- 3
- BA
- 2,474
- SqFt




- List Price
- $585,000
- Status
- ACTIVE
- Days on Market
- 142
- Price Change
- ▼ $5,000 1788213951
- MLS#
- B26019734
- Subtype
- Residential
- Style
- Ranch, Traditional
- Year Built
- 2006
- Bedrooms
- 4
- Bathrooms
- 3
- Full Baths
- 3
- Living Area
- 2,474
- Acres
- 0.24
- Subdivision
- Port St Lucie Section 33
- Neighborhood
- SL01
- MLS Area Major
- 7740
Property Description
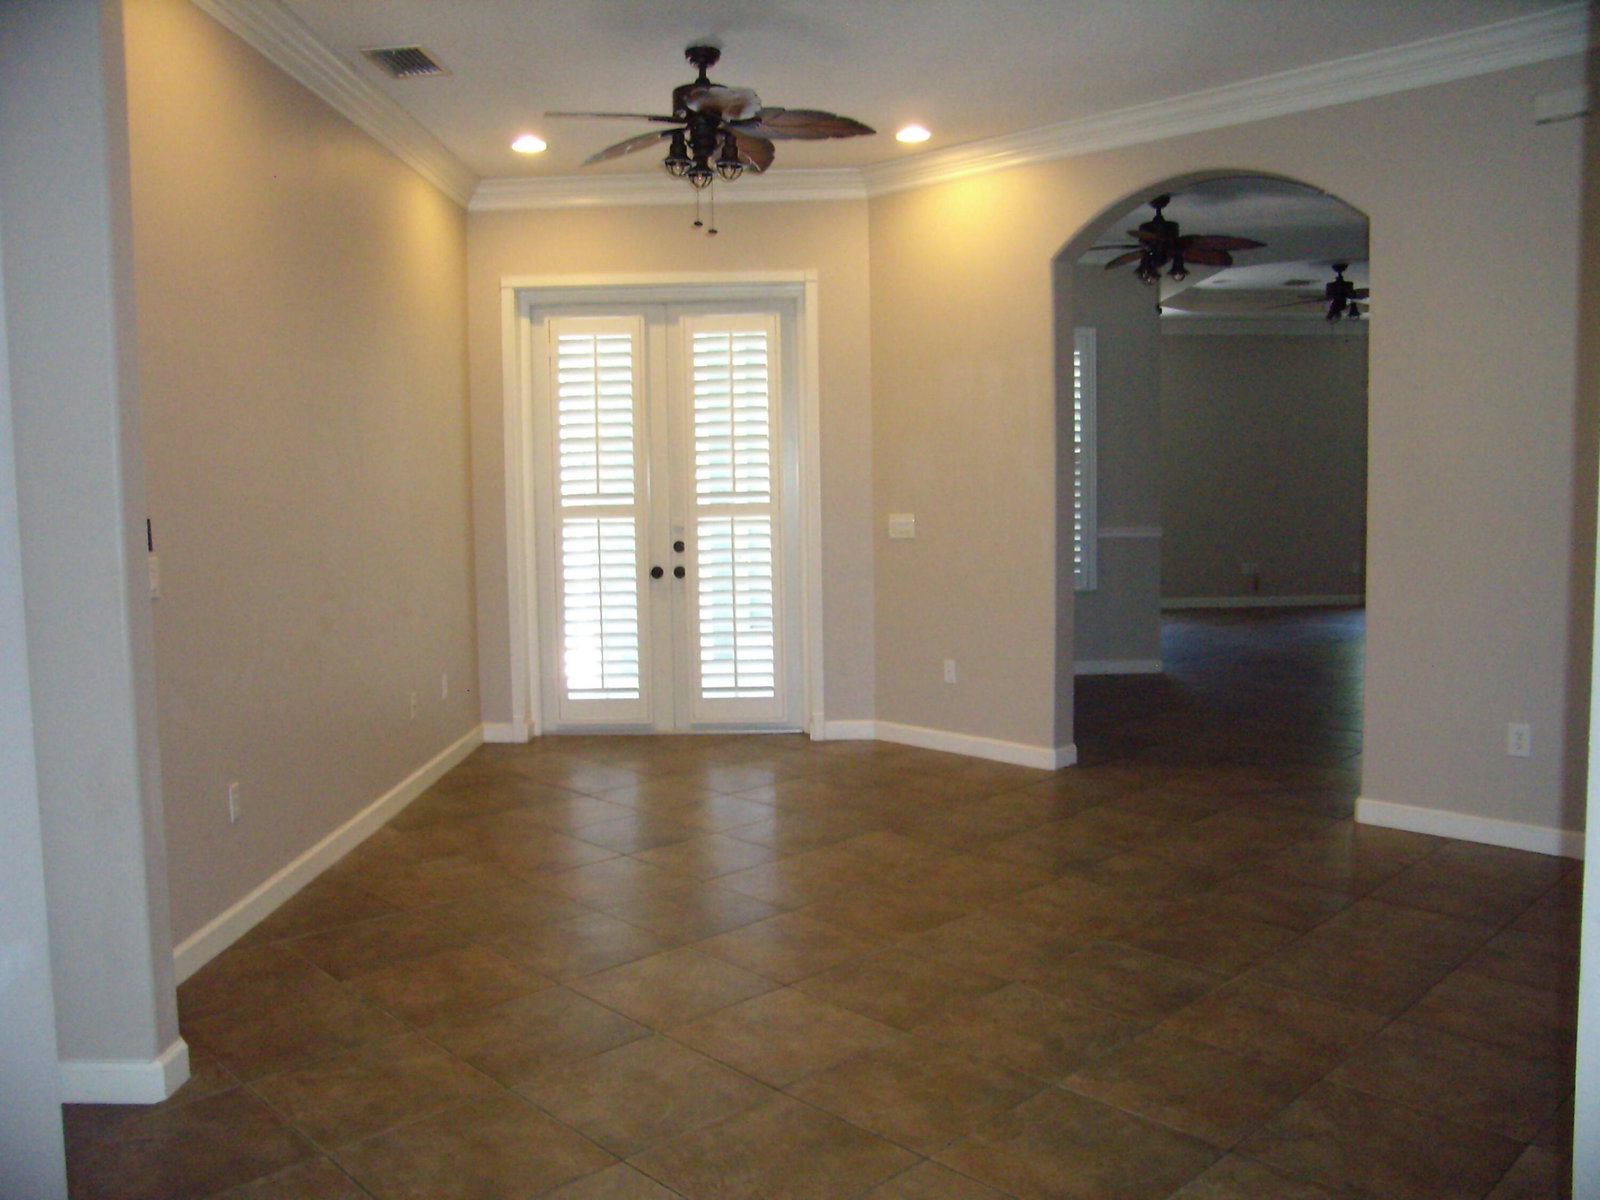
Welcome to 4225 SW Ragen Street — a beautifully updated 4-bedroom, 3-bathroom home designed for comfortable Florida living with no HOA restrictions. This spacious residence features an open-concept floor plan with three separate access points leading to the screened outdoor pool, spa, private shower area, and fully fenced backyard — creating the perfect indoor-outdoor setting for relaxing or entertaining. The expansive primary suite offers a true retreat with dual walk-in closets and a luxurious en-suite bathroom featuring double vanities, a soaking tub, and dual shower heads. Recent upgrades provide peace of mind and modern convenience, including a Generac whole-home standby generator with a 10-year warranty (2025), whole-house PEX repiped (2024), tankless water heater (2024), pool heater (2023), and central A/C system (2022). Additional highlights include elegant tray ceilings, crown molding, ceramic tile throughout the main living areas and bathrooms, luxury vinyl flooring in the bedrooms (2022), and matching palm-leaf ceiling fans installed throughout the home (2024). Additional features include a 250-gallon propane tank and city water with a carbon filtration system. Situated on a quieter street for added privacy, this home remains conveniently located just 5 minutes from I-95 access. Call today to schedule your private tour!
/u.realgeeks.media/disneyre/header.png)
Additional Information
- Interior Features
- Bathtub, Cathedral Ceiling(s), Central Vacuum, Dining Area, Separate/Formal Dining Room, Dual Sinks, High Ceilings, Kitchen Island, Pantry, Split Bedrooms, Soaking Tub, Separate Shower, Vaulted Ceiling(s), Bar
- Exterior Features
- Outdoor Living Area, Outdoor Shower
- Taxes
- $10,713
- Property Description
- Ranch, Traditional
- Flooring
- Laminate, Tile
- Appliances
- Dryer, Dishwasher, Electric Range, Microwave, Refrigerator, Washer
- Heating
- Central
- Air Conditioning
- Central Air
- Exterior Construction
- Block, Concrete
- Stories
- 1
- Levels
- One
- Roof
- Metal
- Foundation
- Block
- Pool
- Yes
- Parking Features
- Attached, Garage
- Garage Spaces
- 3
- Elementary School
- Windmill Point
- Middle School
- Manatee Academy K-8
- High School
- Treasure Coast
Listing courtesy of RE/MAX Masterpiece Realty. Contact:
Mortgage Calculator
 All listings featuring the BMLS logo are provided by Beaches MLS Inc. Copyright 2026 Beaches MLS. This information is not verified for authenticity or accuracy and is not guaranteed. © 2026 Beaches Multiple Listing Service, Inc. All rights reserved.
Agent: MARY M MASTERS | Email: marymasters5@gmail.com