1381 Wyndcliff, Wellington, FL 33414
- $669,000
- 4
- BD
- 2
- BA
- 1,790
- SqFt






- List Price
- $669,000
- Status
- ACTIVE
- Days on Market
- 17
- Price Change
- ▼ $6,000 1784835289
- MLS#
- B26020573
- Subtype
- Residential
- Style
- Ranch
- Year Built
- 1979
- Bedrooms
- 4
- Bathrooms
- 2
- Full Baths
- 2
- Living Area
- 1,790
- Acres
- 0.20
- Subdivision
- South Shore 2 Of Wellington
- MLS Area Major
- 5520
Property Description
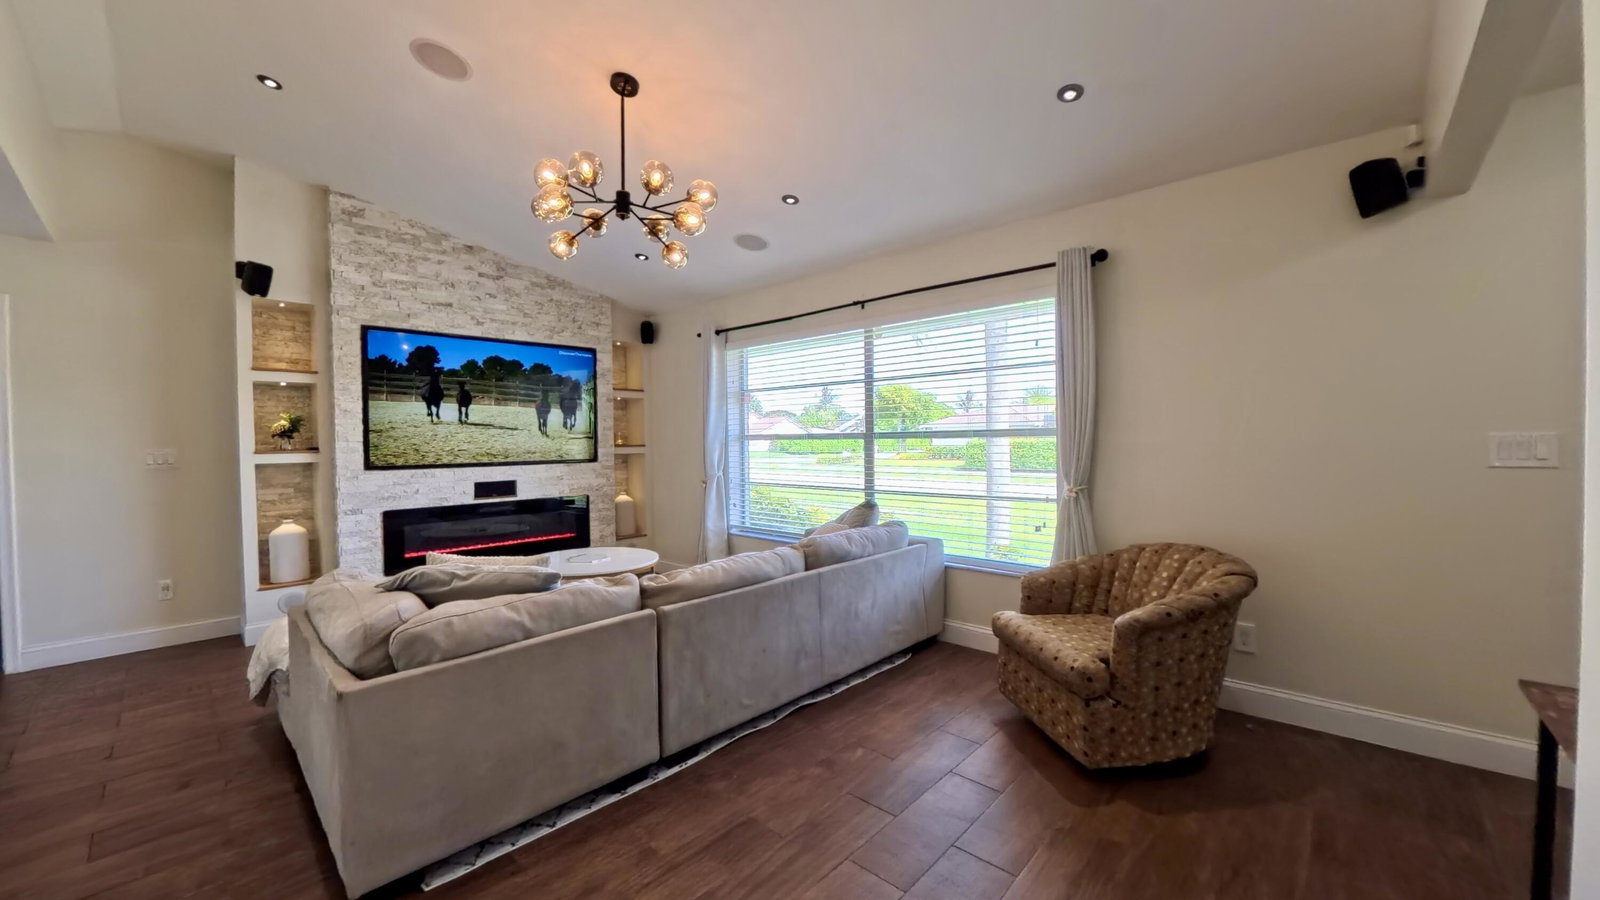
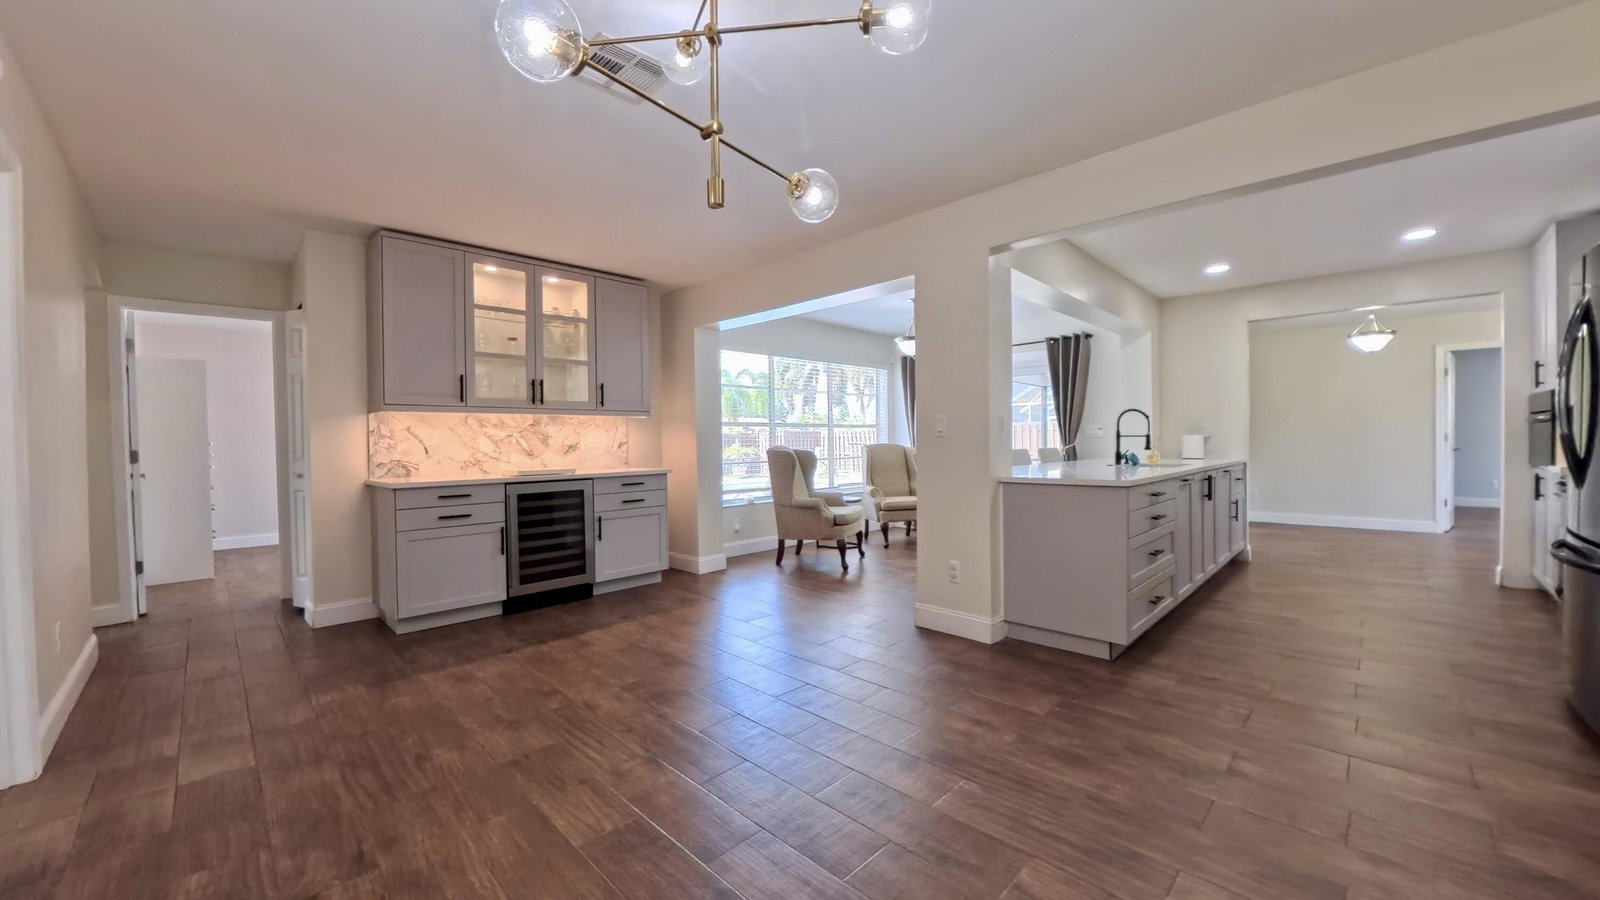
Welcome to this updated 4-bedroom, 2-bath home in the heart of Wellington, with no HOA. This home features a desirable split floor plan with a spacious primary suite, walk-in closet, and a fully renovated main bathroom 2024. The secondary bathroom was updated in 2023. The fully remodeled kitchen serves as the centerpiece of the home and a custom-built entertainment wall with an integrated sound system. Major upgrades, including French doors, exterior paint, a new A/C condenser, fully serviced indoor air handler, and complete A/C duct replacement in 2025. New pool pump (2025) and Roof is 2018. Private backyard featuring a pool, built-in fire pit, and designated boat or RV parking. Showings by appointment
/u.realgeeks.media/disneyre/header.png)
Additional Information
- Interior Features
- Built-in Features, Cathedral Ceiling(s), Kitchen Island, Main Level Primary, Pantry, Split Bedrooms, Bar, Walk-In Closet(s)
- Exterior Features
- Outdoor Living Area
- Taxes
- $9,720
- Property Description
- Ranch
- Flooring
- Tile, Wood
- Appliances
- Dryer, Dishwasher, Electric Range, Electric Water Heater, Disposal, Ice Maker, Microwave, Oven, Range, Refrigerator, Vented Exhaust Fan, Water Heater, Wine Refrigerator, Washer
- Heating
- Central
- Air Conditioning
- Attic Fan, Central Air, Ceiling Fan(s)
- Exterior Construction
- Concrete, Stucco
- Stories
- 1
- Levels
- One
- Roof
- Shingle
- Pool
- Yes
- Parking Features
- Attached, Concrete, Driveway, Garage
- Garage Spaces
- 2
- Elementary School
- Elbridge Gale
- Middle School
- Emerald Cove
- High School
- Wellington
- View
- Pool
Listing courtesy of London Foster Realty. Contact:
Mortgage Calculator
 All listings featuring the BMLS logo are provided by Beaches MLS Inc. Copyright 2026 Beaches MLS. This information is not verified for authenticity or accuracy and is not guaranteed. © 2026 Beaches Multiple Listing Service, Inc. All rights reserved.
Agent: Orlando Sanchez Bocalandro | Email: osrealtor.info@gmail.com