116 SE Bella Strano, Port St. Lucie, FL 34984
- $995,000
- 3
- BD
- 3
- BA
- 2,852
- SqFt




- List Price
- $995,000
- Status
- ACTIVE
- Days on Market
- 139
- MLS#
- B26021231
- Subtype
- Residential
- Year Built
- 2007
- Bedrooms
- 3
- Bathrooms
- 3
- Full Baths
- 3
- Living Area
- 2,852
- Acres
- 0.16
- Subdivision
- Tesoro Plat No 2
- Neighborhood
- SL04
- MLS Area Major
- 7220
Property Description
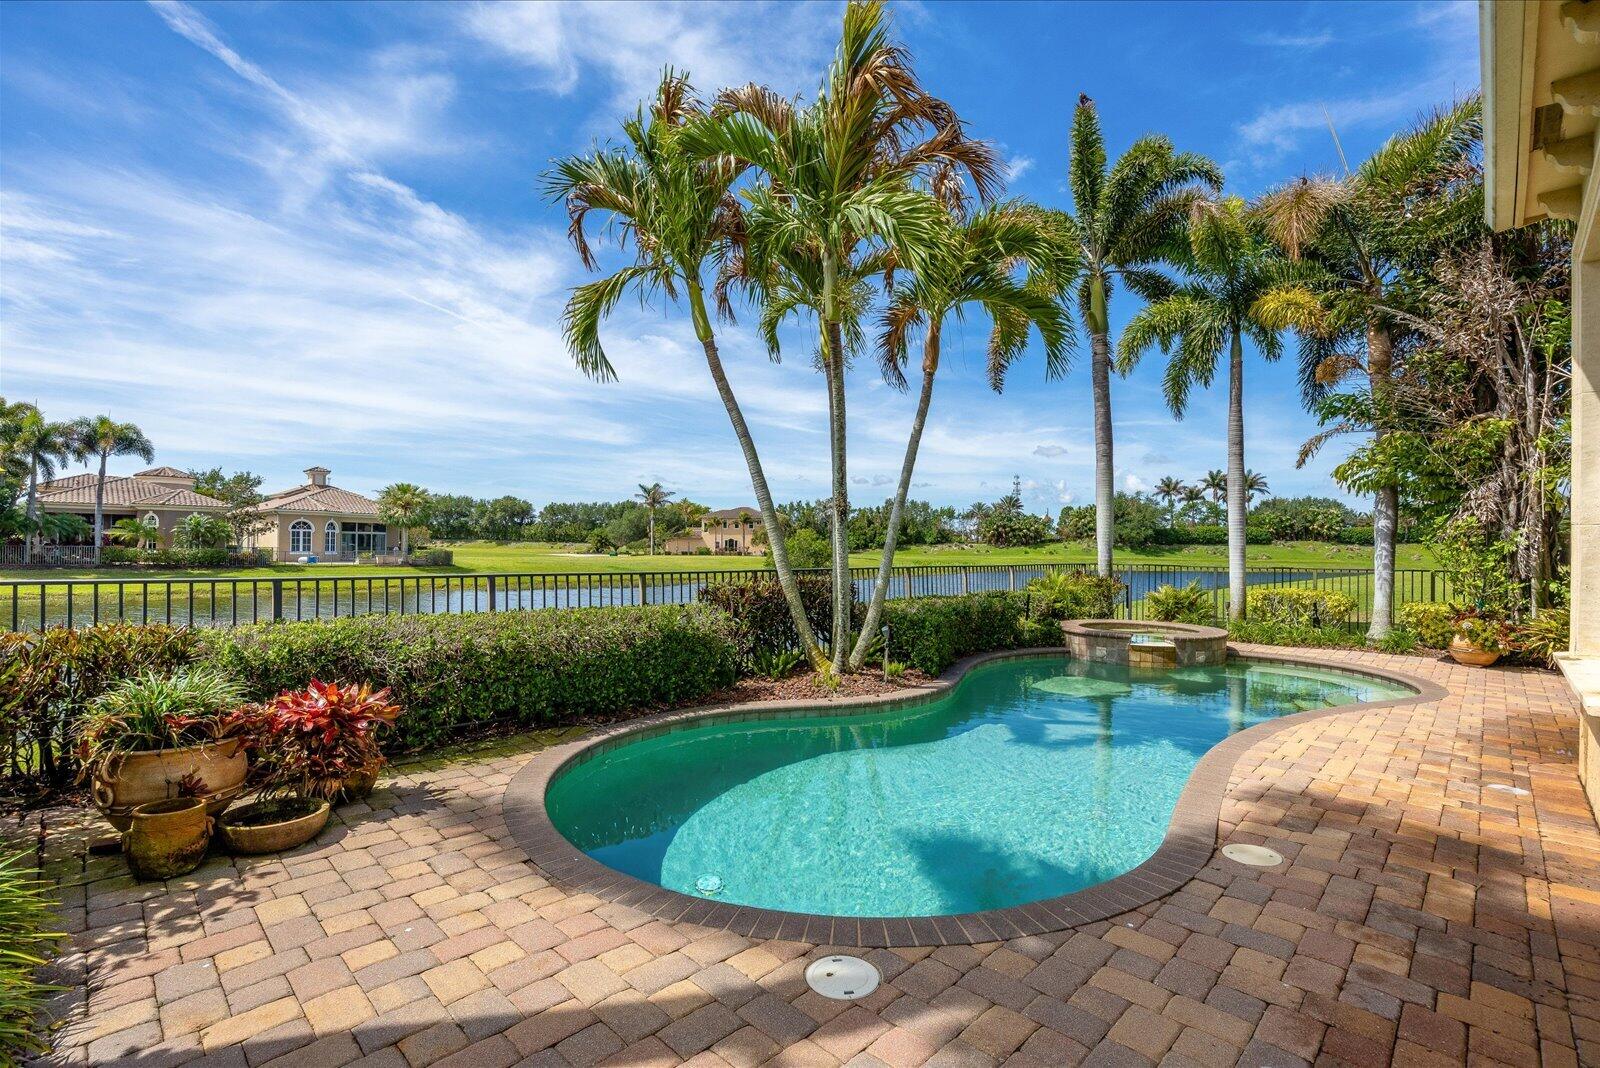
A southern view of a shimmering, freshwater lake is yours in this custom home. Marble flooring with hand-cut granite accents welcomes you into the foyer, which features a solid wood stormproof front door. 16 ft high ceilings are found in the foyer & great room. The handcrafted solid-wood entertainment center is the focal point of the great room. The kitchen features top-quality appliances, solid wood cabinets & granite countertops. The office/den features hardwood floors & overlooks the swimming pool. The master suite features 14 ft high tray ceilings & transom windows that let in all of Florida's beautiful sunshine. Two closets with custom shelving are found on the way to the open main bath. His and her vanities bracket the spa tub, a Roman shower. Membership in the club is optional.
/u.realgeeks.media/disneyre/header.png)
Additional Information
- Amenities
- Bocce Court, Fitness Center, Gated, Golf Course, Home Owners Association, Maintenance, Maintenance Grounds, Management, Pickleball, Pool, Property Manager On-Site, Putting Green(s), Restaurant, Sidewalks, Spa/Hot Tub, Street Lights, Tennis Court(s)
- Interior Features
- Wet Bar, Bathtub, Closet Cabinetry, Dual Sinks, Entrance Foyer, Eat-in Kitchen, Family/Dining Room, Garden Tub/Roman Tub, High Ceilings, Main Level Primary, Soaking Tub, Separate Shower, Bar, Walk-In Closet(s)
- Exterior Features
- Built-in Barbecue, Barbecue
- Taxes
- $17,772
- HOA Fee
- $710
- HOA Freqency
- Monthly
- Flooring
- Carpet, Engineered Hardwood, Marble, Tile
- Appliances
- Cooktop, Dryer, Dishwasher, Gas Cooktop, Disposal, Gas Water Heater, Ice Maker, Microwave, Oven, Refrigerator, Vented Exhaust Fan, Water Heater, Wine Refrigerator, Washer
- Heating
- Central, Zoned
- Air Conditioning
- Central Air, Ceiling Fan(s), Zoned
- Exterior Construction
- Block, Concrete, Stone, Stucco
- Stories
- 1
- Levels
- One
- Roof
- Barrel
- Pool
- Yes
- Parking Features
- Attached, Driveway, Garage, Golf Cart Garage, Garage Door Opener
- Garage Spaces
- 1
- View
- Lake, Pond, Pool, Water
Listing courtesy of Strategic Marketing and Sales Co.. Contact:
Mortgage Calculator
 All listings featuring the BMLS logo are provided by Beaches MLS Inc. Copyright 2026 Beaches MLS. This information is not verified for authenticity or accuracy and is not guaranteed. © 2026 Beaches Multiple Listing Service, Inc. All rights reserved.
Agent: Bobby S. Barfield Jr | Email: bobbybarfield@yahoo.com