11545 SW Macelli Way, Port St. Lucie, FL 34987
- $520,419
- 4
- BD
- 3
- BA
- 2,399
- SqFt




- List Price
- $520,419
- Status
- ACTIVE
- Days on Market
- 137
- Price Change
- ▼ $13,700 1788374302
- MLS#
- B26022227
- Subtype
- Residential
- Style
- Other
- Year Built
- 2026
- Bedrooms
- 4
- Bathrooms
- 3
- Full Baths
- 3
- Living Area
- 2,399
- Acres
- 0.14
- Subdivision
- Central Park
- Neighborhood
- SL01
- Building Name
- Central Park
- MLS Area Major
- 7800
Property Description
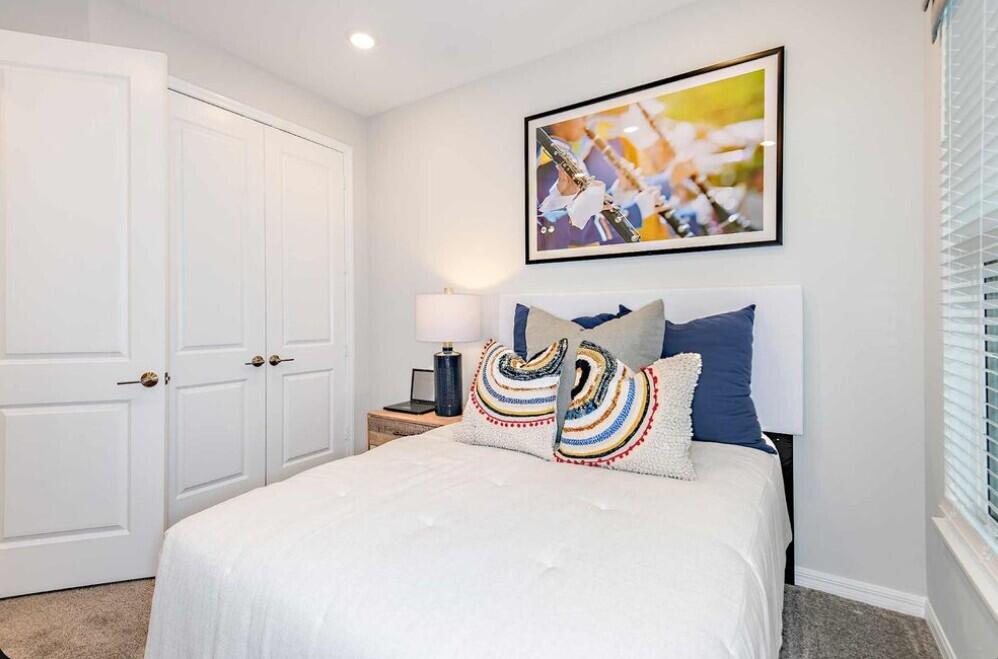
What's Special: Covered Patio. New Construction - September Completion! Built by America's Most Trusted Homebuilder. Welcome to the Antigua at 11545 SW Macelli Way in Central Park! This thoughtfully designed floor plan features a bright, open layout anchored by a spacious great room that flows seamlessly into the casual dining area and kitchen, creating an inviting space for everyday living and entertaining. Impact windows throughout the home enhance comfort and peace of mind while allowing natural light to fill the interior. A private study near the foyer adds flexibility for working or relaxing at home. The primary suite is tucked away at the back of the home and offers a well-appointed bath along with direct access to the lanai for easy indoor-outdoor living. Secondary bedrooms are conveniently located toward the front of the home, and a 2-car garage completes this functional and well-balanced design. Central Park sits just north of Crosstown Parkway and west of PGA Village, offering quick access to I 95 and nearby shopping, dining, entertainment, medical facilities, and top St. Lucie County schools. Amenities include a pool with lap lanes, splash pad, clubhouse, dog park, playground, and pickleball, tennis, and basketball courts—blending location, lifestyle, and modern living. Additional highlights include: shower ILO tub, pocket sliding glass door. Photos are for representative purposes only. MLS#B26022227
/u.realgeeks.media/disneyre/header.png)
Additional Information
- Amenities
- Clubhouse, Dog Park, Home Owners Association, Pool, Recreation Facilities, Tennis Court(s)
- Interior Features
- Breakfast Area, Dual Sinks, Entrance Foyer, High Ceilings, Kitchen Island, Living/Dining Room, Pantry, Separate Shower
- HOA Fee
- $460
- HOA Freqency
- Annually
- Property Description
- Other
- Flooring
- Carpet, Tile
- Appliances
- Cooktop, Dishwasher, Electric Cooktop, Electric Water Heater, Disposal, Microwave, Oven, Vented Exhaust Fan, Water Heater
- Heating
- Electric
- Air Conditioning
- Central Air
- Exterior Construction
- Block, Concrete, Stucco
- Stories
- 1
- Levels
- One
- Roof
- Spanish Tile
- Foundation
- Slab
- Parking Features
- Attached, Garage, Garage Door Opener
- Garage Spaces
- 2
- View
- Garden
Listing courtesy of Taylor Morrison Realty of Florida. Contact:
Mortgage Calculator
 All listings featuring the BMLS logo are provided by Beaches MLS Inc. Copyright 2026 Beaches MLS. This information is not verified for authenticity or accuracy and is not guaranteed. © 2026 Beaches Multiple Listing Service, Inc. All rights reserved.
Agent: Michelle Campbell | Email: mcampbell@taylormorrison.com