1499 NW Amherst Drive Unit A, Port St. Lucie, FL 34986
- $309,750
- 2
- BD
- 2
- BA
- 1,525
- SqFt




- List Price
- $309,750
- Status
- ACTIVE
- Days on Market
- 92
- Price Change
- ▲ $10,000 1783742802
- MLS#
- B26022244
- Subtype
- Residential
- Style
- Ranch
- Year Built
- 1992
- Bedrooms
- 2
- Bathrooms
- 2
- Full Baths
- 2
- Living Area
- 1,525
- Acres
- 0.11
- Subdivision
- Lakes At St Lucie West Plat No 46
- Building Name
- The Lakes Of St. Lucie West
- MLS Area Major
- 7500
Property Description
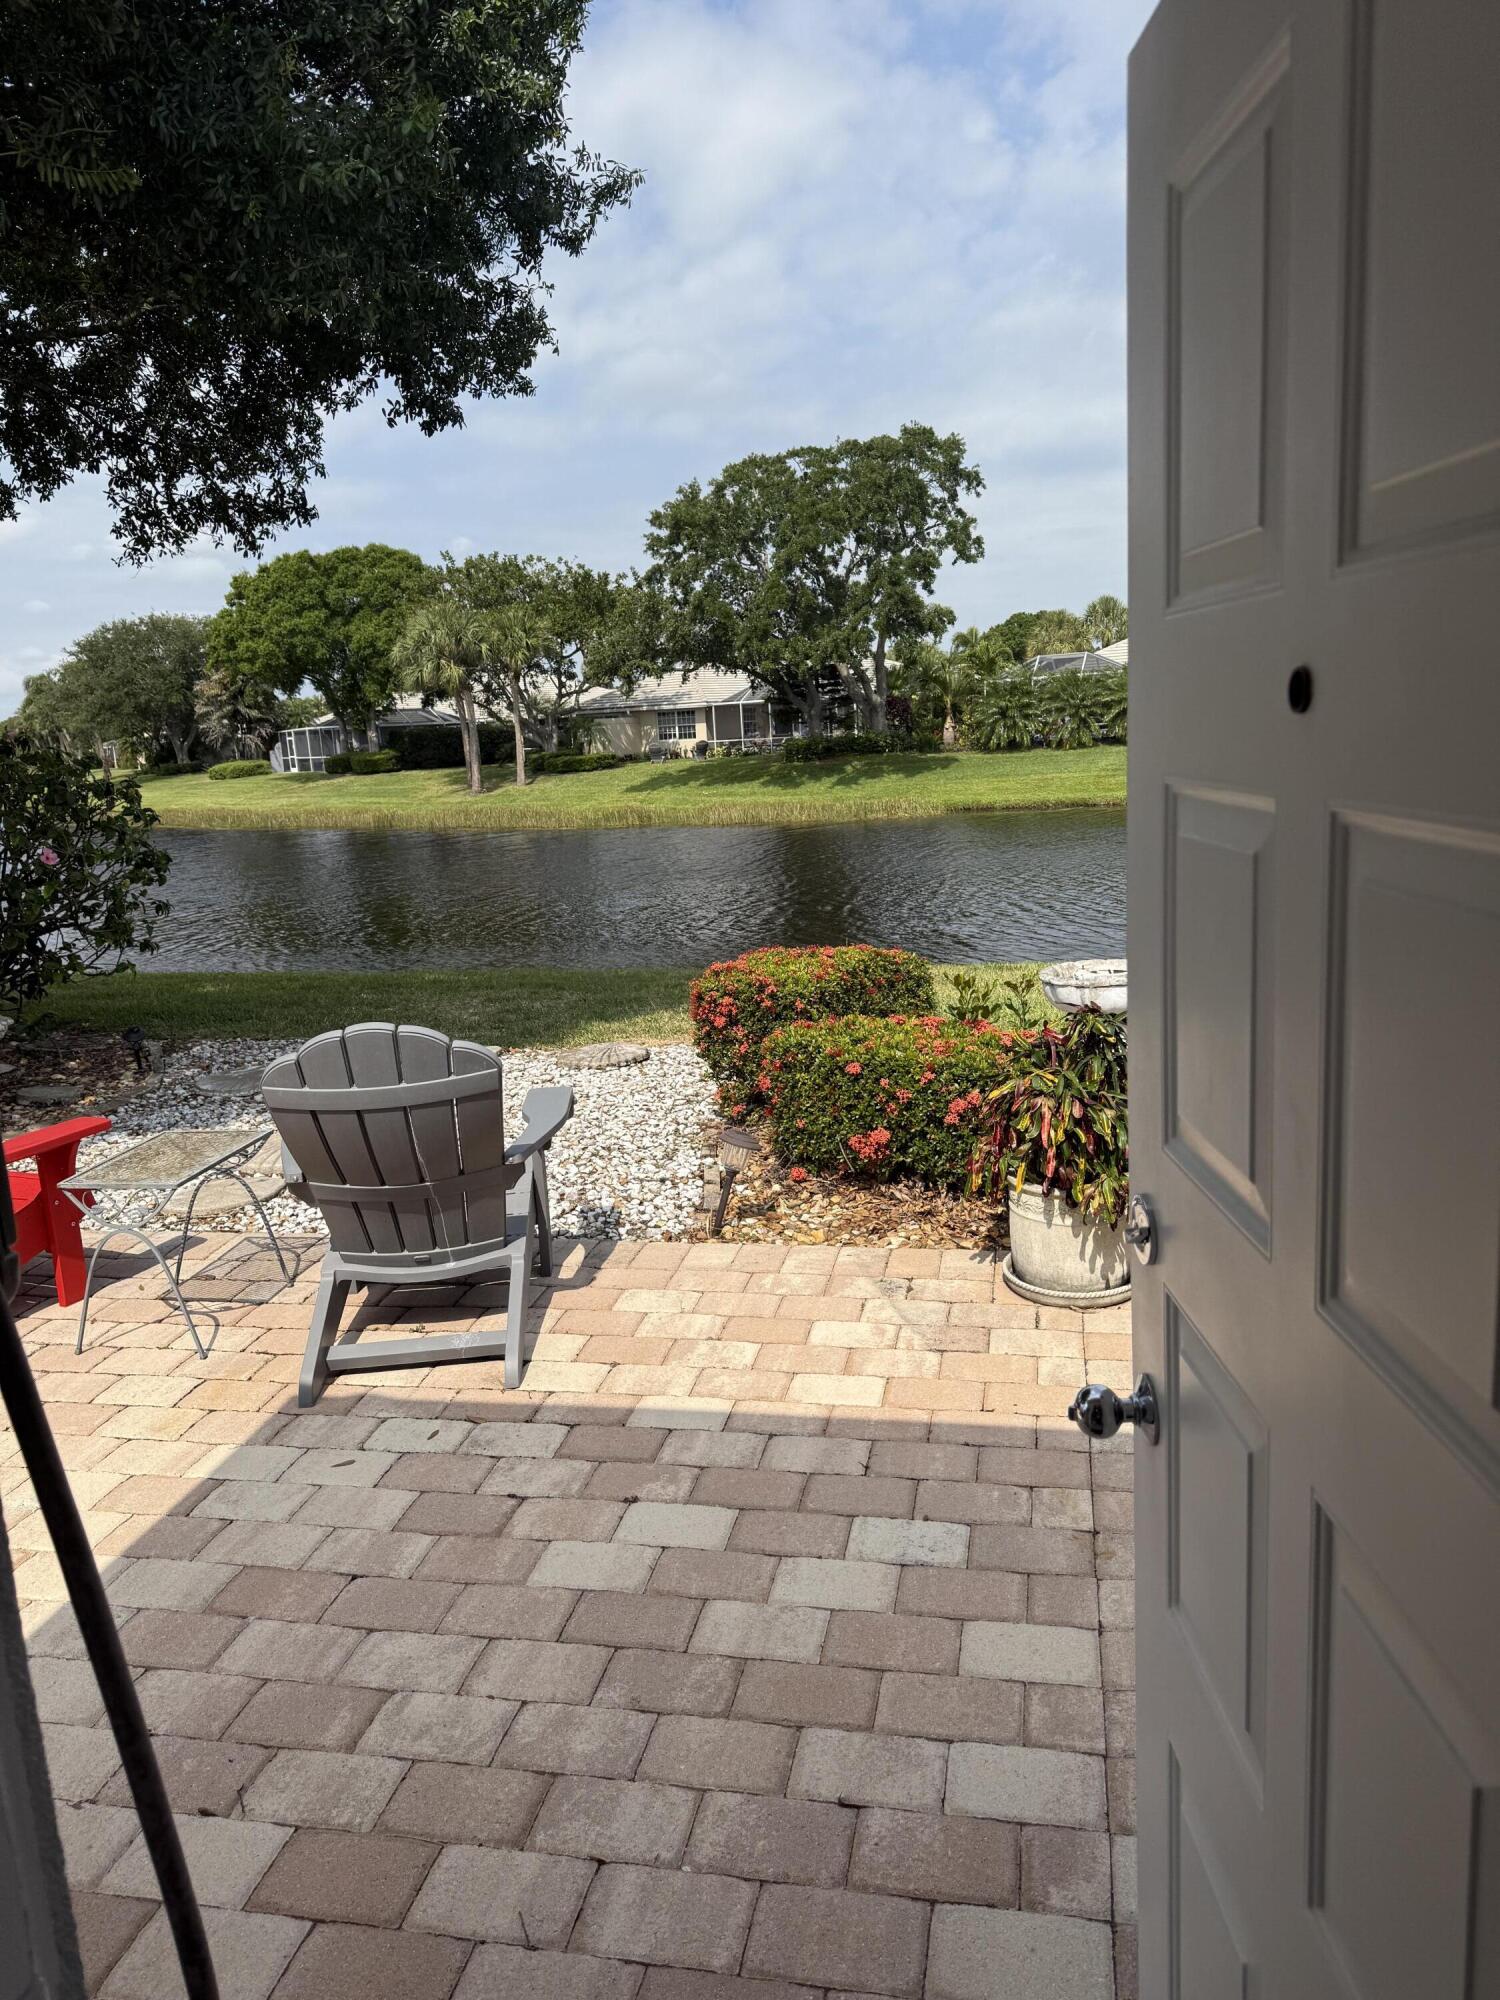
This is what LOCATION LOCATION LOCATION is all about! Walk across the lawn to the 2 pools and clubhouse, tennis, pickle ball courts, bocce ball, horse shoes and bags. This 2 master suits, 2 bath extended Capri model with gorgeous lake front views. Many upgrades to include, granite countertops in Kitchen with stainless steel appliances. Lovely angled tile flooring throughout main area, Custom Plantation shutters for all the inside windows, Crown molding, knock down vaulted ceilings. Sizable Master suite with 2 mirrored closets and bath with double sinks and a cabana door going out to paver patio to enjoy the lake. Second master suite has its own private bathroom, a huge walk in closet. inside laundry room with tub. A screened in covered porch. Accordion Hurricane Shutters.
/u.realgeeks.media/disneyre/header.png)
Additional Information
- Amenities
- Clubhouse, Home Owners Association, Maintenance Grounds, Parking, Pickleball, Pool, Recreation Facilities, Shuffleboard Court, Sidewalks, Street Lights, Tennis Court(s)
- Interior Features
- Attic, Breakfast Bar, Bedroom on Main Level, Cathedral Ceiling(s), Dual Sinks, Entrance Foyer, Main Level Primary, Pantry, Pull Down Attic Stairs, Split Bedrooms, Separate Shower, Walk-In Closet(s)
- Exterior Features
- Lighting, Outdoor Living Area, Porch
- Taxes
- $4,123
- HOA Fee
- $954
- HOA Freqency
- Quarterly
- Property Description
- Ranch
- Flooring
- Laminate, Tile
- Appliances
- Dishwasher, ENERGY STAR Qualified Dryer, ENERGY STAR Qualified Washer, Electric Range, Electric Water Heater, Disposal, Microwave, Range, Refrigerator, Water Heater, Washer
- Heating
- Central, Heat Pump, Individual
- Air Conditioning
- Attic Fan, Central Air, Ceiling Fan(s), Electric, Reverse Cycle
- Exterior Construction
- Attic/Crawl Hatchway(s) Insulated, Block, Stucco
- Stories
- 1
- Levels
- One
- Roof
- Tile
- Foundation
- Slab
- Parking Features
- Attached, Common, Concrete, Driveway, Garage, Garage Door Opener
- Garage Spaces
- 2
- View
- Clubhouse, Lake, Tennis Court, Water
Listing courtesy of Lang Realty. Contact:
Mortgage Calculator
 All listings featuring the BMLS logo are provided by Beaches MLS Inc. Copyright 2026 Beaches MLS. This information is not verified for authenticity or accuracy and is not guaranteed. © 2026 Beaches Multiple Listing Service, Inc. All rights reserved.
Agent: Lisa M Perona | Email: lisaperona@gmail.com