9828 SW Trumpet Tree Circle, Port St. Lucie, FL 34987
- $315,000
- 2
- BD
- 2
- BA
- 1,689
- SqFt




- List Price
- $315,000
- Status
- ACTIVE
- Days on Market
- 88
- Price Change
- ▼ $12,500 1782954660
- MLS#
- B26022666
- Subtype
- Residential
- Style
- Contemporary, Ranch
- Year Built
- 2017
- Bedrooms
- 2
- Bathrooms
- 2
- Full Baths
- 2
- Living Area
- 1,689
- Acres
- 0.13
- Subdivision
- Tradition Plat No. 75
- Building Name
- Vitalia
- MLS Area Major
- 7800
Property Description
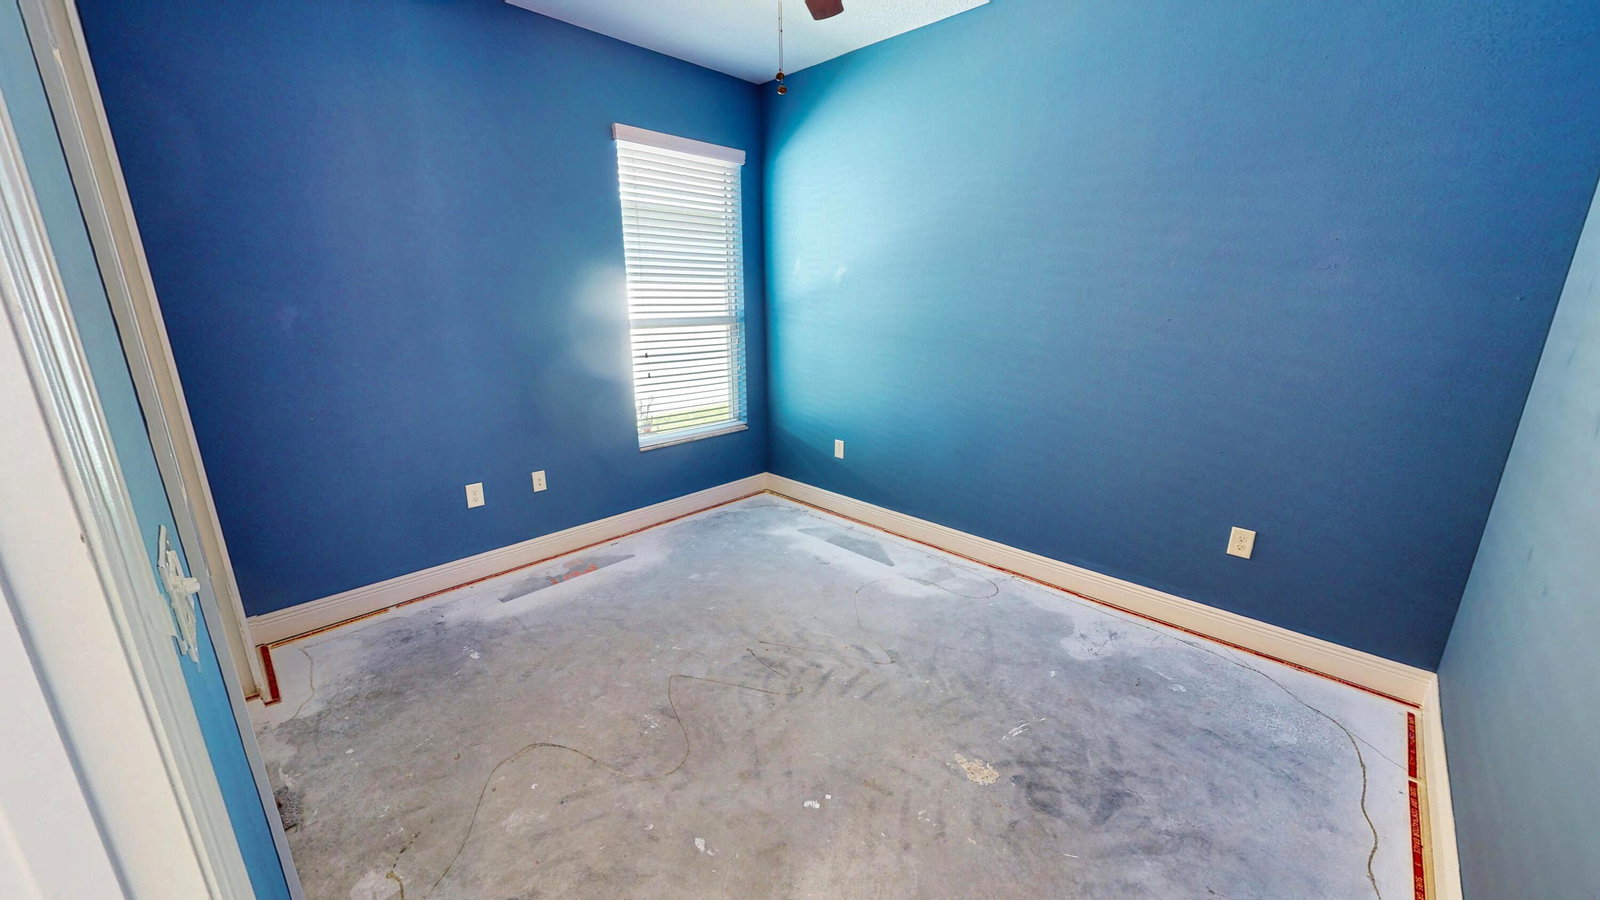
Welcome to this beautifully designed 2-bedroom, 2-bath home with a versatile den, located in the highly sought-after Vitalia at Tradition. Offering just under 1,700 square feet of living space, this home features a spacious open floor plan perfect for both everyday living and entertaining. The kitchen, dining, and living areas flow seamlessly together, creating a bright and inviting atmosphere. The kitchen is equipped with 42-inch cabinets, granite countertops, and ample storage. The oversized primary suite provides a relaxing retreat with a large walk-in closet, dual vanities, and a walk-in shower with a glass enclosure. The guest bedroom is thoughtfully positioned near a full bath, offering comfort and privacy for visitors. A versatile den at the front of the home is ideal for a home office, hobby room, or additional guest space. Step outside to the covered and screened lanai—perfect for enjoying Florida living year-round. Residents of Vitalia at Tradition enjoy a vibrant 55+ lifestyle with resort-style amenities, including a clubhouse, fitness center, resort pool, tennis and pickleball courts, walking trails, and a full calendar of social activities—all within one of Port St. Lucie's premier master-planned communities.
/u.realgeeks.media/disneyre/header.png)
Additional Information
- Amenities
- Basketball Court, Billiard Room, Bocce Court, Clubhouse, Community Kitchen, Fitness Center, Gated, Golf Course, Home Owners Association, Library, Management, Park, Pickleball, Pool, Property Manager On-Site, Putting Green(s), Recreation Facilities, Security, Shuffleboard Court, Sidewalks, Spa/Hot Tub, Tennis Court(s)
- Interior Features
- Breakfast Area, Dual Sinks, Eat-in Kitchen, Family/Dining Room, Kitchen Island, Pantry, Separate Shower, Walk-In Closet(s)
- Exterior Features
- Outdoor Living Area
- Taxes
- $3,964
- HOA Fee
- $326
- HOA Freqency
- Monthly
- Property Description
- Contemporary, Ranch
- Flooring
- Carpet, Concrete, Tile
- Appliances
- Dishwasher, Electric Range, Disposal, Gas Water Heater, Ice Maker, Microwave, Range, Refrigerator, Water Heater
- Heating
- Central
- Air Conditioning
- Central Air, Ceiling Fan(s)
- Exterior Construction
- Block, Concrete, Stucco
- Stories
- 1
- Levels
- One
- Roof
- Shingle
- Parking Features
- Attached, Circular Driveway, Driveway, Garage
- Garage Spaces
- 2
- View
- Garden
Listing courtesy of Sandhill Realty Group. Contact:
Mortgage Calculator
 All listings featuring the BMLS logo are provided by Beaches MLS Inc. Copyright 2026 Beaches MLS. This information is not verified for authenticity or accuracy and is not guaranteed. © 2026 Beaches Multiple Listing Service, Inc. All rights reserved.
Agent: Tony Reagan | Email: treagan@sandhillrealtyfl.com