8703 Carmel Mountain Way, Boynton Beach, FL 33473
- $644,000
- 3
- BD
- 2
- BA
- 1,994
- SqFt


- List Price
- $644,000
- Status
- ACTIVE
- Days on Market
- 56
- Price Change
- ▼ $5,000 1786761596
- MLS#
- B26023263
- Subtype
- Residential
- Year Built
- 2014
- Bedrooms
- 3
- Bathrooms
- 2
- Full Baths
- 2
- Living Area
- 1,994
- Acres
- 0.14
- Subdivision
- Valencia Cove
- Neighborhood
- PB15
- Building Name
- Valencia Cove
- MLS Area Major
- 4720
Property Description
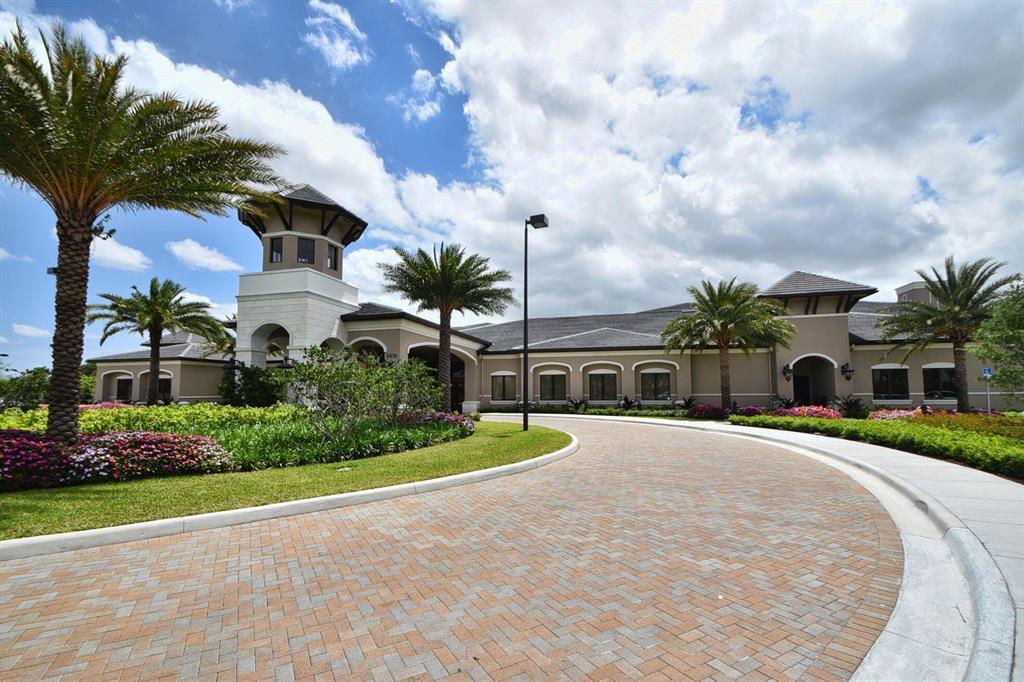
Popular Rebecca model located on a quiet interior street. This lightly used home has been meticulously maintained and shows beautifully. Features include impact windows, 20" porcelain tile flooring, crown molding, and designer light fixtures throughout. The gourmet kitchen offers wood glazed cabinetry, stainless steel appliances, granite countertops, and a glass tile backsplash. The spacious primary suite includes two walk-in closets and an upgraded bath with a soaking tub. Valencia Cove offers a premier lifestyle with a 39,000 sq ft clubhouse, ballroom, indoor/outdoor café, resort-style pools, and tennis facilities. Ideally located near shopping, dining, and Delray Marketplace.
/u.realgeeks.media/disneyre/header.png)
Additional Information
- Amenities
- Basketball Court, Billiard Room, Clubhouse, Fitness Center, Gated, Home Owners Association, Management, Pool, Property Manager On-Site, Sidewalks, Spa/Hot Tub, Street Lights, Tennis Court(s), Trail(s)
- Interior Features
- Breakfast Bar, Bathtub, Dining Area, Separate/Formal Dining Room, Dual Sinks, Entrance Foyer, Garden Tub/Roman Tub, High Ceilings, Main Level Primary, Pantry, Split Bedrooms, Soaking Tub, Separate Shower
- Exterior Features
- Outdoor Living Area
- Taxes
- $5,838
- HOA Fee
- $770
- HOA Freqency
- Monthly
- Flooring
- Carpet, Ceramic Tile
- Appliances
- Dryer, Dishwasher, Electric Range, Electric Water Heater, Disposal, Ice Maker, Microwave, Refrigerator, Water Heater, Washer
- Heating
- Central, Electric
- Air Conditioning
- Central Air, Ceiling Fan(s), Electric
- Exterior Construction
- Block
- Stories
- 1
- Levels
- Multi/Split, One
- Roof
- Spanish Tile
- Parking Features
- Attached, Driveway, Garage, Garage Door Opener
- Garage Spaces
- 2
- Elementary School
- Hagen Road
- Middle School
- Carver Community
- High School
- Olympic Heights
- View
- Garden
Listing courtesy of Premier Brokers International. Contact:
Mortgage Calculator
 All listings featuring the BMLS logo are provided by Beaches MLS Inc. Copyright 2026 Beaches MLS. This information is not verified for authenticity or accuracy and is not guaranteed. © 2026 Beaches Multiple Listing Service, Inc. All rights reserved.
Agent: Michele Fox | Email: halesells@gmail.com