4801 SW Gossamer Circle, Palm City, FL 34990
- $879,000
- 3
- BD
- 3
- BA
- 2,555
- SqFt






- List Price
- $879,000
- Status
- ACTIVE
- Days on Market
- 134
- Price Change
- ▼ $9,000 1789079757
- MLS#
- B26023326
- Subtype
- Residential
- Style
- Mediterranean, Ranch
- Year Built
- 2015
- Bedrooms
- 3
- Bathrooms
- 3
- Full Baths
- 3
- Living Area
- 2,555
- Acres
- 0.27
- Subdivision
- Sand Trail (Aka Copperleaf)
- Neighborhood
- MRTC - Martin County
- Building Name
- Copperleaf
- MLS Area Major
- 6090 - Palm City
Property Description
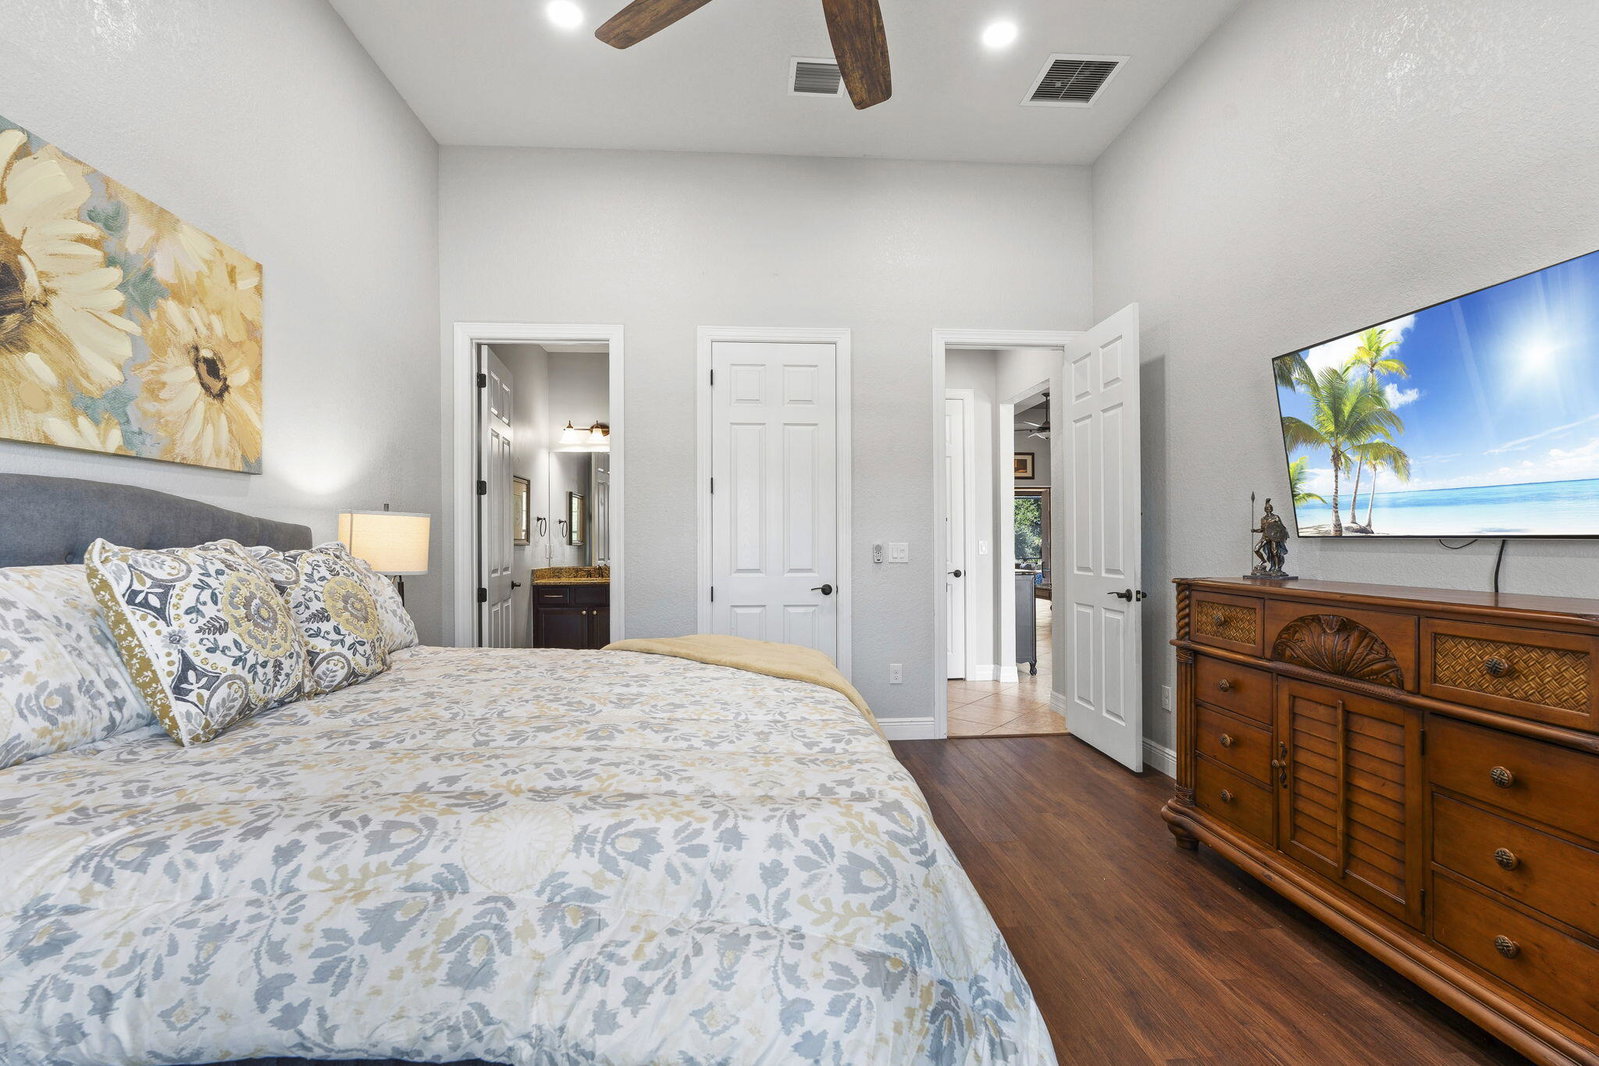
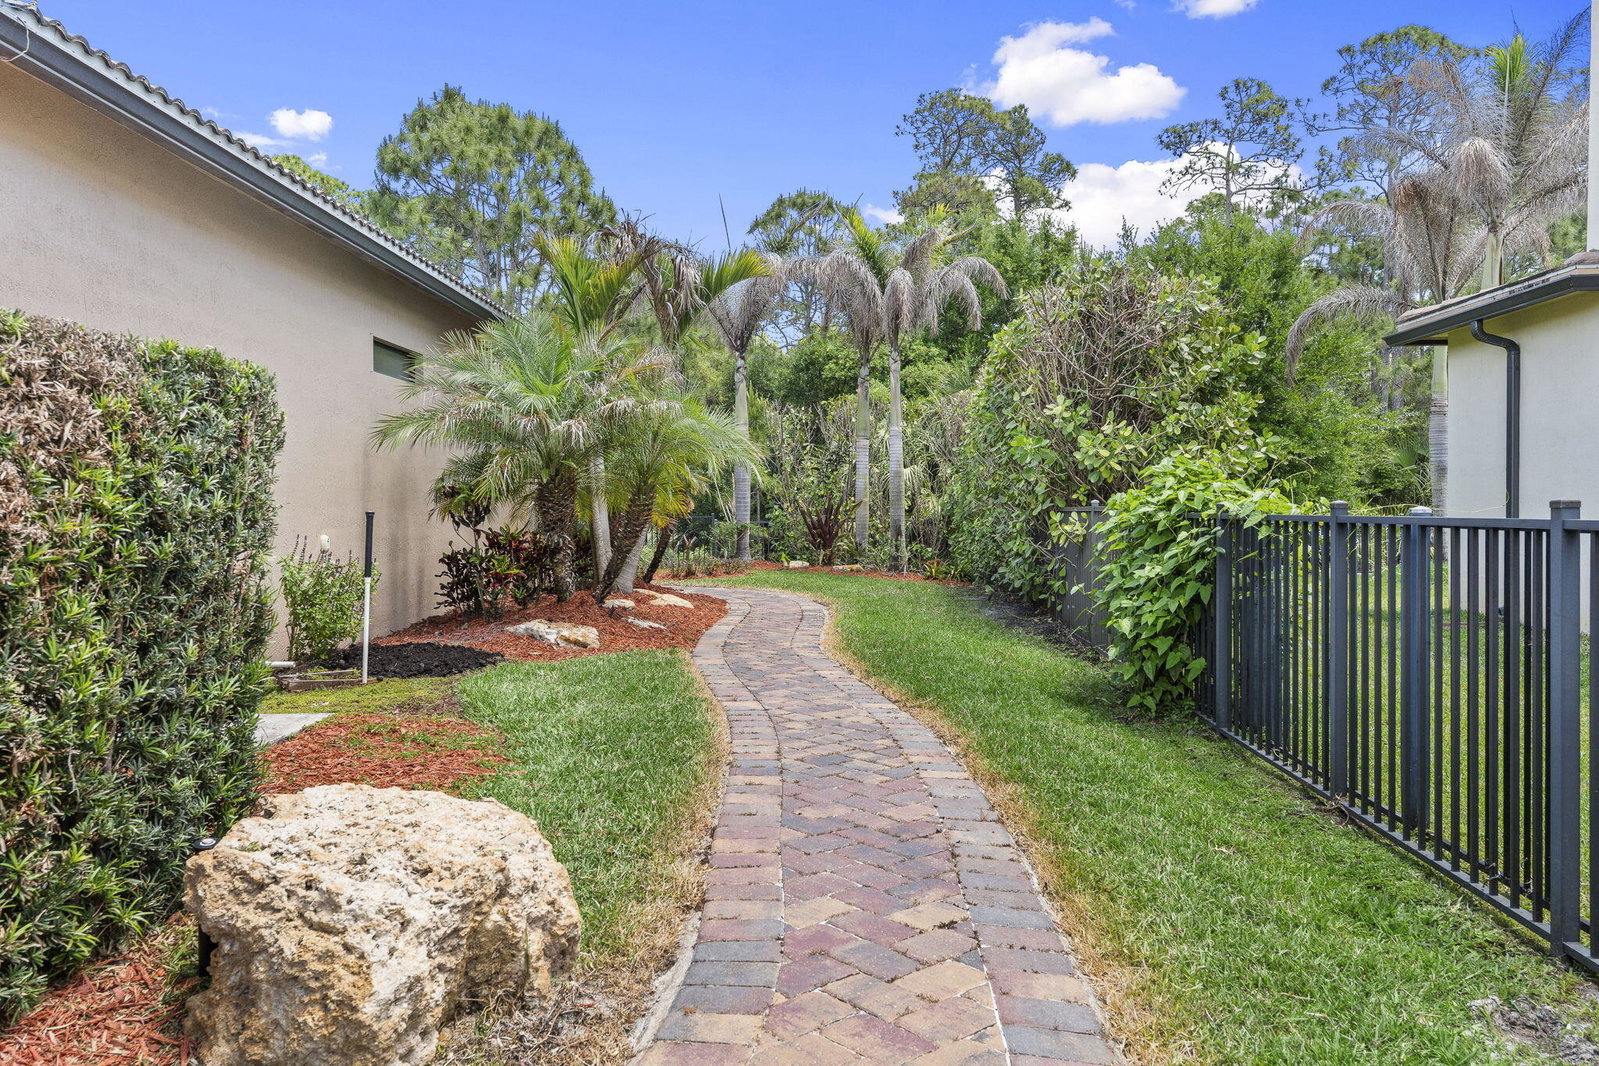
Immaculate Dartmouth Model (3BR + Den /3BA/ 3-Car w/ 4-ft Extension) in the gated community of Copperleaf! Features: Impact Windows, Sliders in Primary Bedroom, Dining Room and Great Room, Open-concept layout, gourmet kitchen w/ granite countertops, glass cooktop, stainless steel appliances, custom pantry and a spacious island—perfect for entertaining. Primary suite offers a spa-like bath and custom walk-in closet. Enjoy Florida living with a screened resort-style saltwater pool & spa, complete with a rock waterfall and pop-up auto-clean system, expansive patio, and private tropical backdrop. Additional Upgrades: Eight ceiling-mounted racks for exceptional storage, Lanai Electronic Hurricane Screen. Exterior Painted 2026, Daiken A/C 2025, Water Heater 2023, Roof 2015, Pool 2022.
/u.realgeeks.media/disneyre/header.png)
Additional Information
- Amenities
- Clubhouse, Community Kitchen, Fitness Center, Gated, Home Owners Association, Library, Management, Pickleball, Picnic Area, Playground, Pool, Property Manager On-Site, Sidewalks, Street Lights, Tennis Court(s)
- Interior Features
- Attic, Bedroom on Main Level, Bathtub, Closet Cabinetry, Cathedral Ceiling(s), Dual Sinks, Entrance Foyer, Garden Tub/Roman Tub, High Ceilings, Kitchen Island, Main Level Primary, Pantry, Pull Down Attic Stairs, Split Bedrooms, Storage, Soaking Tub, Separate Shower, Vaulted Ceiling(s), Walk-In Closet(s)
- Exterior Features
- Outdoor Living Area
- Taxes
- $6,793
- HOA Fee
- $293
- HOA Freqency
- Monthly
- Property Description
- Mediterranean, Ranch
- Flooring
- Carpet, Tile, Vinyl, Wood
- Appliances
- Cooktop, Dryer, Dishwasher, Electric Cooktop, Disposal, Ice Maker, Microwave, Oven, Refrigerator, Water Heater, Washer
- Heating
- Central
- Air Conditioning
- Central Air, Ceiling Fan(s)
- Exterior Construction
- Block, Concrete, Stucco
- Stories
- 1
- Levels
- One
- Roof
- Barrel, Concrete, Tile
- Pool
- Yes
- Parking Features
- Attached, Driveway, Garage, Paver Block
- Garage Spaces
- 3
- Elementary School
- Citrus Grove (Martin)
- Middle School
- Hidden Oaks
- High School
- Martin County
- View
- Preserve
Listing courtesy of NextHome Treasure Coast. Contact:
Mortgage Calculator
 All listings featuring the BMLS logo are provided by Beaches MLS Inc. Copyright 2026 Beaches MLS. This information is not verified for authenticity or accuracy and is not guaranteed. © 2026 Beaches Multiple Listing Service, Inc. All rights reserved.
Agent: Lisa K Archuletta | Email: lisa.archuletta@comcast.net