10118 Driftwood Way, Palm Beach Gardens, FL 33412
- $884,000
- 3
- BD
- 3
- BA
- 2,335
- SqFt




- List Price
- $884,000
- Status
- PENDING
- Days on Market
- 105
- Price Change
- ▼ $10,000 1783374989
- MLS#
- B26023386
- Subtype
- Residential
- Style
- Other
- New Construction
- Yes
- Year Built
- 2026
- Bedrooms
- 3
- Bathrooms
- 3
- Full Baths
- 2
- Half Baths
- 1
- Living Area
- 2,335
- Acres
- 0.15
- Subdivision
- Avenir Site Plan 2 Pod
- Neighborhood
- PB27
- Building Name
- Regency At Avenir
- MLS Area Major
- 5550
Property Description
This beautiful Maya Quick Move-In home is located on a quiet corner homesite just a short walk from the Pearl Clubhouse. The open-concept floorplan is enhanced by gorgeous wood-look plank flooring throughout the main living areas. A designer kitchen featuring two-tone cabinetry, beautifully integrated countertops, and an expansive layout that flows into the great room and dining area. The expanded covered lanai creates inviting indoor-outdoor living, with pre-plumbing already in place for a future outdoor kitchen—ideal for entertaining. The luxurious primary suite offers a private retreat, featuring two spacious walk-in closets and a spa-inspired bath complete with dual vanities, an oversized walk-in shower and freestanding tub. Additional highlights include a spacious garage with epoxied floors and a 4-foot extension, offering added functionality, storage, and convenience.
/u.realgeeks.media/disneyre/header.png)
Additional Information
- Amenities
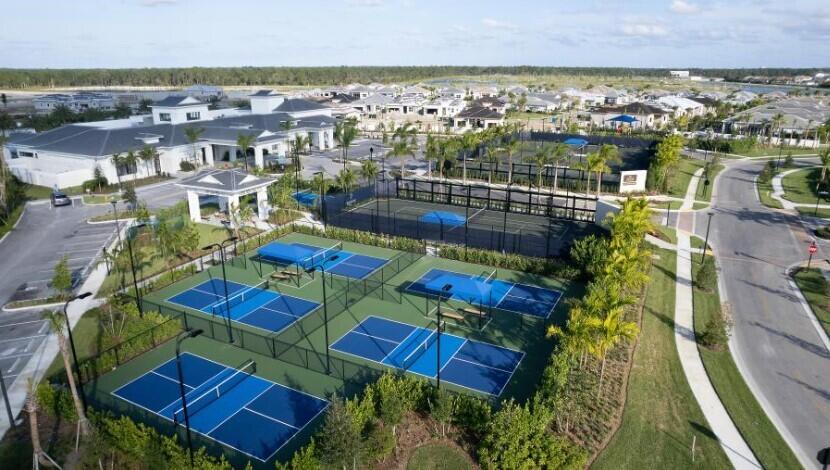
- Basketball Court, Bocce Court, Cabana, Clubhouse, Fitness Center, Gated, Home Owners Association, Pickleball, Pool, Recreation Facilities, Sidewalks, Spa/Hot Tub, Street Lights, Trail(s)
- Interior Features
- Bathtub, Dual Sinks, Entrance Foyer, Kitchen Island, Kitchen/Dining Combo, Main Level Primary, Pantry, Soaking Tub, Separate Shower, Walk-In Closet(s)
- Exterior Features
- Outdoor Living Area
- Taxes
- $5,267
- HOA Fee
- $424
- HOA Freqency
- Monthly
- Property Description
- Other
- Flooring
- Ceramic Tile
- Appliances
- Cooktop, Dryer, Dishwasher, Gas Cooktop, Disposal, Gas Water Heater, Ice Maker, Microwave, Oven, Refrigerator, Vented Exhaust Fan, Water Heater, Washer
- Heating
- Central, Heat Strip
- Air Conditioning
- Central Air, Electric
- Exterior Construction
- Block, Concrete, Stucco
- Stories
- 1
- Levels
- One
- Roof
- Concrete, Flat, Tile
- Foundation
- Slab
- Parking Features
- Attached, Driveway, Garage, Garage Door Opener
- Garage Spaces
- 2
- Elementary School
- Pierce Hammock
- Middle School
- Osceola Creek
- High School
- Palm Beach Gardens
- View
- Preserve
Listing courtesy of Frenchman's Reserve Realty. Contact:
Mortgage Calculator
 All listings featuring the BMLS logo are provided by Beaches MLS Inc. Copyright 2026 Beaches MLS. This information is not verified for authenticity or accuracy and is not guaranteed. © 2026 Beaches Multiple Listing Service, Inc. All rights reserved.
Agent: Lisa Schmidt | Email: lschmidt@tollbrothers.com