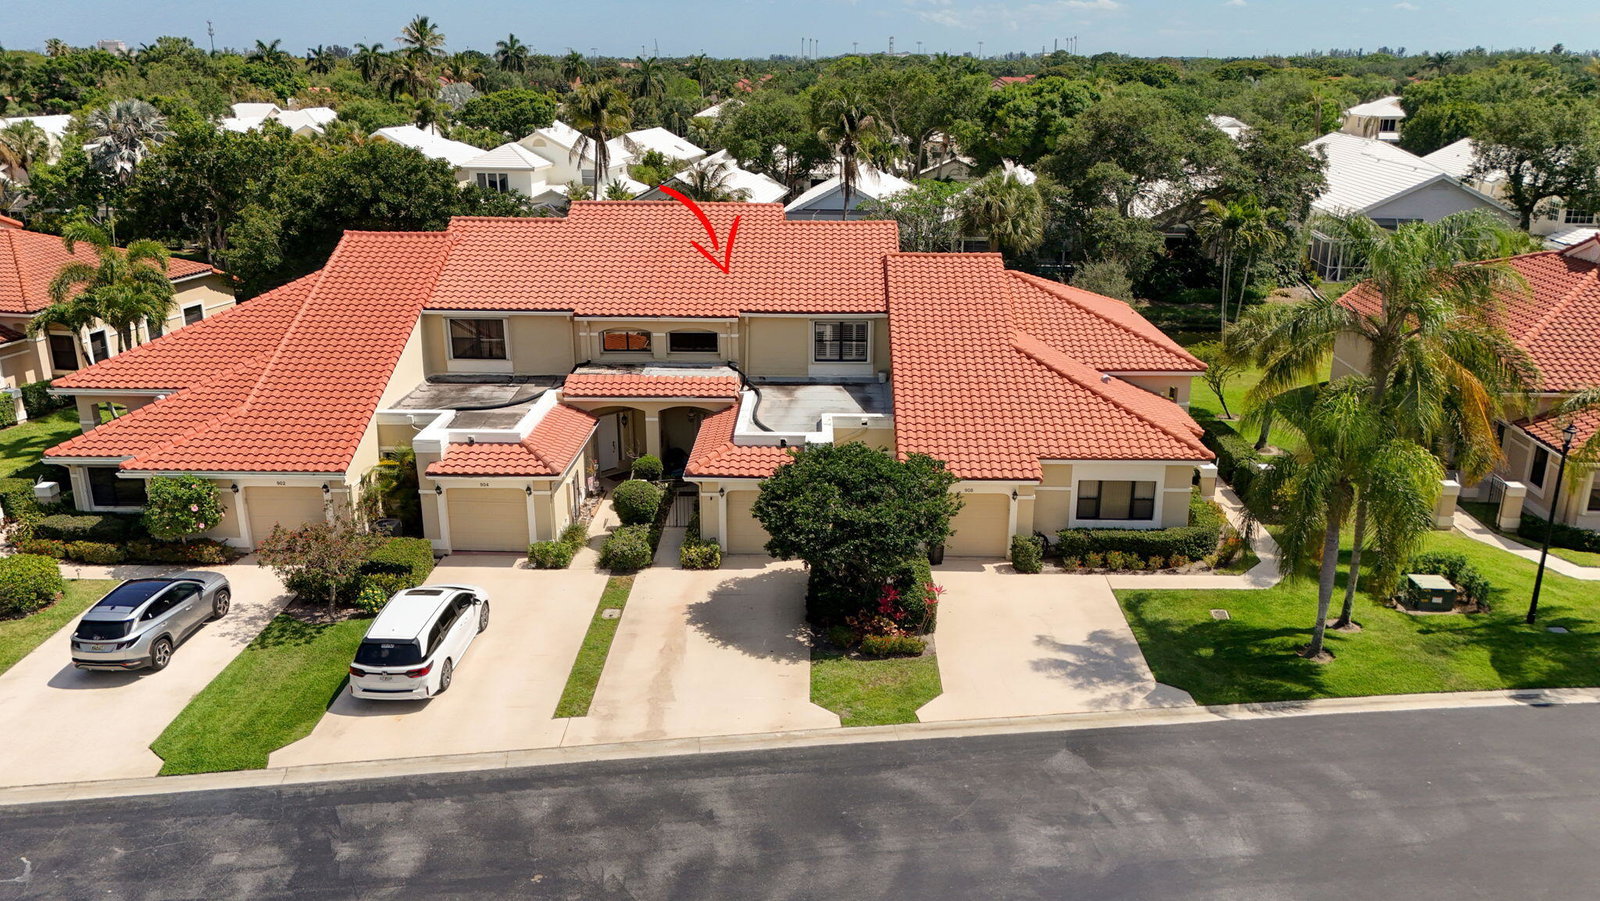
906 Windermere Way, Palm Beach Gardens, FL 33418
- $564,000
- 3
- BD
- 3
- BA
- 1,909
- SqFt






- Sold Price
- $564,000
- List Price
- $570,000
- Status
- CLOSED
- Days on Market
- 74
- Closing Date
- Aug 07, 2026
- MLS#
- B26023671
- Subtype
- Residential
- Style
- Mediterranean
- Year Built
- 1986
- Bedrooms
- 3
- Bathrooms
- 3
- Full Baths
- 2
- Half Baths
- 1
- Living Area
- 1,909
- Acres
- 0.05
- Subdivision
- Pga Resort Community Pl Of Windermere Unit 2
- Neighborhood
- PB27
- Building Name
- Windermere At Pga National Resort
- MLS Area Major
- 5360
Property Description
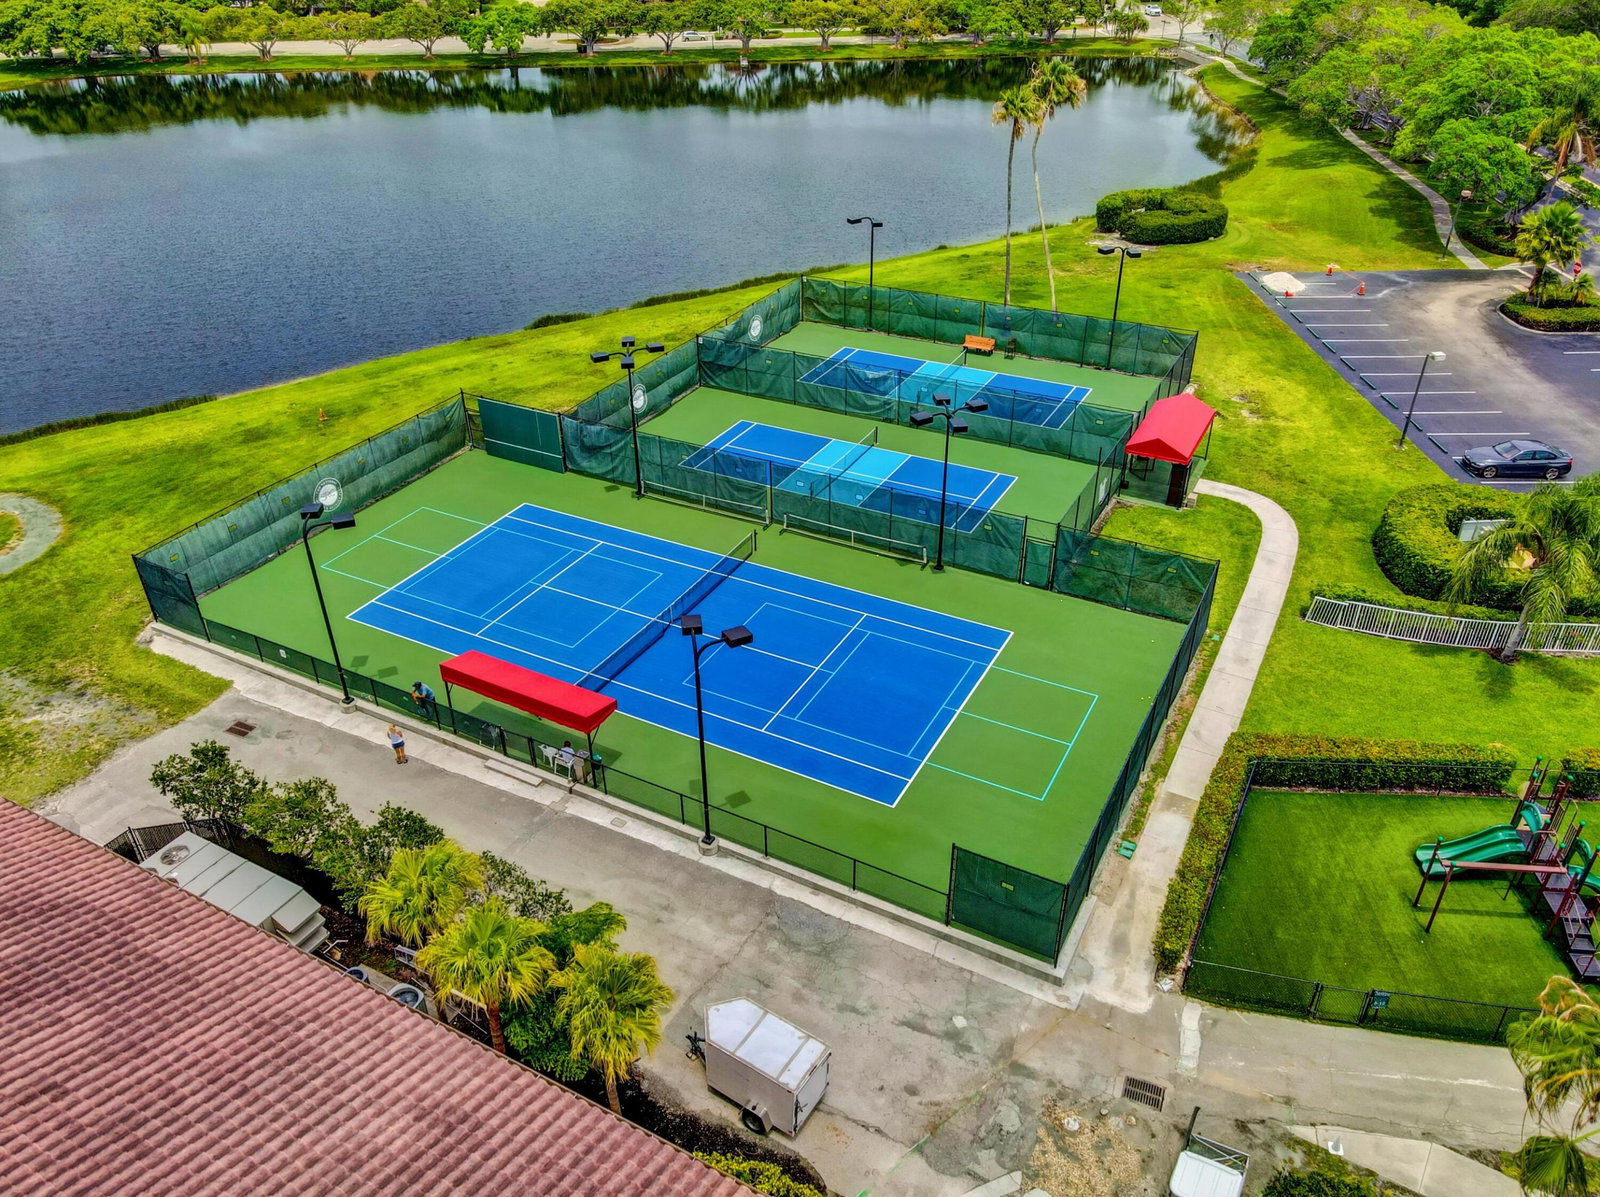
Welcome to the largest townhome in the community of Windermere in the PGA National Resort. Enjoy 1909 sq. ft. with an extended 2nd floor loft overlooking your living room and view to the rear green area bordering the canal. Two masters one on main floor and a second master on second floor bordering a third bedroom and loft area. Kitchen updated 2019, master bath and powder room 2025 along with newer custom tile and wood flooring throughout the home. HVAC installed Rheem 3 ton system 2023, water heater 2021, roof above garage new in 2022. Patio enclosed to a lanai with impact glass 2025, all other glass and front door hurricane shutters installed. Windermere is an adorable community with Spanish style townhouses with like minded friendly neighbors offering frequent social gatherings at the community pool. Current HOA is 900$ per quarter includes cable and the POA is 942$ per year. Membership in the PGA National Resort is not mandatory...Golf, Sports and Social options are available for residents to consider.
/u.realgeeks.media/disneyre/header.png)
Additional Information
- Amenities
- Home Owners Association, Maintenance, Parking, Picnic Area, Pool, Street Lights
- Interior Features
- Attic, Breakfast Area, Closet Cabinetry, Cathedral Ceiling(s), Garden Tub/Roman Tub, High Ceilings, Living/Dining Room, Custom Mirrors, Main Level Primary, Pull Down Attic Stairs, Vaulted Ceiling(s), Walk-In Closet(s)
- Exterior Features
- Outdoor Living Area, Porch
- Taxes
- $8,326
- HOA Fee
- $900
- HOA Freqency
- Quarterly
- Property Description
- Mediterranean
- Flooring
- Carpet, Engineered Hardwood, Marble, Tile
- Appliances
- Dryer, Dishwasher, Electric Range, Disposal, Microwave, Refrigerator, Washer
- Heating
- Central, Electric
- Air Conditioning
- Central Air, Ceiling Fan(s)
- Exterior Construction
- Block
- Stories
- 2
- Levels
- Two
- Roof
- Barrel
- Parking Features
- Attached, Concrete, Driveway, Garage, Garage Door Opener
- Garage Spaces
- 1
- Elementary School
- Timber Trace
- Middle School
- Watson B. Duncan
- High School
- Palm Beach Gardens
- View
- Canal, Garden
Listing courtesy of David Marshall & Associates. Contact:
Selling Office: The Keyes Company (PBG).Mortgage Calculator
 All listings featuring the BMLS logo are provided by Beaches MLS Inc. Copyright 2026 Beaches MLS. This information is not verified for authenticity or accuracy and is not guaranteed. © 2026 Beaches Multiple Listing Service, Inc. All rights reserved.
Agent: Dennis Charles Ferry | Email: dferry19@gmail.com