3136 San Michele Drive, Palm Beach Gardens, FL 33418
- $2,575,000
- 5
- BD
- 5
- BA
- 4,528
- SqFt




- List Price
- $2,575,000
- Status
- ACTIVE UNDER CONTRACT
- Days on Market
- 72
- MLS#
- B26024314
- Subtype
- Residential
- Style
- Mediterranean
- Year Built
- 2003
- Bedrooms
- 5
- Bathrooms
- 5
- Full Baths
- 4
- Half Baths
- 1
- Living Area
- 4,528
- Acres
- 0.30
- Subdivision
- San Michele
- Building Name
- San Michele
- MLS Area Major
- 5320
Property Description
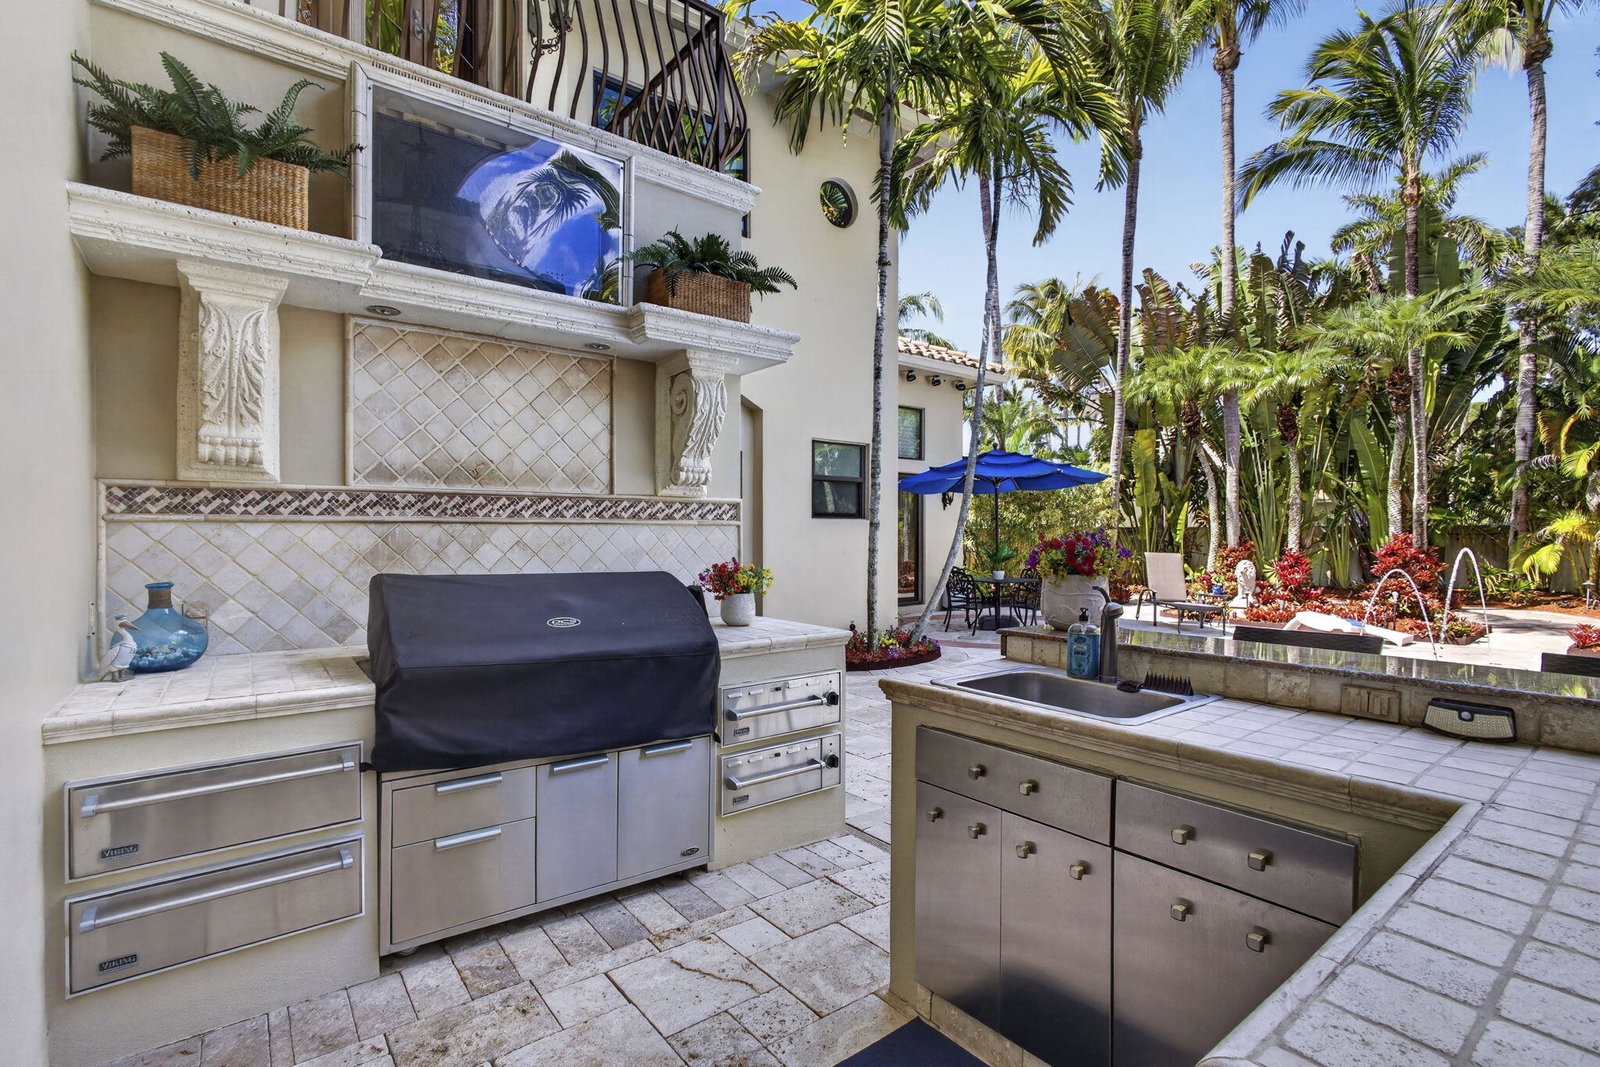
Discover this Remarkable Gem with Courtyard Pool Home with Guest House, Stunning Front and Back Lake Views, Grand Architectural Details, High Ceilings, Marble Flooring, Family Room with Custom Stone Fireplace, Custom Gourmet Kitchen with Island, Airy Breakfast Room, Game Room, Movie Theatre, Smart Home Integration, Formal Living Room, Formal Dining Room, Office with Outdoor Fountain, Lavish Primary Suite with Custom Designed Walk In Closets, Luxury Primary Spa Bathroom with Spa Tub, Separate Shower, Bidet, Impact Windows, Whole House Generator, Stunning Courtyard Pool - Heated with Jets, Home Features Summer Kitchen, Sparkling Saltwater Pool, Designed for Entertaining, The Ultimate Florida Lifestyle Oasis, Lush Landscaping, Oversized Corner Lot, Don't Miss This One
/u.realgeeks.media/disneyre/header.png)
Additional Information
- Amenities
- Clubhouse, Gated, Home Owners Association, Pool, Security, Tennis Court(s), Trail(s)
- Interior Features
- Breakfast Bar, Bidet, Built-in Features, Bedroom on Main Level, Breakfast Area, Bathtub, Cathedral Ceiling(s), Dining Area, Separate/Formal Dining Room, Dual Sinks, Entrance Foyer, Garden Tub/Roman Tub, High Ceilings, Kitchen Island, Custom Mirrors, Main Level Primary, Pantry, Sitting Area in Primary, Split Bedrooms, Soaking Tub, Separate Shower
- Exterior Features
- Built-in Barbecue, Balcony, Barbecue, Courtyard, Outdoor Kitchen, Outdoor Living Area, Uncovered Courtyard
- Taxes
- $18,384
- HOA Fee
- $679
- HOA Freqency
- Monthly
- Property Description
- Mediterranean
- Flooring
- Carpet, Marble, Tile, Wood
- Appliances
- Cooktop, Dryer, Dishwasher, Electric Range, Electric Water Heater, Gas Cooktop, Disposal, Ice Maker, Microwave, Oven, Refrigerator, Water Heater, Washer
- Heating
- Central
- Air Conditioning
- Central Air, Ceiling Fan(s)
- Exterior Construction
- Block, Stucco
- Stories
- 2
- Levels
- One and One Half, Multi/Split, Two
- Roof
- Barrel, Tile
- Foundation
- Slab
- Pool
- Yes
- Parking Features
- Attached, Driveway, Garage, Garage Door Opener, Paver Block
- Garage Spaces
- 3
- Elementary School
- Marsh Pointe
- Middle School
- Watson B. Duncan
- High School
- William T. Dwyer
- View
- Garden, Lake, Pool, Water
Listing courtesy of Milestone Real Estate Services. Contact:
Mortgage Calculator
 All listings featuring the BMLS logo are provided by Beaches MLS Inc. Copyright 2026 Beaches MLS. This information is not verified for authenticity or accuracy and is not guaranteed. © 2026 Beaches Multiple Listing Service, Inc. All rights reserved.
Agent: Angela A Kinser | Email: angelakinser@aol.com