6503 SE Williamsburg Drive Unit 201, Hobe Sound, FL 33455
- $299,000
- 3
- BD
- 2
- BA
- 1,454
- SqFt




- List Price
- $299,000
- Status
- ACTIVE UNDER CONTRACT
- Days on Market
- 50
- MLS#
- B26025020
- Subtype
- Residential
- Year Built
- 1988
- Bedrooms
- 3
- Bathrooms
- 2
- Full Baths
- 2
- Living Area
- 1,454
- Subdivision
- Williamsburg At Heritage Ridge Condo
- MLS Area Major
- 6140 - Hobe Sound/Stuart - South of Cove Rd
Property Description
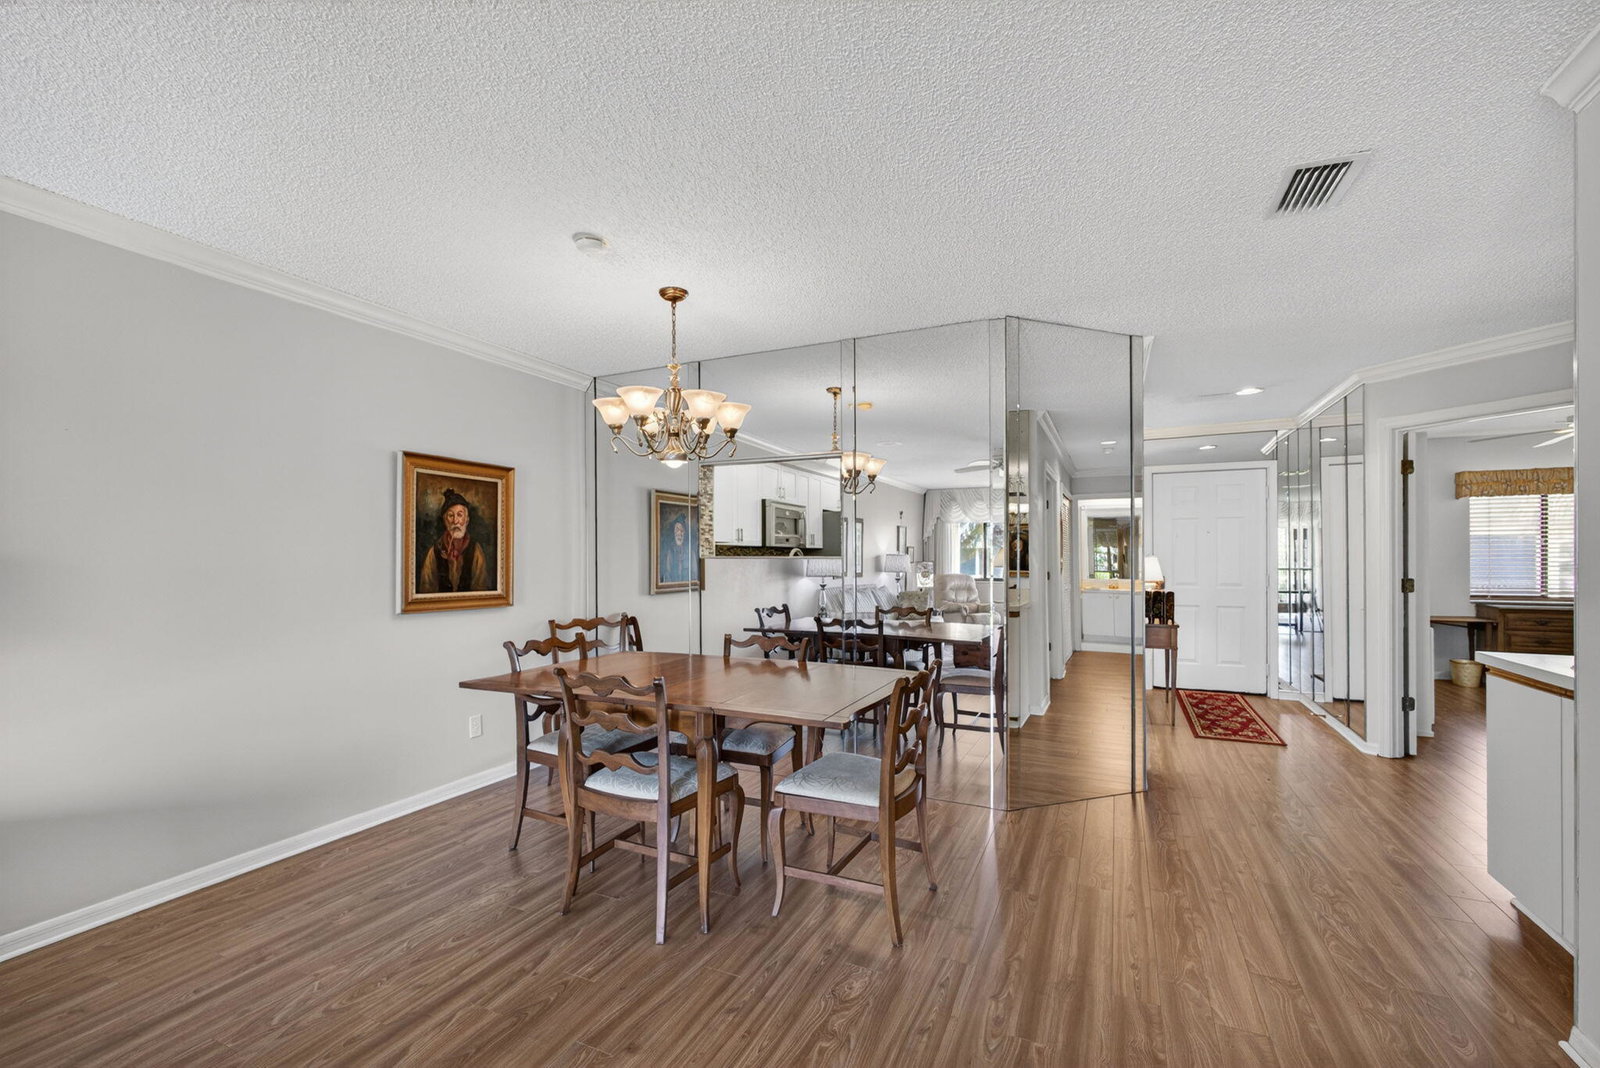
Welcome to this bright and spacious 3 bedroom, 2 bathroom corner unit condo in the desirable Williamsburg at Heritage Ridge community in Hobe Sound. Located on the second floor, this residence offers extra natural light, a functional layout, and peaceful golf course views from the private screened porch. The flexible third bedroom is perfect for guests, a home office, or den. Features include newer appliances, ceiling fans throughout, covered carport parking, full hurricane protection with convenient roll down shutters, and extra storage. Enjoy 2 community pools, hot tub, tennis courts, pickleball, shuffleboard, and social events throughout the year. Pay to play golf with memberships available but not required. Conveniently located near beaches, shopping, and dining.
/u.realgeeks.media/disneyre/header.png)
Additional Information
- Amenities
- Clubhouse, Community Kitchen, Fitness Center, Golf Course, Management, Parking, Pickleball, Pool, Property Manager On-Site, Storage, Tennis Court(s)
- Interior Features
- Bedroom on Main Level, Breakfast Area, Bathtub, Dual Sinks, Entrance Foyer, Eat-in Kitchen, Living/Dining Room, Pantry, Sitting Area in Primary, Split Bedrooms, Storage, Soaking Tub, Separate Shower, Walk-In Closet(s)
- Exterior Features
- Balcony, Garden, Outdoor Living Area, Tennis Court(s), Porch
- Taxes
- $3,817
- HOA Fee
- $559
- HOA Freqency
- Monthly
- Pets Allowed
- Cats OK, Dogs OK, Number Limit, Size Limit, Yes
- Pets
- Yes
- Flooring
- Ceramic Tile, Laminate, Tile, Wood
- Appliances
- Dryer, Dishwasher, Electric Range, Disposal, Ice Maker, Microwave, Range, Refrigerator, Washer
- Heating
- Central
- Air Conditioning
- Central Air, Ceiling Fan(s), Electric
- Exterior Construction
- Block, Stucco
- Stories
- 2
- Levels
- One, Two
- Roof
- Shingle
- Foundation
- Concrete Perimeter, Slab
- Parking Features
- Asphalt, Covered, Carport, Detached Carport, Guest
- Elementary School
- SeaWind
- Middle School
- Murray
- High School
- South Fork
- View
- Golf Course, Garden
Listing courtesy of The Keyes Company (Tequesta). Contact:
Mortgage Calculator
 All listings featuring the BMLS logo are provided by Beaches MLS Inc. Copyright 2026 Beaches MLS. This information is not verified for authenticity or accuracy and is not guaranteed. © 2026 Beaches Multiple Listing Service, Inc. All rights reserved.
Agent: William Martin | Email: billmartin@keyes.com