8142 Jolly Harbour Court, Wellington, FL 33414
- $715,000
- 3
- BD
- 3
- BA
- 2,001
- SqFt






- List Price
- $715,000
- Status
- ACTIVE UNDER CONTRACT
- Days on Market
- 59
- Price Change
- ▼ $10,000 1781131637
- MLS#
- B26025220
- Subtype
- Residential
- Style
- Mediterranean, Ranch
- Year Built
- 2003
- Bedrooms
- 3
- Bathrooms
- 3
- Full Baths
- 3
- Living Area
- 2,001
- Acres
- 0.30
- Subdivision
- Villagewalk Of Wellington 3
- MLS Area Major
- 5520
Property Description
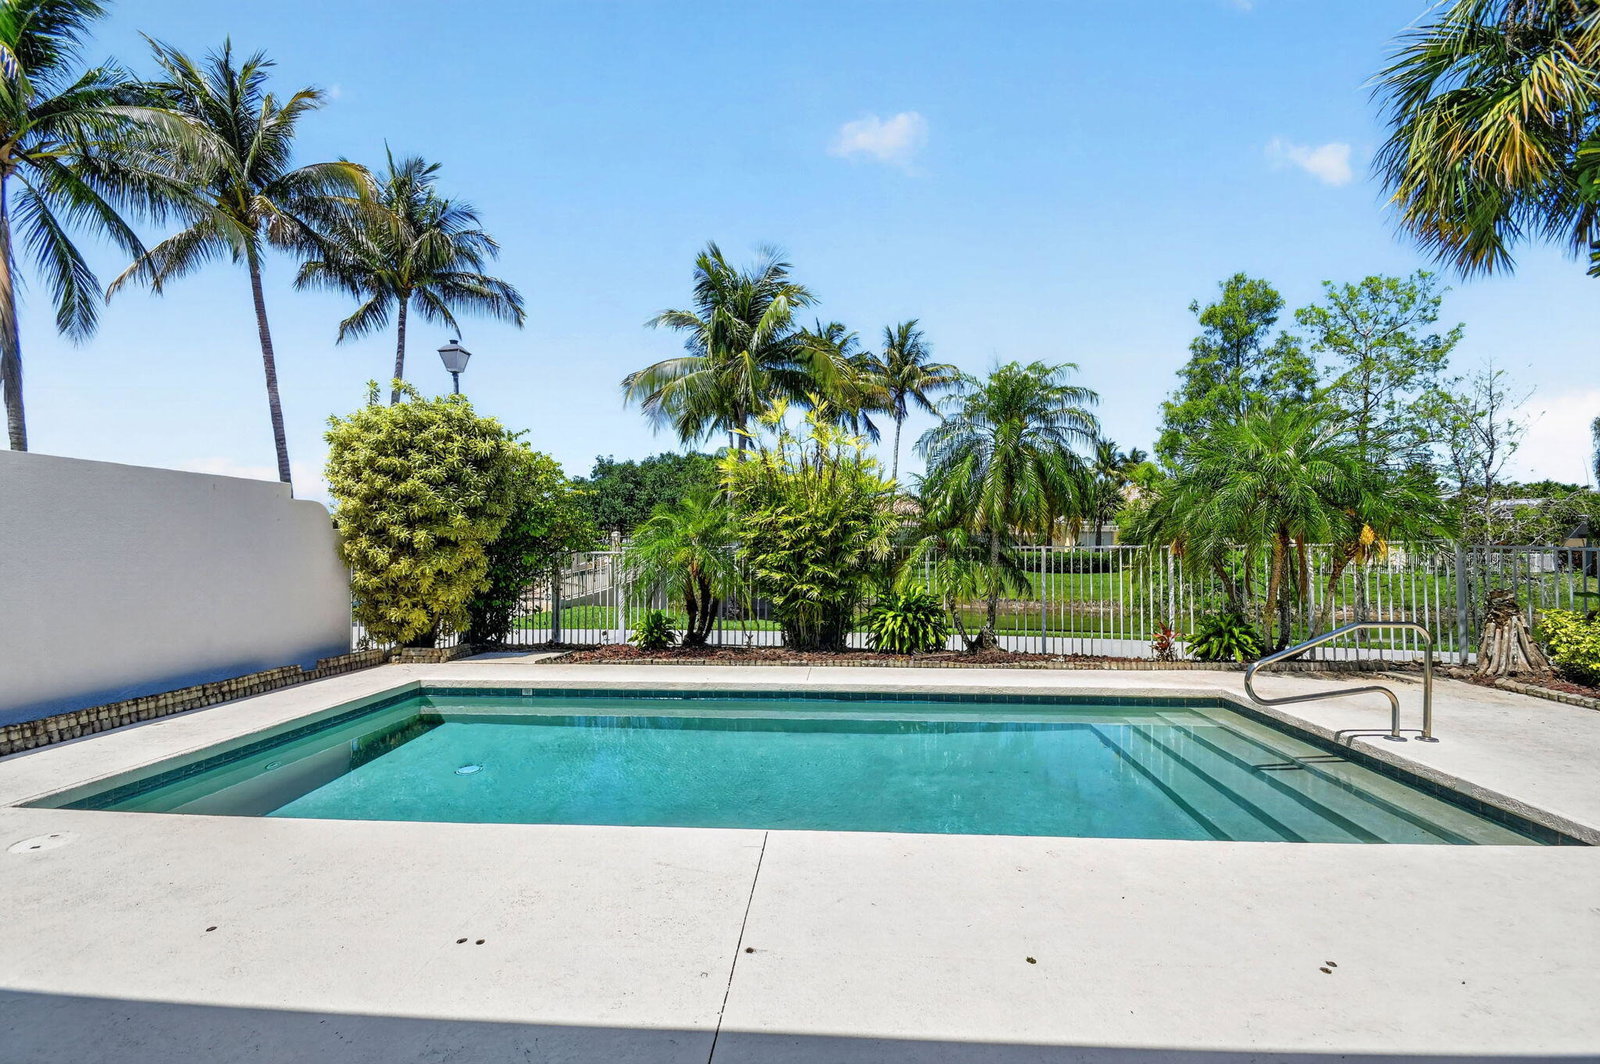
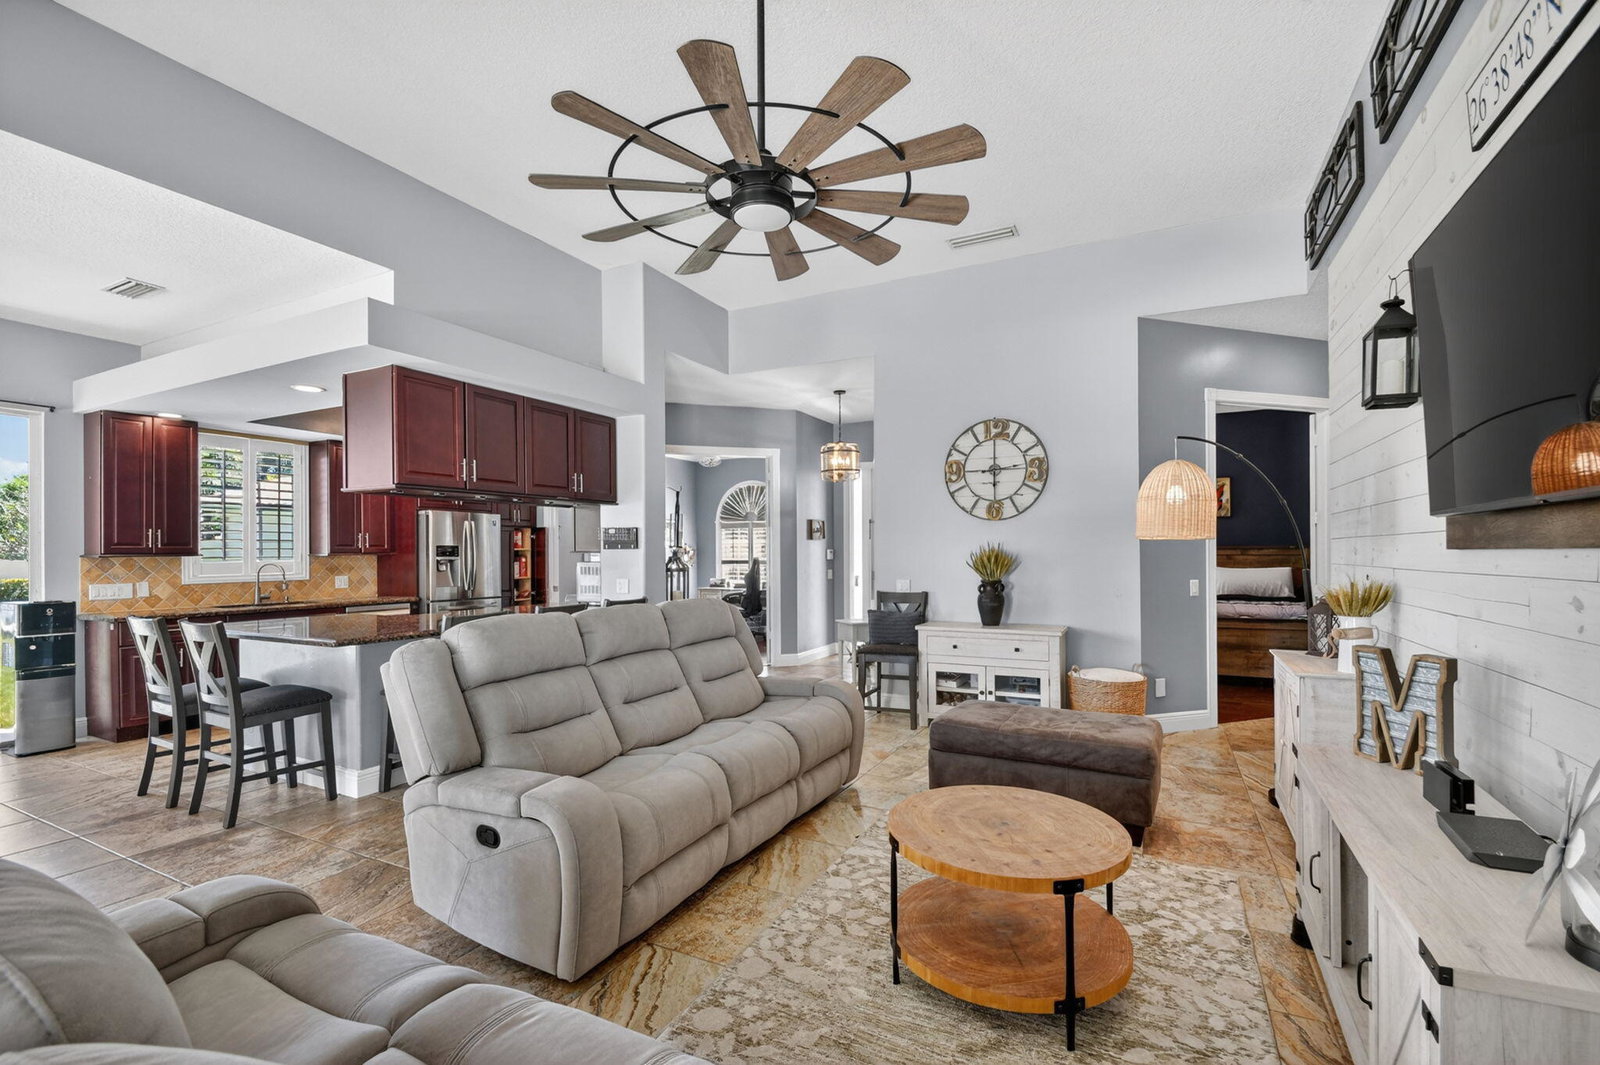
Escape to this exceptional 3-bedroom, 3-bath residence with a den, private pool, and oversized fenced yard, ideally positioned on a PREMIUM .25+ acre lakefront lot in the highly sought-after VillageWalk of Wellington. Showcasing expansive water views and breathtaking sunsets, this property offers the perfect blend of privacy and resort-style living. Built by DiVosta with renowned poured concrete construction, this home delivers superior quality, durability, and timeless design. Recent upgrades include a brand-new metal roof, new gutters, and fresh exterior paint—providing both peace of mind and striking curb appeal. Step inside to a bright, open-concept floor plan designed for effortless living and entertaining. The spacious layout seamlessly connects the living, dining, and kitchen areas, creating an inviting atmosphere filled with natural light. The kitchen is well-appointed with real wood cabinetry, granite countertops, modern appliances, ample prep space, and a convenient breakfast bar—perfect for casual dining or hosting guests. The thoughtfully designed split floor plan ensures privacy, with the primary suite tucked away from the guest bedrooms. The primary retreat features brand-new laminate flooring and baseboards, serene pool and lake views, a generous walk-in closet, and a luxurious en-suite bath complete with a new soaking tub, updated cabinetry, and refreshed flooring. Outdoor living is equally impressive, with a covered lanai and private pool overlooking the expansive yard and tranquil lake—ideal for relaxing, entertaining, or enjoying South Florida's spectacular sunsets. The oversized lot offers ample space and enhanced privacy rarely found in the community. VillageWalk of Wellington is a guard-gated, amenity-rich community offering a true resort lifestyle. Residents enjoy a 24/7 manned gate, miles of scenic walking and biking paths, resort-style pool and lap pool, state-of-the-art fitness center, lighted clay tennis and pickleball courts, basketball courts, bocce ball, playground, library, on-site hair salon, pet spa, and more. A vibrant social calendar features community events such as BBQs, food truck nights, holiday celebrations, fitness classes, and group outings—creating a strong sense of community. Coming Soon: A fully renovated on-site restaurant by the Fashion Group, known for local favorites like Oli's Fashion Cuisine, Emiliano's, and Stallion Steakhouse. HOA fees include premium cable, high-speed internet, full lawn care, alarm monitoring, access to all amenities, as well as periodic exterior painting and roof cleaning, ensuring low-maintenance living. Ideally located in a top-rated Wellington school zone and just minutes from world-class equestrian venues, shopping, dining, and entertainment, this home offers the ultimate Florida lifestyle in one of Wellington's most desirable communities.
/u.realgeeks.media/disneyre/header.png)
Additional Information
- Amenities
- Basketball Court, Bocce Court, Clubhouse, Fitness Center, Gated, Home Owners Association, Library, Management, Pickleball, Playground, Pool, Property Manager On-Site, Restaurant, Sidewalks, Street Lights, Tennis Court(s)
- Interior Features
- Breakfast Bar, Bedroom on Main Level, Bathtub, Dining Area, Separate/Formal Dining Room, Entrance Foyer, Garden Tub/Roman Tub, High Ceilings, Main Level Primary, Multiple En Suite Bathrooms, Split Bedrooms, Soaking Tub, Vaulted Ceiling(s), Walk-In Closet(s)
- Exterior Features
- Outdoor Living Area
- Taxes
- $12,566
- HOA Fee
- $565
- HOA Freqency
- Monthly
- Property Description
- Mediterranean, Ranch
- Flooring
- Laminate, Tile
- Appliances
- Dryer, Dishwasher, Electric Range, Electric Water Heater, Ice Maker, Microwave, Oven, Range, Refrigerator, Water Heater, Washer
- Heating
- Central, Electric
- Air Conditioning
- Central Air, Ceiling Fan(s), Electric
- Exterior Construction
- Concrete, Stucco
- Stories
- 1
- Levels
- One
- Roof
- Metal
- Pool
- Yes
- Parking Features
- Attached, Driveway, Garage
- Garage Spaces
- 2
- Elementary School
- Equestrian Trails
- Middle School
- Emerald Cove
- High School
- Palm Beach Central
- View
- Garden, Lake, Water
Listing courtesy of The Corcoran Group. Contact:
Mortgage Calculator
 All listings featuring the BMLS logo are provided by Beaches MLS Inc. Copyright 2026 Beaches MLS. This information is not verified for authenticity or accuracy and is not guaranteed. © 2026 Beaches Multiple Listing Service, Inc. All rights reserved.
Agent: Tara Ackerman Vernie | Email: Tara@thevernieteam.com