2341 SE Canopy Cove Lane, Port St. Lucie, FL 34984
- $895,000
- 3
- BD
- 3
- BA
- 2,490
- SqFt




- List Price
- $895,000
- Status
- ACTIVE UNDER CONTRACT
- Days on Market
- 17
- MLS#
- B26025274
- Subtype
- Residential
- Style
- Contemporary, Ranch
- Year Built
- 2023
- Bedrooms
- 3
- Bathrooms
- 3
- Full Baths
- 3
- Living Area
- 2,490
- Acres
- 0.19
- Subdivision
- Veranda Estates Mosaic
- Building Name
- Mosaic
- MLS Area Major
- 7220
Property Description
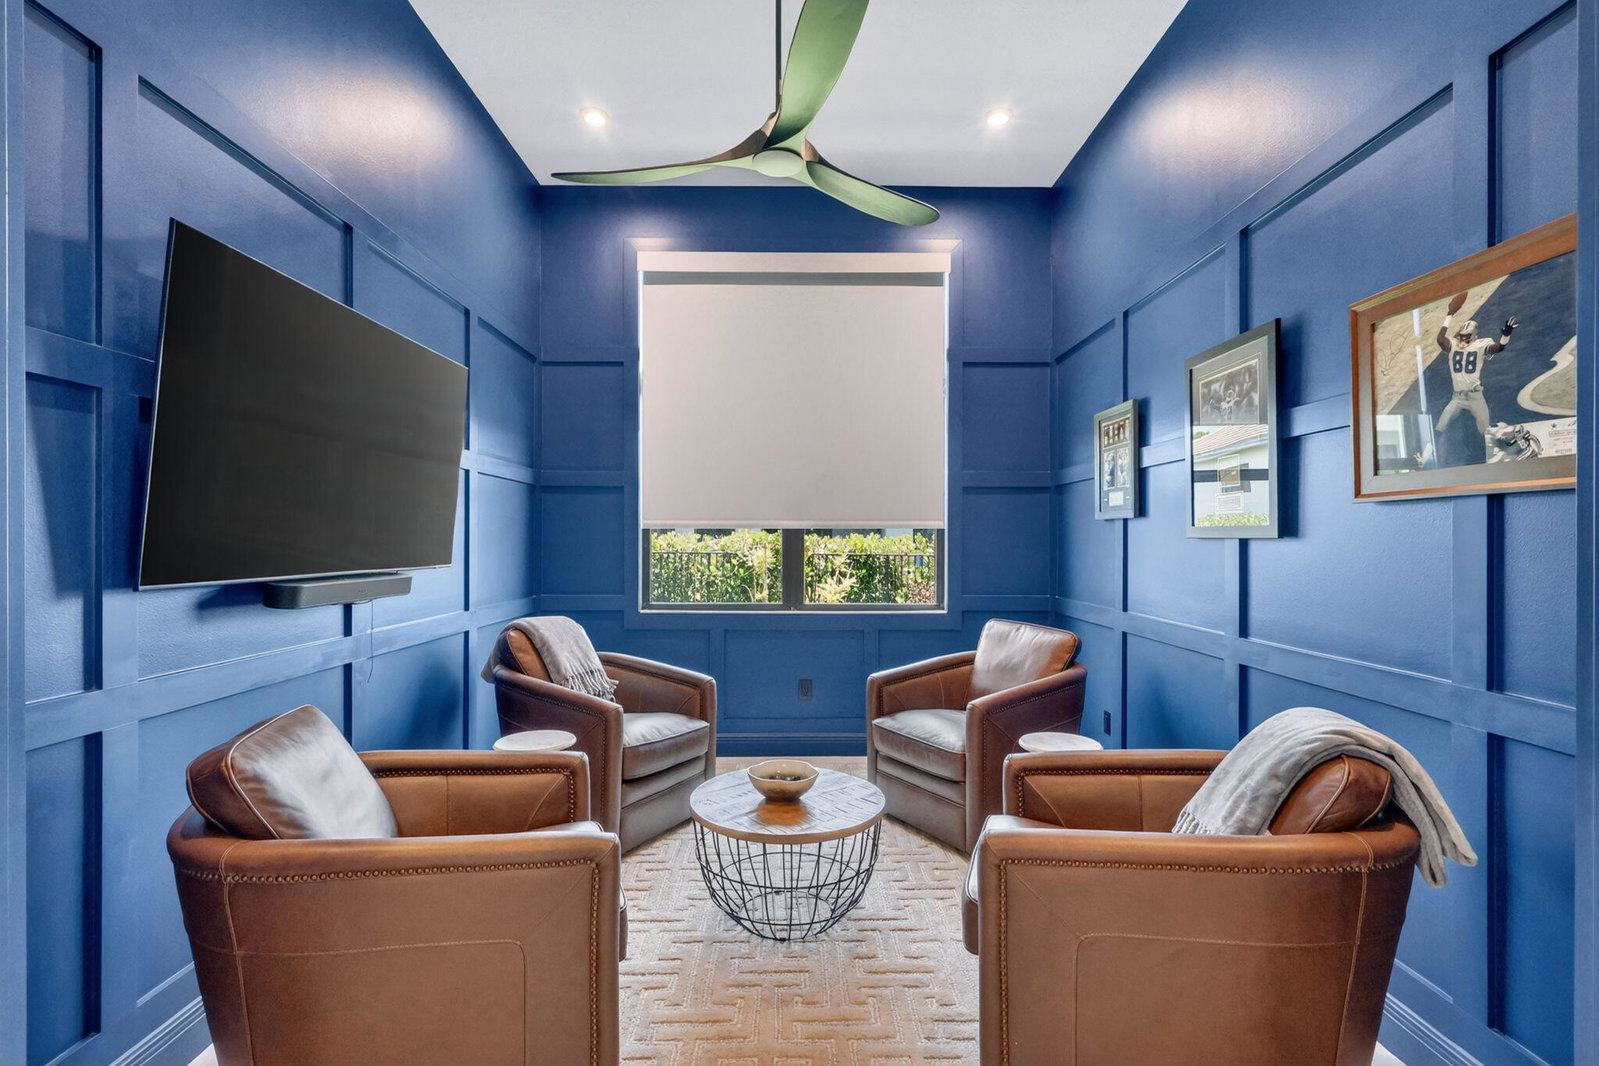
Absolutely stunning and impossible to replicate at this price! From the moment you step through the door, this exceptional home showcases luxury craftsmanship and designer upgrades throughout. Custom moldings, built-ins, and detailed ceiling beams create a warm yet sophisticated atmosphere. Every inch thoughtfully designed - from the beautifully finished pantry to the customized closets and storage spaces. The outdoor living area is equally impressive and truly feels like a private resort. The custom pool complete with every bell and whistle, is surrounded by an incredible entertaining space complete with summer kitchen and expansive outdoor living designed for year-round enjoyment. Electric screens seamlessly open the home to the outdoors, creating the ultimate indoor/outdoor lifestyle! Don't live in construction! This choice lot and street, with lake in the front and preserve in the back, is all built out!
/u.realgeeks.media/disneyre/header.png)
Additional Information
- Amenities
- Clubhouse, Fitness Center, Gated, Home Owners Association, Pickleball, Pool, Security, Sidewalks, Street Lights, Trail(s)
- Interior Features
- Built-in Features, Closet Cabinetry, Dual Sinks, Entrance Foyer, High Ceilings, Kitchen Island, Pantry, Split Bedrooms, Storage, Vaulted Ceiling(s), Walk-In Closet(s)
- Exterior Features
- Built-in Barbecue, Barbecue, Lighting, Outdoor Kitchen, Outdoor Living Area
- Taxes
- $11,873
- HOA Fee
- $248
- HOA Freqency
- Monthly
- Property Description
- Contemporary, Ranch
- Flooring
- Tile
- Appliances
- Dishwasher, Disposal, Microwave, Refrigerator
- Heating
- Electric, Heat Strip
- Air Conditioning
- Central Air, Electric
- Exterior Construction
- Block, Stucco
- Stories
- 1
- Levels
- One
- Roof
- Tile
- Pool
- Yes
- Parking Features
- Attached, Driveway, Garage
- Garage Spaces
- 3
- View
- Preserve
Listing courtesy of PenderWhite Properties, Inc.. Contact:
Mortgage Calculator
 All listings featuring the BMLS logo are provided by Beaches MLS Inc. Copyright 2026 Beaches MLS. This information is not verified for authenticity or accuracy and is not guaranteed. © 2026 Beaches Multiple Listing Service, Inc. All rights reserved.
Agent: Temple Jean White | Email: twhite@penderwhite.com