2534 SW Manor Hill Drive, Palm City, FL 34990
- $915,000
- 3
- BD
- 4
- BA
- 2,960
- SqFt




- List Price
- $915,000
- Status
- ACTIVE
- Days on Market
- 131
- MLS#
- B26025378
- Subtype
- Residential
- Style
- Contemporary
- Year Built
- 1996
- Bedrooms
- 3
- Bathrooms
- 4
- Full Baths
- 2
- Half Baths
- 2
- Living Area
- 2,960
- Acres
- 0.28
- Subdivision
- Monarch Country Club
- Neighborhood
- MRTC - Martin County
- Building Name
- Monarch County Club
- MLS Area Major
- 6090 - Palm City
Property Description
Located in the gated community of Monarch, this beautifully updated home offers sweeping golf course views on a prestigious Arnold Palmer-designed course. Inside, you'll find a brand-new kitchen featuring modern finishes including Kolher Cast Iron Sinks, Quartz counters, and an Induction range, remodeled bathrooms featuring Graff fixtures, new flooring and fresh paint making this home completely move-in ready. Elegant tray ceilings that add architectural detail and a spacious feel. A versatile den/home office offers potential as an additional bedroom. Enjoy the finest in Florida living with golf course views from your private heated pool and spa. This home has been beautifully maintained and is located on a quiet col-de-sac for additional privacy. Golf or social membership optional.
/u.realgeeks.media/disneyre/header.png)
Additional Information
- Amenities
- Clubhouse, Gated, Golf Course, Home Owners Association, Maintenance, Pool, Restaurant, Spa/Hot Tub, Tennis Court(s)
- Interior Features
- Bedroom on Main Level, Breakfast Area, Bathtub, Central Vacuum, Dining Area, Separate/Formal Dining Room, Dual Sinks, Kitchen Island, Custom Mirrors, Main Level Primary, Pantry, Split Bedrooms, Soaking Tub, Separate Shower, Walk-In Closet(s), Bar
- Exterior Features
- Outdoor Living Area
- Taxes
- $9,128
- HOA Fee
- $550
- HOA Freqency
- Monthly
- Property Description
- Contemporary
- Flooring
- Carpet, Laminate, Tile
- Appliances
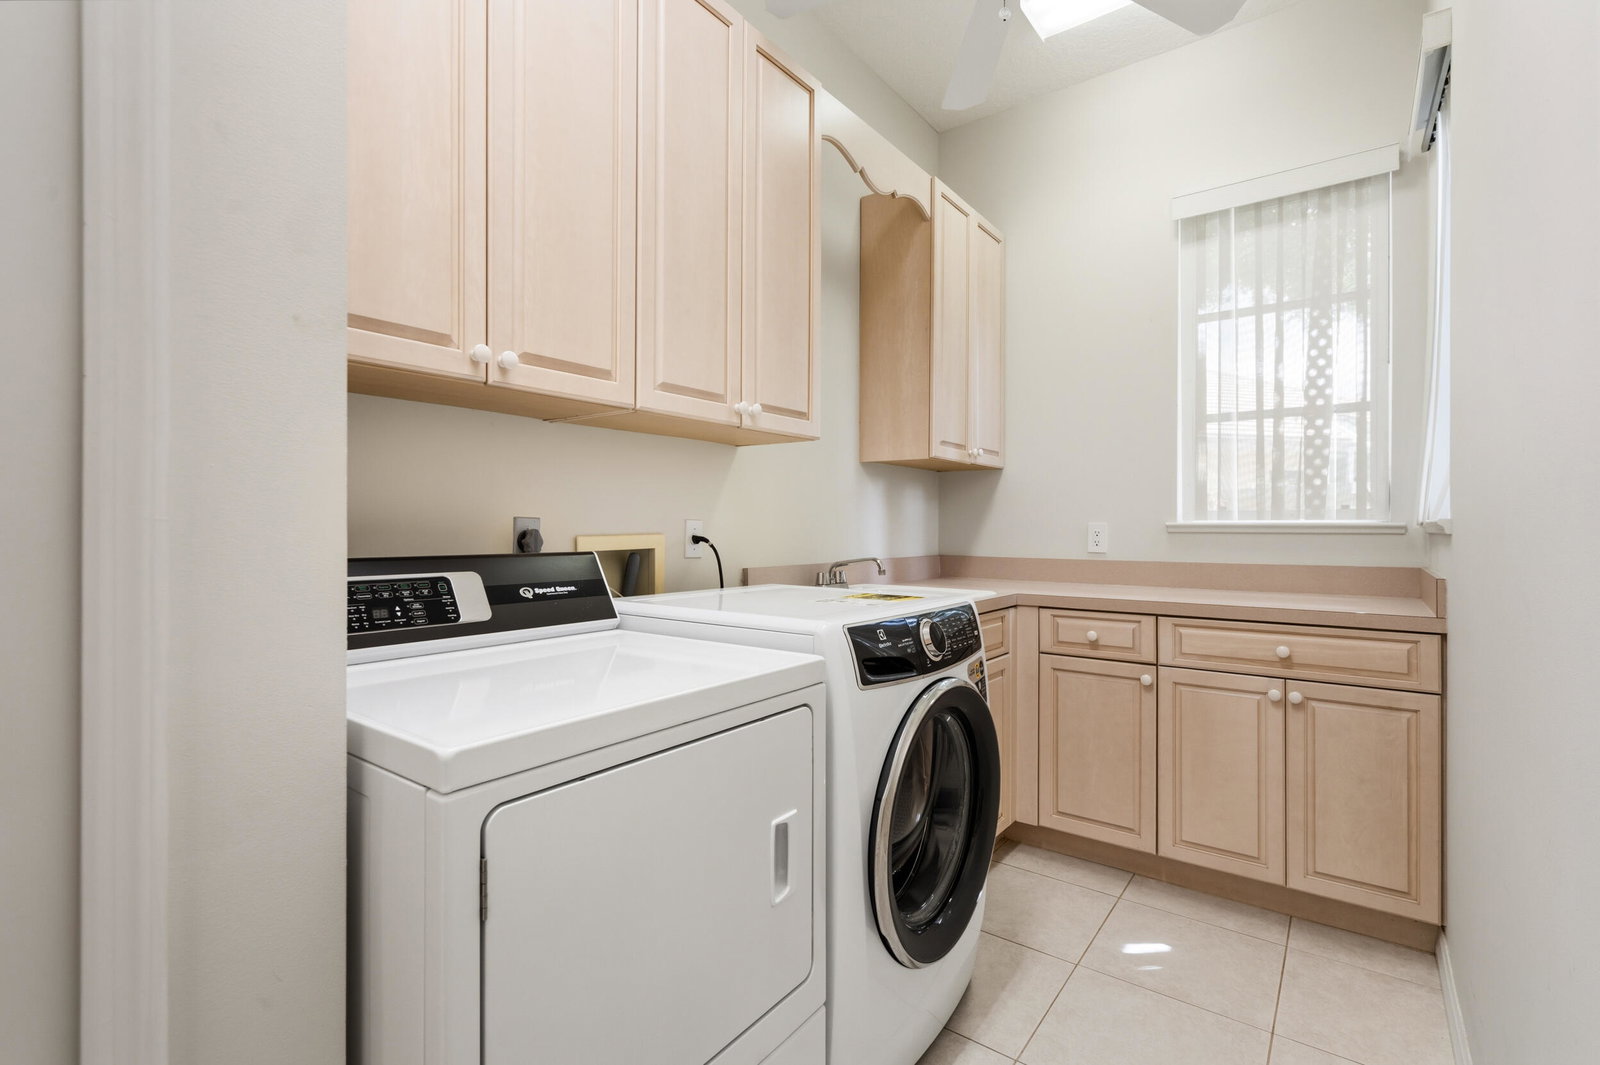
- Dryer, Dishwasher, Electric Range, Electric Water Heater, Microwave, Refrigerator, Water Heater, Washer
- Heating
- Central, Electric
- Air Conditioning
- Central Air, Ceiling Fan(s)
- Exterior Construction
- Block
- Stories
- 1
- Levels
- One
- Roof
- Concrete, Tile
- Pool
- Yes
- Parking Features
- Attached, Driveway, Garage, Golf Cart Garage
- Garage Spaces
- 3
- Elementary School
- Bessey Creek
- Middle School
- Hidden Oaks
- High School
- Martin County
- View
- Golf Course
Listing courtesy of Waterfront Properties & Club C. Contact:
Mortgage Calculator
 All listings featuring the BMLS logo are provided by Beaches MLS Inc. Copyright 2026 Beaches MLS. This information is not verified for authenticity or accuracy and is not guaranteed. © 2026 Beaches Multiple Listing Service, Inc. All rights reserved.
Agent: Adam S. Brown | Email: abrown@wfpcc.com