113 Saratoga Blvd Boulevard E, Royal Palm Beach, FL 33411
- $495,000
- 3
- BD
- 2
- BA
- 1,629
- SqFt






- List Price
- $495,000
- Status
- ACTIVE UNDER CONTRACT
- Days on Market
- 52
- MLS#
- B26025527
- Subtype
- Residential
- Style
- Ranch
- Year Built
- 1995
- Bedrooms
- 3
- Bathrooms
- 2
- Full Baths
- 2
- Living Area
- 1,629
- Acres
- 0.11
- Subdivision
- Saratoga At Royal Palm 1
- MLS Area Major
- 5530
Property Description
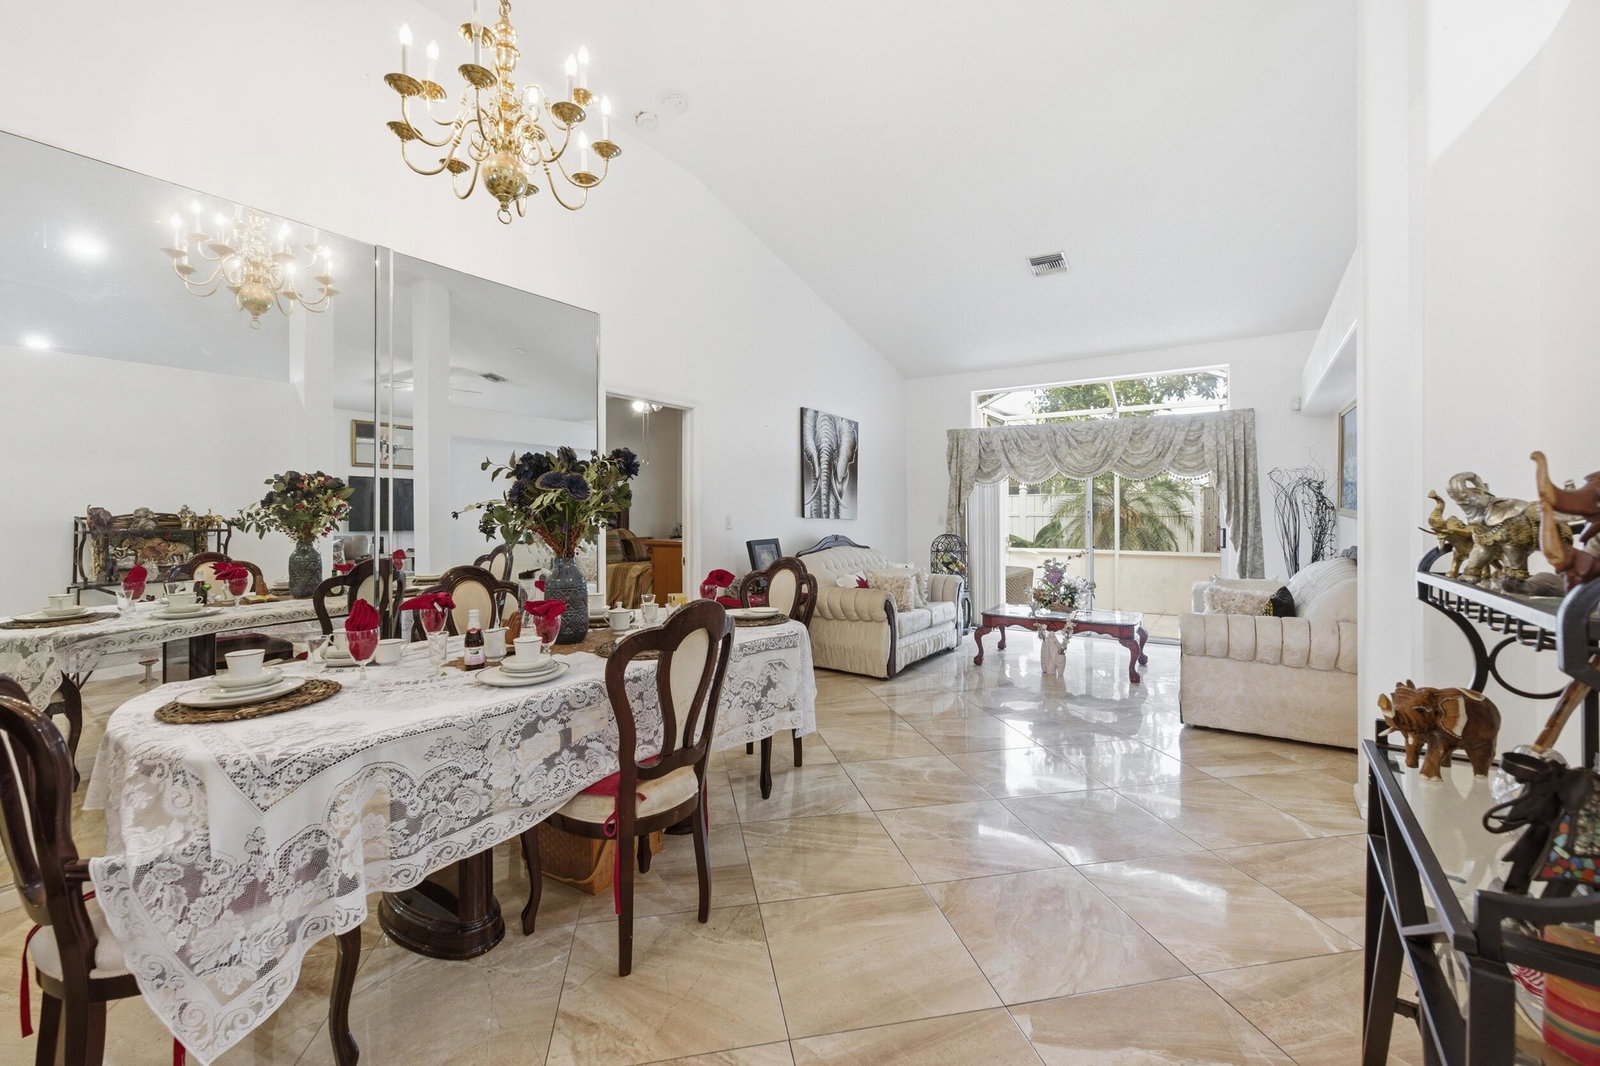
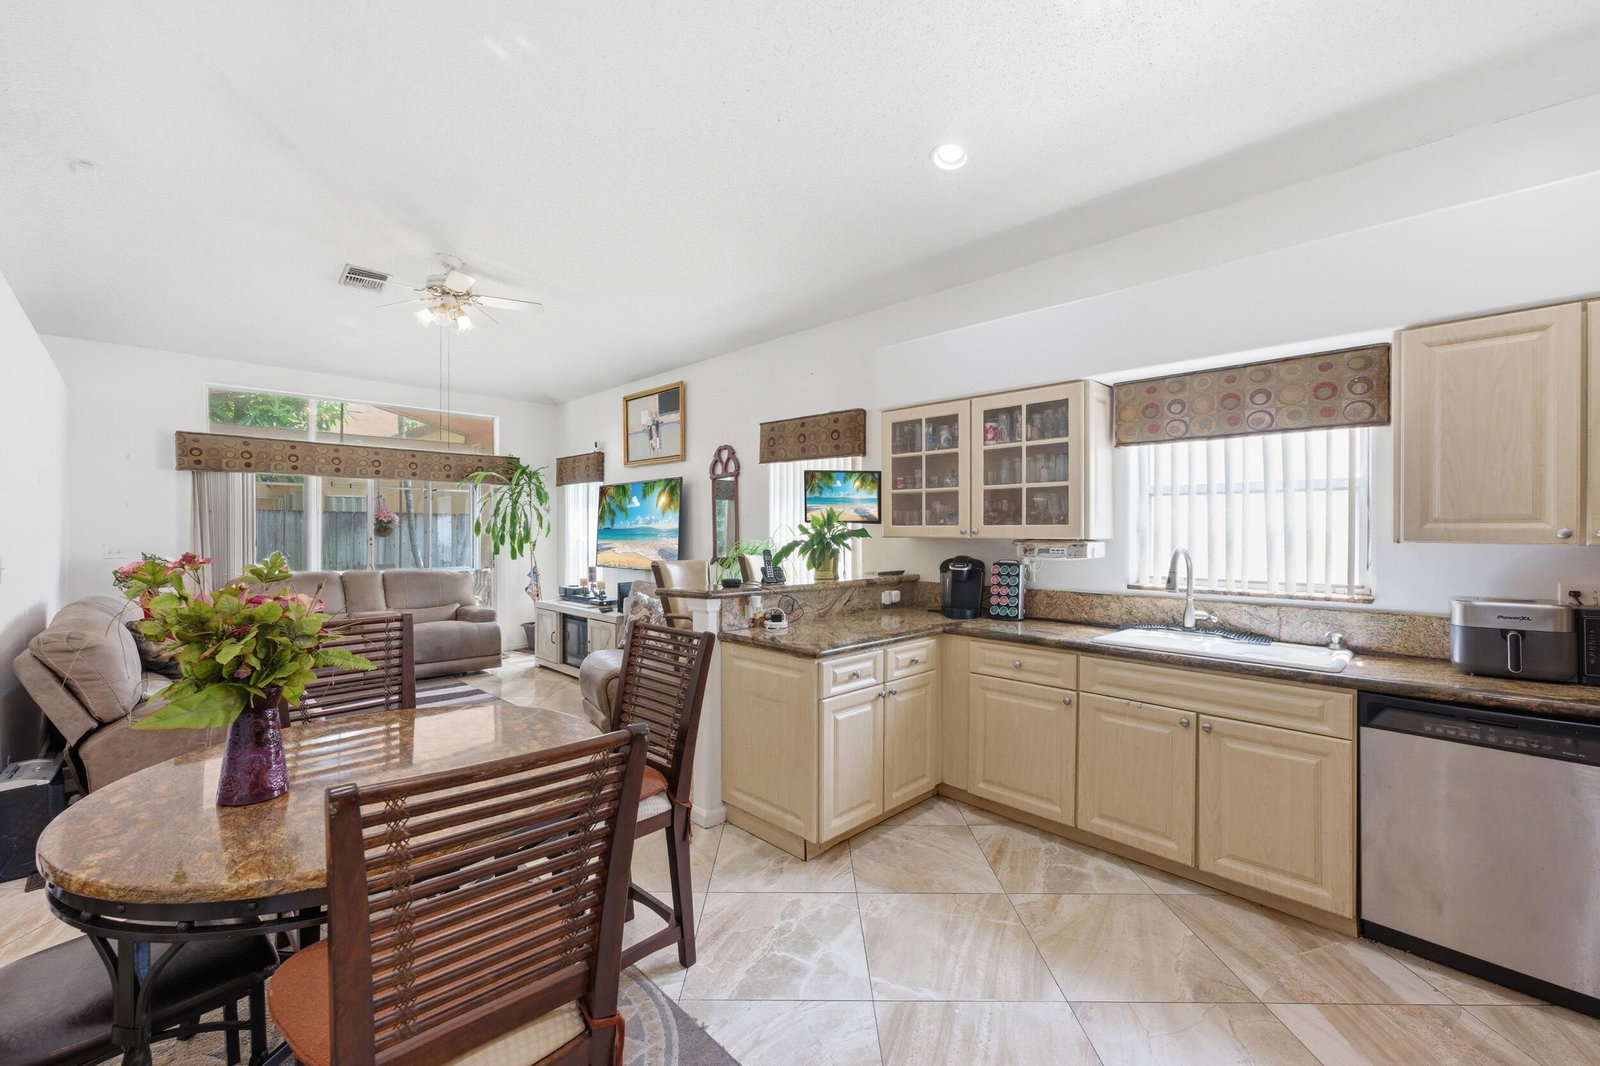
Welcome home to this well-maintained property, ideally located just steps from the community pool and tennis courts. If you're looking for easy Florida living with amenities close by, this one is worth a look. Inside, the home offers a bright and comfortable layout with split bedrooms, an eat-in kitchen, and living areas that feel open, practical, and easy to enjoy. Natural light comes through the home nicely, creating a warm and inviting feel without being overdone. The home has been cared for over the years, and the 10-year-old roof is a great added benefit for buyers looking for peace of mind. Whether you're relaxing at home, heading over to the pool, or enjoying the tennis courts nearby, this home offers a simple, low-maintenance lifestyle in a great community setting.
/u.realgeeks.media/disneyre/header.png)
Additional Information
- Amenities
- Home Owners Association, Pool, Tennis Court(s)
- Interior Features
- Bathtub, Dining Area, Separate/Formal Dining Room, Dual Sinks, Entrance Foyer, Eat-in Kitchen, Garden Tub/Roman Tub, High Ceilings, Main Level Primary, Split Bedrooms, Soaking Tub, Separate Shower, Vaulted Ceiling(s), Walk-In Closet(s)
- Exterior Features
- None, Outdoor Living Area
- Taxes
- $2,667
- HOA Fee
- $420
- HOA Freqency
- Quarterly
- Property Description
- Ranch
- Flooring
- Ceramic Tile, Laminate, Tile, Wood
- Appliances
- Dryer, Dishwasher, Electric Range, Electric Water Heater, Disposal, Ice Maker, Microwave, Oven, Range, Refrigerator, Water Heater, Washer
- Heating
- Central
- Air Conditioning
- Central Air, Ceiling Fan(s)
- Exterior Construction
- Block, Stucco
- Stories
- 1
- Levels
- One
- Roof
- Shingle
- Parking Features
- Attached, Driveway, Garage
- Garage Spaces
- 2
- Elementary School
- H. L. Johnson
- Middle School
- Crestwood
- High School
- Royal Palm Beach
Listing courtesy of EXP Realty LLC. Contact:
Mortgage Calculator
 All listings featuring the BMLS logo are provided by Beaches MLS Inc. Copyright 2026 Beaches MLS. This information is not verified for authenticity or accuracy and is not guaranteed. © 2026 Beaches Multiple Listing Service, Inc. All rights reserved.
Agent: Lisa R Taylor | Email: lisataylor.realtor1@gmail.com