6738 Sun River Road, Boynton Beach, FL 33437
- $524,000
- 3
- BD
- 2
- BA
- 1,758
- SqFt






- List Price
- $524,000
- Status
- ACTIVE UNDER CONTRACT
- Days on Market
- 47
- MLS#
- B26025684
- Subtype
- Residential
- Style
- Ranch
- Year Built
- 1996
- Bedrooms
- 3
- Bathrooms
- 2
- Full Baths
- 2
- Living Area
- 1,758
- Acres
- 0.11
- Subdivision
- Lakeridge Greens At Piper
- Building Name
- Lakeridge Greens
- MLS Area Major
- 4620
Property Description
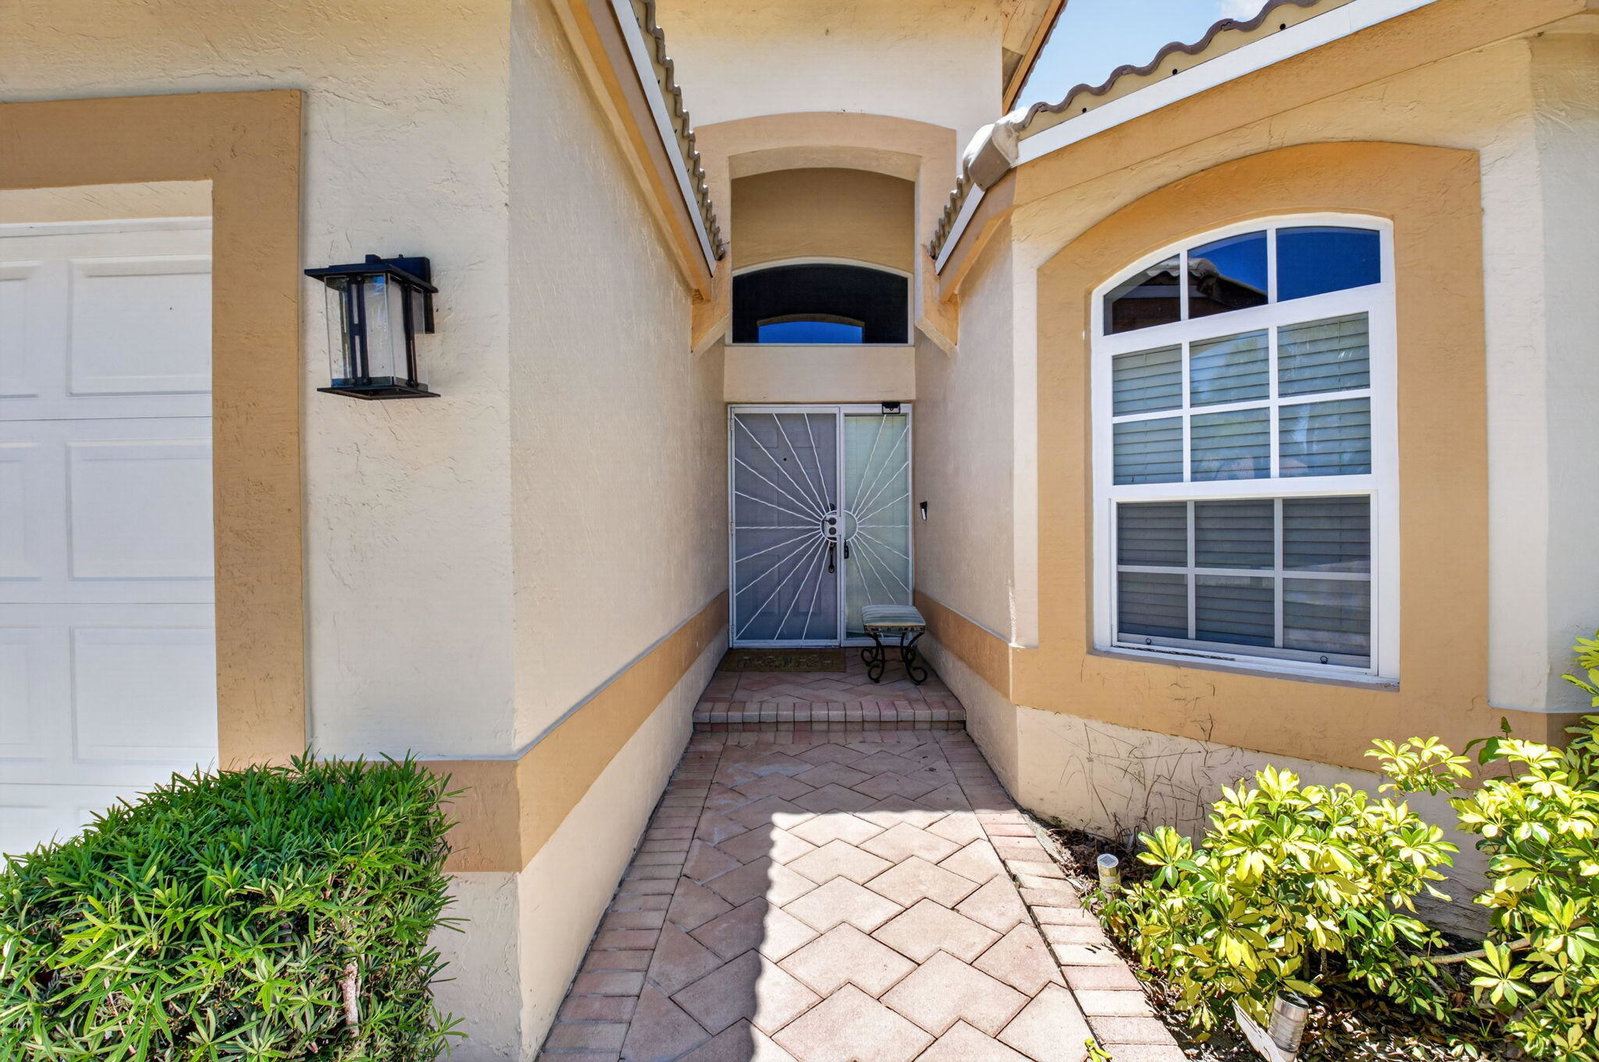
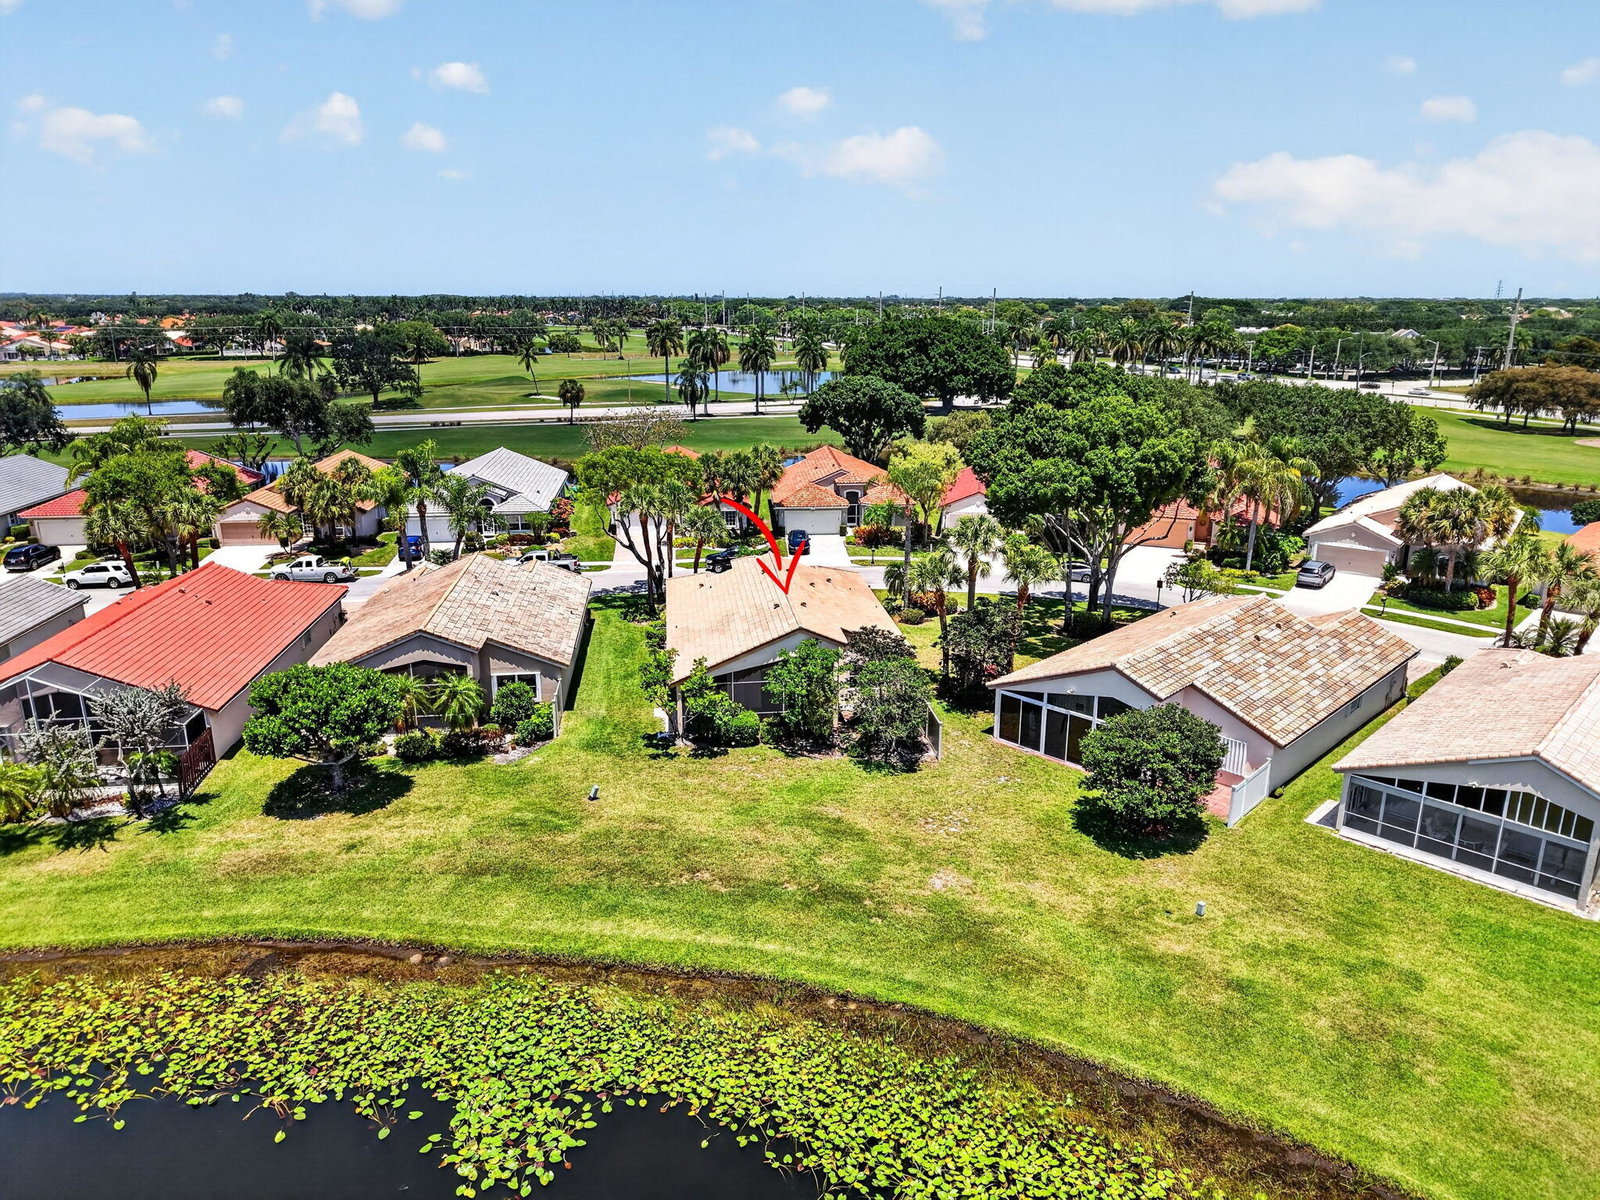
Rarely available Augusta model in Pipers Glen offering stunning lake views and a low-maintenance lifestyle! This move-in ready home features a NEW ROOF (2025), NEW impact windows, NEW floors, and a fully renovated kitchen with quartz countertops, custom cabinetry, motion-sensor under-cabinet lighting, and stainless steel appliances (2022). Vaulted ceilings and abundant natural light fill the open-concept living space. The primary suite offers a spa-like bath with dual vanities and step-down shower. Enjoy resort-style amenities including clubhouse, pool, tennis, and pickleball with HOA covering cable, internet, and exterior maintenance (exterior painting coming soon). A turnkey opportunity in one of Boynton Beach's most desirable low-maintenance communities. A/C 2020-Pet-friendly
/u.realgeeks.media/disneyre/header.png)
Additional Information
- Amenities
- Billiard Room, Bocce Court, Clubhouse, Fitness Center, Gated, Home Owners Association, Management, Pickleball, Pool, Property Manager On-Site, Recreation Facilities, Sidewalks, Spa/Hot Tub, Tennis Court(s)
- Interior Features
- Bedroom on Main Level, Bathtub, Cathedral Ceiling(s), Dual Sinks, Entrance Foyer, Eat-in Kitchen, Garden Tub/Roman Tub, High Ceilings, Kitchen Island, Living/Dining Room, Main Level Primary, Pantry, Soaking Tub, Separate Shower, Stacked Bedrooms, Vaulted Ceiling(s), Walk-In Closet(s)
- Exterior Features
- Barbecue, Outdoor Living Area, Porch
- Taxes
- $6,901
- HOA Fee
- $1,480
- HOA Freqency
- Quarterly
- Property Description
- Ranch
- Flooring
- Ceramic Tile, Tile
- Appliances
- Dryer, Dishwasher, Electric Range, Electric Water Heater, Disposal, Ice Maker, Microwave, Range, Refrigerator, Water Heater, Washer
- Heating
- Central, Electric
- Air Conditioning
- Central Air, Ceiling Fan(s)
- Exterior Construction
- Block, Stucco
- Stories
- 1
- Levels
- One
- Roof
- Barrel, Tile
- Parking Features
- Attached, Circular Driveway, Driveway, Garage, Garage Door Opener
- Garage Spaces
- 2
- Elementary School
- Hagen Road
- Middle School
- Carver Community
- High School
- Spanish River
- View
- Lake, Water
Listing courtesy of KW Reserve. Contact:
Mortgage Calculator
 All listings featuring the BMLS logo are provided by Beaches MLS Inc. Copyright 2026 Beaches MLS. This information is not verified for authenticity or accuracy and is not guaranteed. © 2026 Beaches Multiple Listing Service, Inc. All rights reserved.
Agent: Angelica J Berrio | Email: bchgrouprealtor@gmail.com