229 NE Sagamore Terrace, Port St. Lucie, FL 34983
- $775,000
- 4
- BD
- 3
- BA
- 2,912
- SqFt




- List Price
- $775,000
- Status
- ACTIVE UNDER CONTRACT
- Days on Market
- 83
- MLS#
- B26025709
- Subtype
- Residential
- Style
- Ranch
- Year Built
- 1987
- Bedrooms
- 4
- Bathrooms
- 3
- Full Baths
- 3
- Living Area
- 2,912
- Acres
- 0.46
- Subdivision
- Port St Lucie Section 26
- Neighborhood
- SL04
- MLS Area Major
- 7160
Property Description
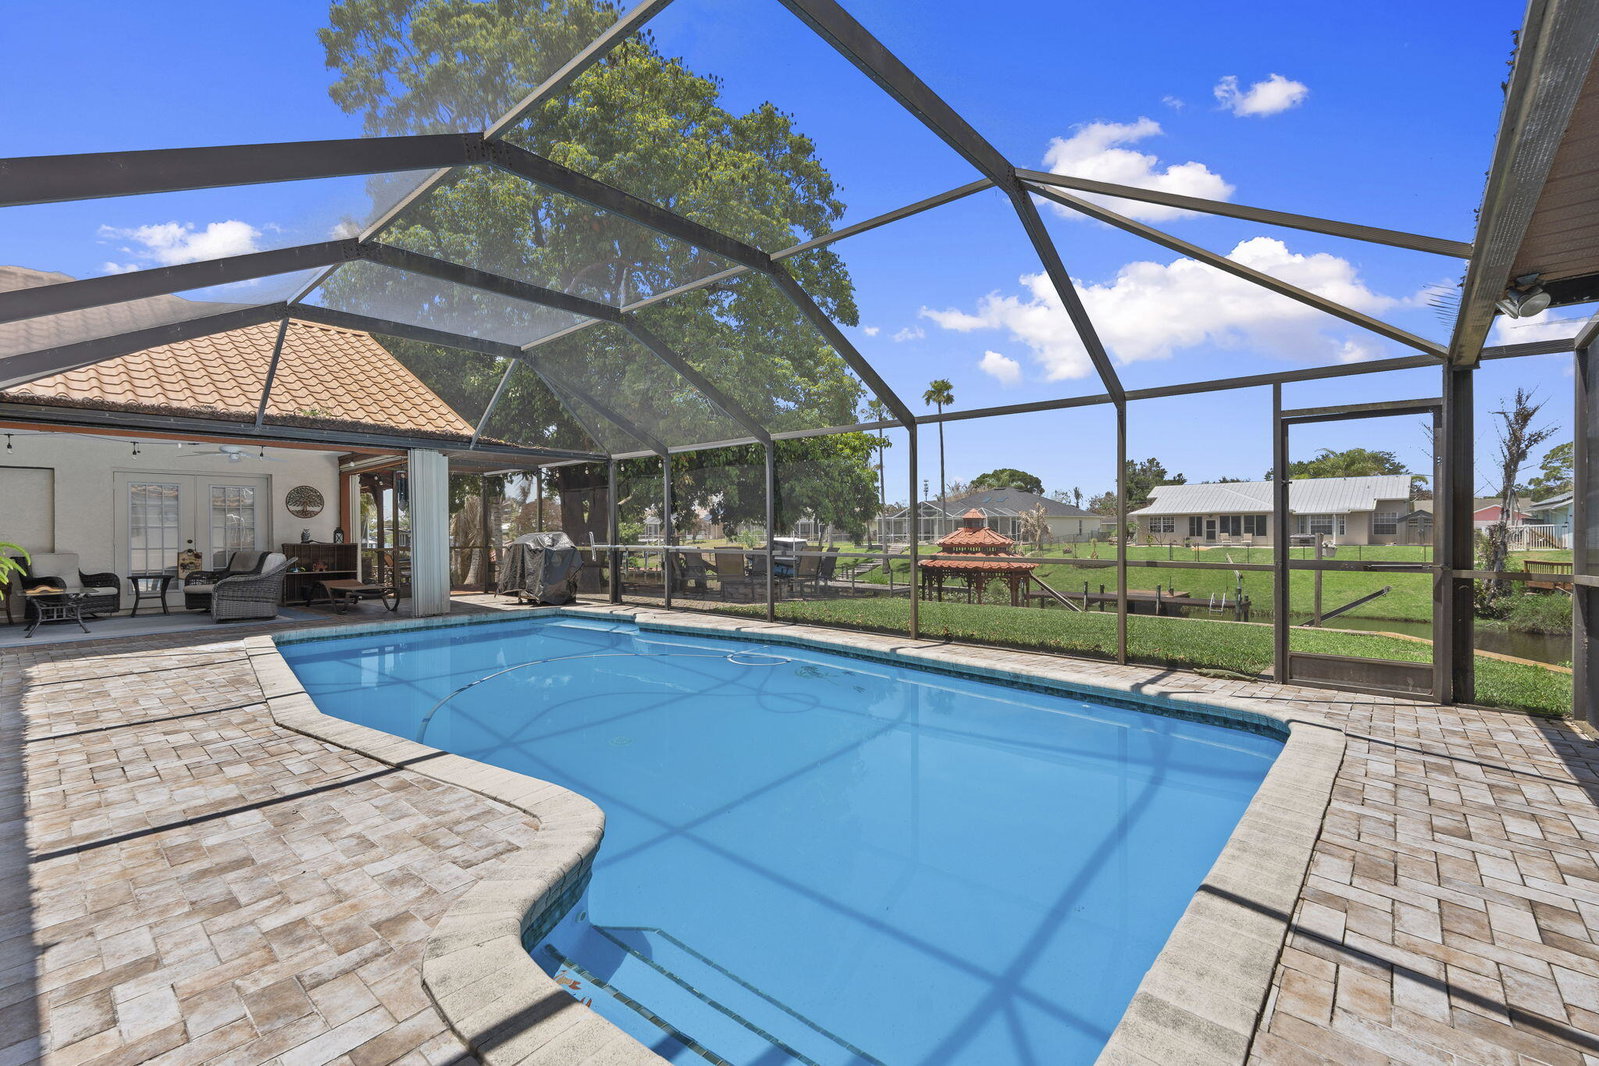
This beautifully maintained waterfront property offers a rare combination of space, flexibility, and Florida lifestyle. Situated on an oversized double lot with direct canal and ocean access, the property features a spacious 3-bedroom, 2-bath main home plus a fully equipped private guest residence with its own entrance, separate driveway, and dedicated garage. The main home features a beautifully updated kitchen with white shaker cabinetry, granite countertops, stainless steel appliances, a wine cooler, and an oversized island that opens to generous living and dining areas with vaulted ceilings and crown molding. The primary suite offers direct pool access and a renovated bath with dual vanities, granite countertops, walnut cabinetry, and a spacious frameless glass shower. Designed for today's multi-generational lifestyle, the guest residence includes a full kitchen, living room, bedroom, den, full bath make it ideal for aging parents, adult children, extended family, long-term guests, or a private work-from-home space. Outside, enjoy a true Florida retreat with a screened saltwater pool, covered lanai, summer kitchen, private cedar sauna, dock with power, covered gazebo, and direct canal access to the ocean. Additional updates include owned solar panels, a metal roof, hurricane-impact windows and doors, whole-house reverse osmosis water filtration, central vacuum, and a paver driveway surrounded by mature tropical landscaping. Whether you're searching for room to accommodate multiple generations, space for extended guests, or simply a waterfront home with exceptional flexibility, this property offers opportunities that are rarely available in one package.
/u.realgeeks.media/disneyre/header.png)
Additional Information
- Interior Features
- Wet Bar, Central Vacuum, Dual Sinks, Entrance Foyer, Family/Dining Room, Kitchen Island, Main Level Primary, Pantry, Split Bedrooms, Separate Shower, Walk-In Closet(s)
- Exterior Features
- Barbecue, Outdoor Kitchen, Outdoor Living Area
- Taxes
- $16,877
- Property Description
- Ranch
- Flooring
- Carpet, Ceramic Tile, Laminate
- Appliances
- Dryer, Dishwasher, Electric Water Heater, Microwave, Refrigerator, Water Heater, Washer
- Heating
- Central, Electric
- Air Conditioning
- Central Air, Ceiling Fan(s), Electric
- Exterior Construction
- Brick, Block
- Stories
- 1
- Levels
- One
- Roof
- Tile
- Pool
- Yes
- Parking Features
- Attached, Boat, Concrete, Driveway, Garage, Garage Door Opener, Guest, RV Access/Parking
- Garage Spaces
- 3
- View
- Canal, Pool, Water
Listing courtesy of Keller Williams Realty Of The Treasure Coast. Contact:
Mortgage Calculator
 All listings featuring the BMLS logo are provided by Beaches MLS Inc. Copyright 2026 Beaches MLS. This information is not verified for authenticity or accuracy and is not guaranteed. © 2026 Beaches Multiple Listing Service, Inc. All rights reserved.
Agent: Bryce Miranda | Email: brycemiranda@kw.com