11813 Pebblewood Drive, Wellington, FL 33414
- $1,495,000
- 4
- BD
- 4
- BA
- 2,408
- SqFt




- List Price
- $1,495,000
- Status
- ACTIVE
- Days on Market
- 129
- Price Change
- ▼ $100,000 1787686748
- MLS#
- B26025934
- Subtype
- Residential
- Style
- Mediterranean
- Year Built
- 1987
- Bedrooms
- 4
- Bathrooms
- 4
- Full Baths
- 4
- Living Area
- 2,408
- Subdivision
- First Fairway Condo
- Neighborhood
- PB24
- MLS Area Major
- 5520
Property Description
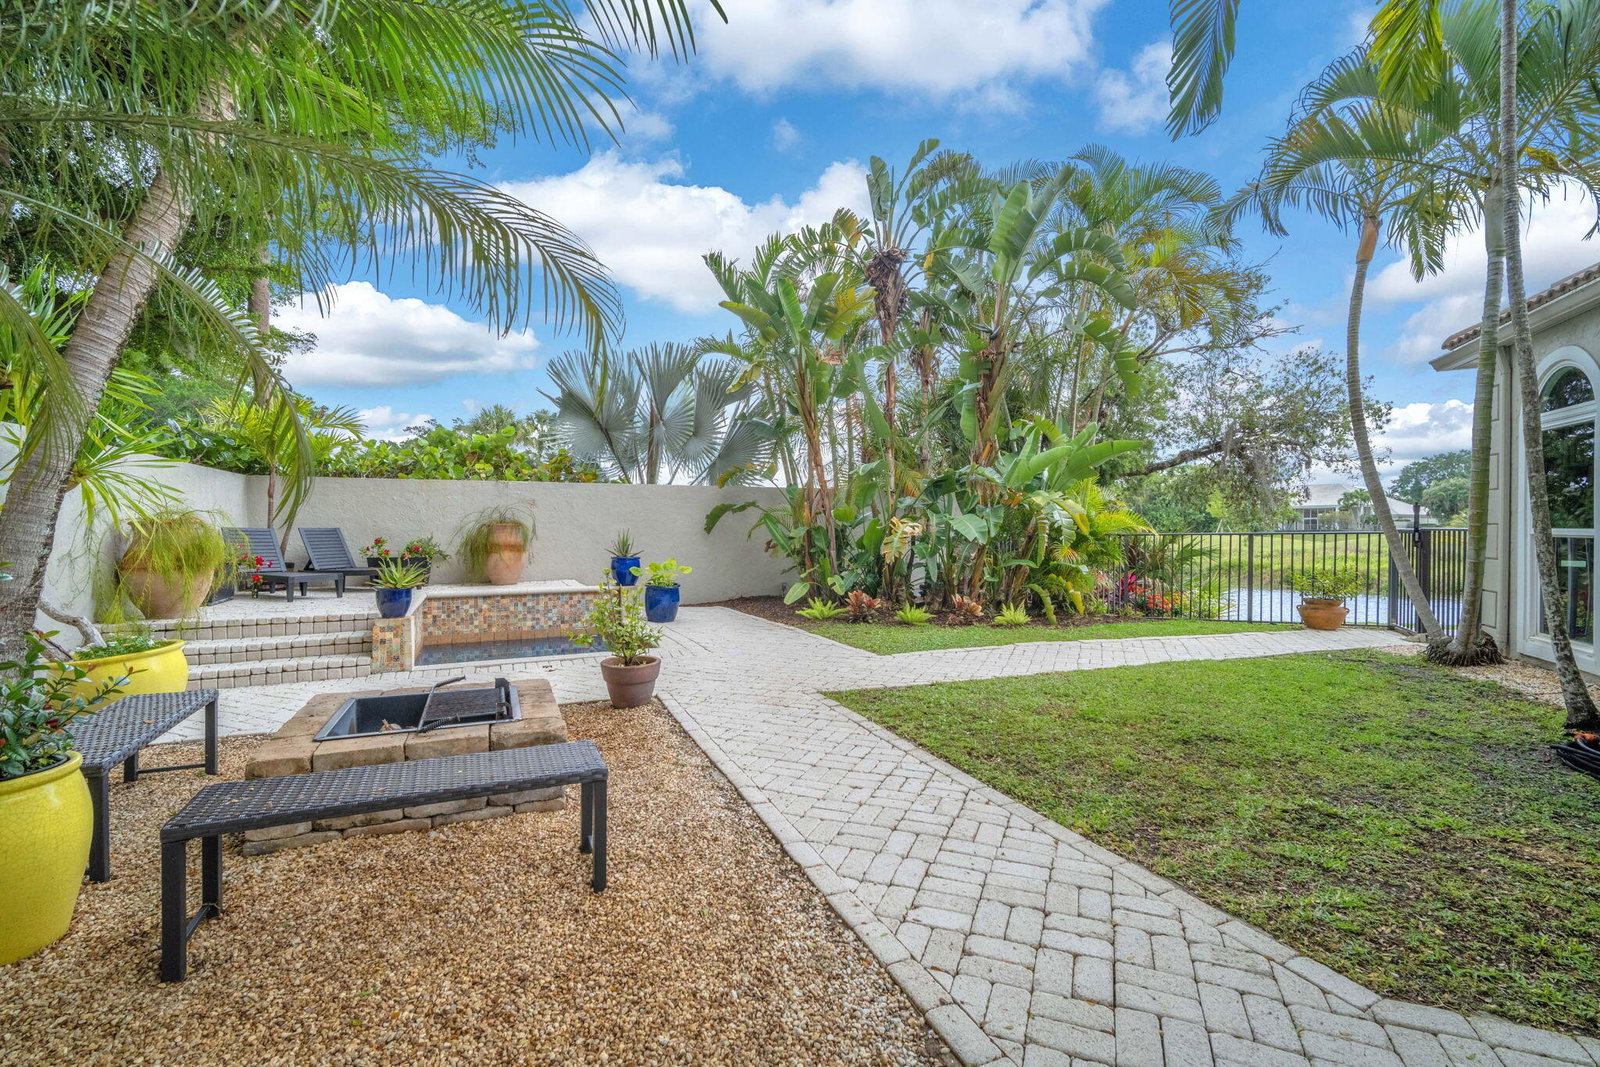
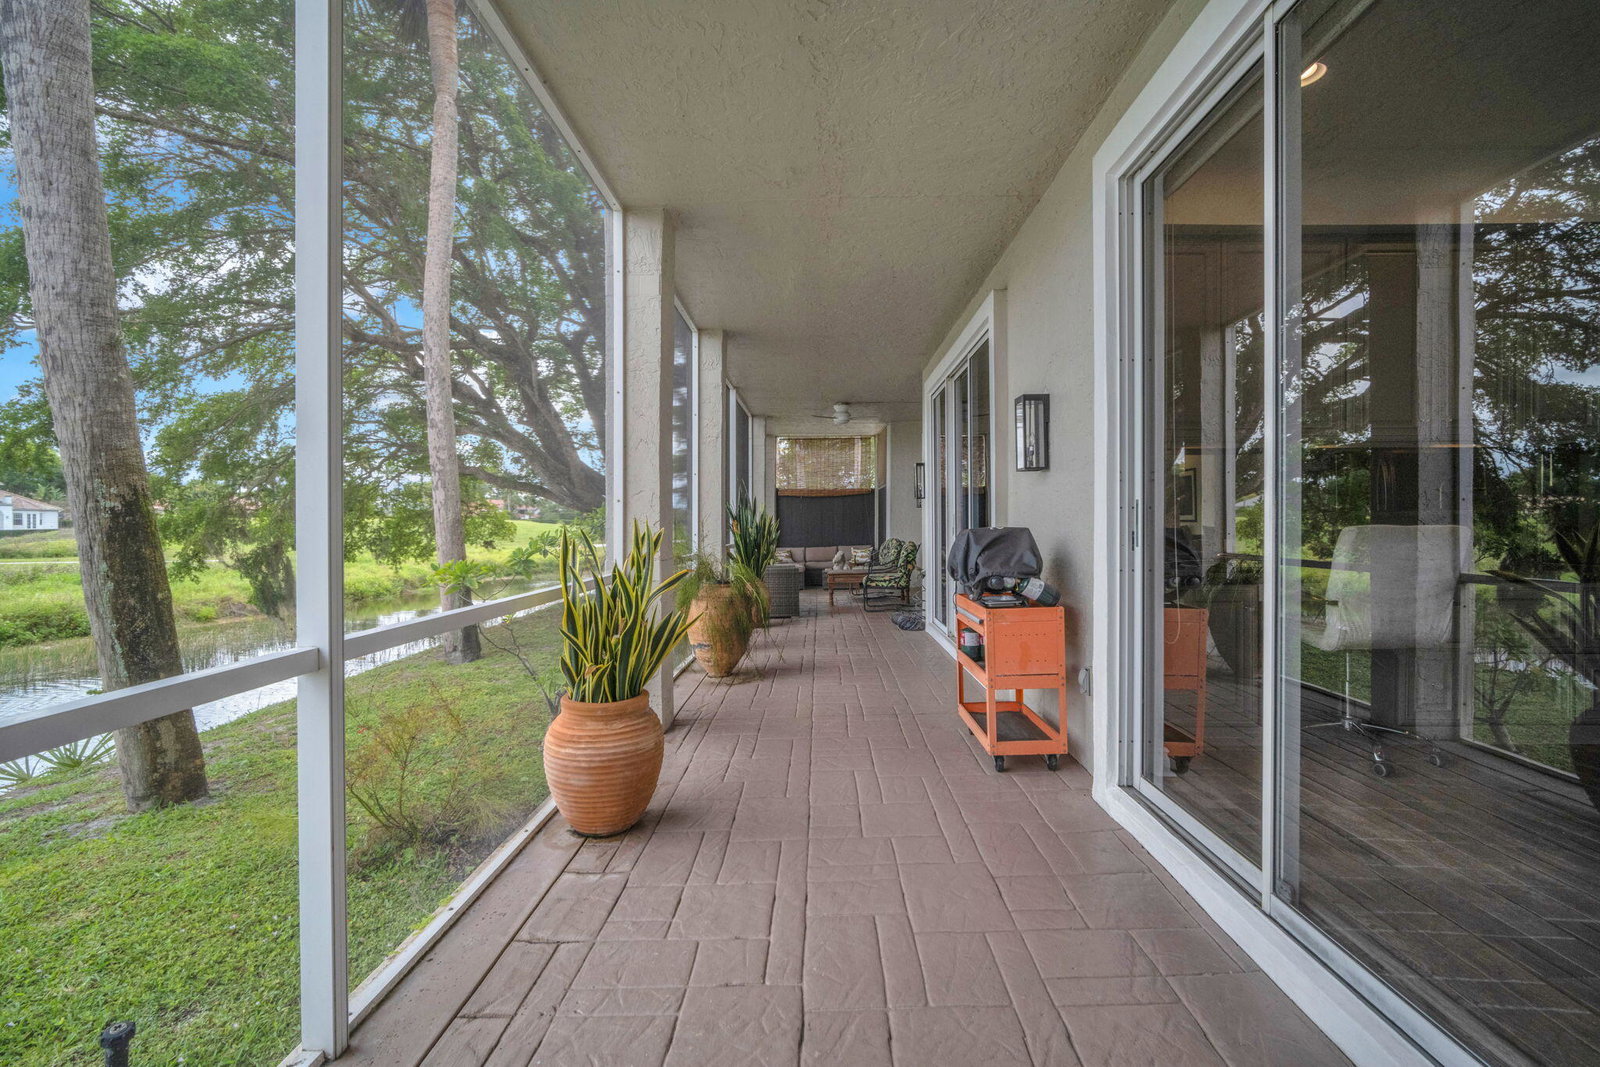
Nestled within the exclusive gates of Palm Beach Polo, this breathtaking 4-bedroom, 4-bathroom estate delivers over 100 feet of uninterrupted water frontage and serene preserve views that carry throughout the home. A private 1-bedroom, 1-bathroom guest suite with separate entrance offers flexibility for guests or rental income. Thoughtfully designed with a sophisticated aesthetic, the living areas feature high ceilings and floor-to-ceiling glass that frames the natural landscape like living art. The layout flows seamlessly to a sweeping screened lanai — ideal for effortless year-round outdoor living along serene water views. Outside, a private courtyard with spa and fire pit creates a stunning outdoor retreat — this is one of Palm Beach Polo's most coveted offerings.
/u.realgeeks.media/disneyre/header.png)
Additional Information
- Amenities
- Clubhouse, Dog Park, Fitness Center, Gated, Golf Course, Home Owners Association, Pickleball, Restaurant, Sidewalks, Street Lights, Tennis Court(s)
- Interior Features
- Bidet, Bedroom on Main Level, Breakfast Area, Bathtub, Dual Sinks, Entrance Foyer, Eat-in Kitchen, Garden Tub/Roman Tub, High Ceilings, Living/Dining Room, Main Level Primary, Pantry, Split Bedrooms, Soaking Tub, Separate Shower, Bar, Walk-In Closet(s)
- Exterior Features
- Courtyard, Lighting, Outdoor Living Area, Room For Pool
- Taxes
- $8,495
- HOA Fee
- $1,221
- HOA Freqency
- Monthly
- Pets Allowed
- No Pet Restrictions, Yes
- Pets
- Yes
- Property Description
- Mediterranean
- Flooring
- Tile
- Appliances
- Dryer, Dishwasher, Electric Range, Electric Water Heater, Disposal, Microwave, Refrigerator, Water Heater, Washer
- Heating
- Central
- Air Conditioning
- Central Air, Ceiling Fan(s)
- Exterior Construction
- Stucco
- Stories
- 1
- Levels
- One
- Roof
- Barrel, Tile
- Parking Features
- Asphalt, Attached, Driveway, Garage
- Garage Spaces
- 1
- Elementary School
- Elbridge Gale
- Middle School
- Polo Park
- High School
- Wellington
- View
- Canal, Pond, Preserve, Water
Listing courtesy of Keyes Company. Contact: sold@sellingwellington.com
Mortgage Calculator
 All listings featuring the BMLS logo are provided by Beaches MLS Inc. Copyright 2026 Beaches MLS. This information is not verified for authenticity or accuracy and is not guaranteed. © 2026 Beaches Multiple Listing Service, Inc. All rights reserved.
Agent: Raquel Crowe | Email: sold@sellingwellington.com