19196 Broad Shore Walk, Loxahatchee, FL 33470
- $700,000
- 5
- BD
- 4
- BA
- 3,234
- SqFt








- Sold Price
- $700,000
- List Price
- $719,000
- Status
- CLOSED
- Days on Market
- 8
- Closing Date
- Jul 07, 2026
- MLS#
- B26026153
- Subtype
- Residential
- Year Built
- 2022
- Bedrooms
- 5
- Bathrooms
- 4
- Full Baths
- 4
- Living Area
- 3,234
- Acres
- 0.20
- Subdivision
- Arden
- Neighborhood
- PB25
- Building Name
- Arden
- MLS Area Major
- 5590
Property Description
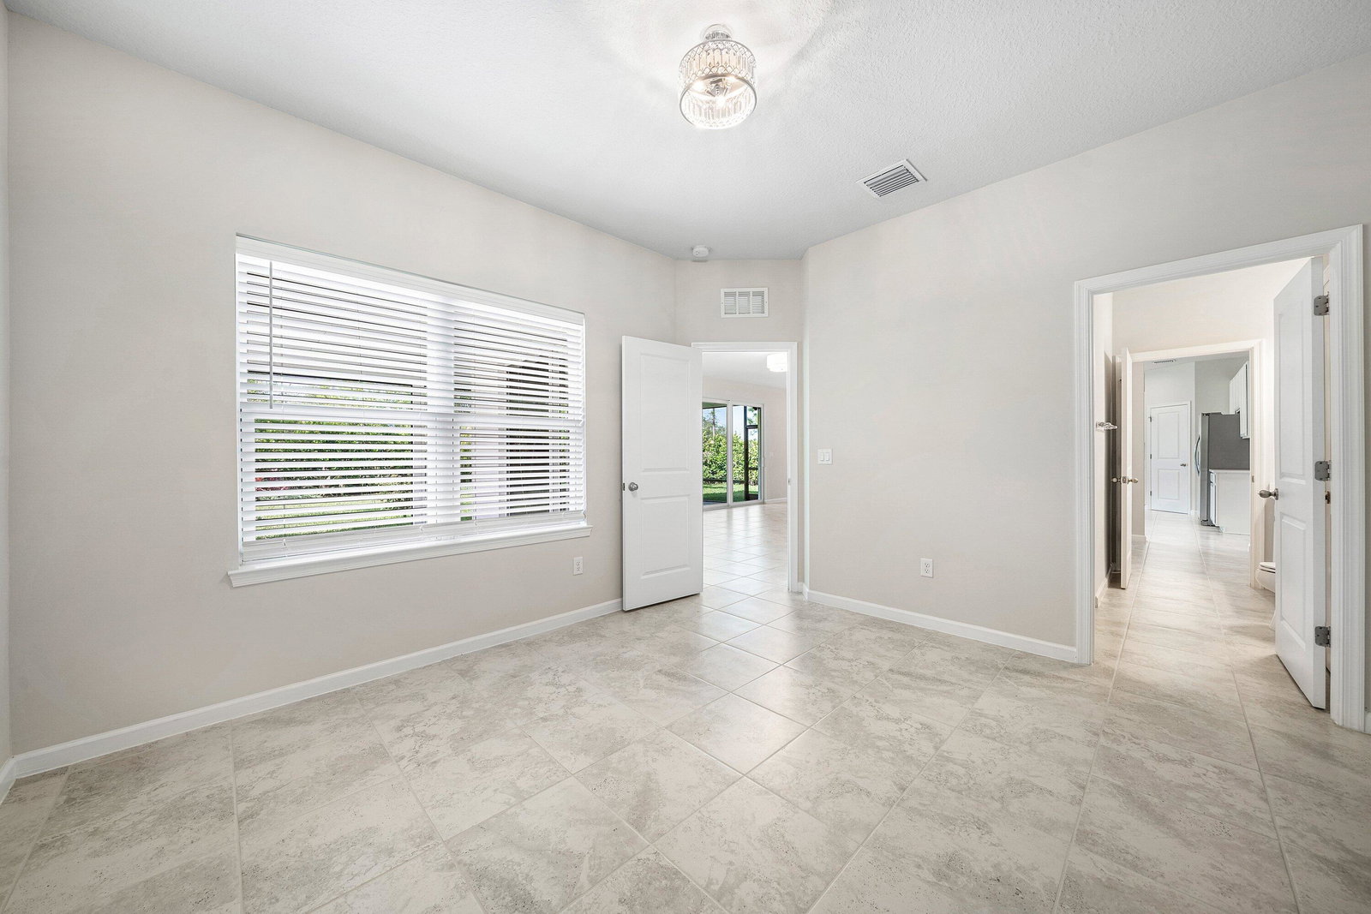
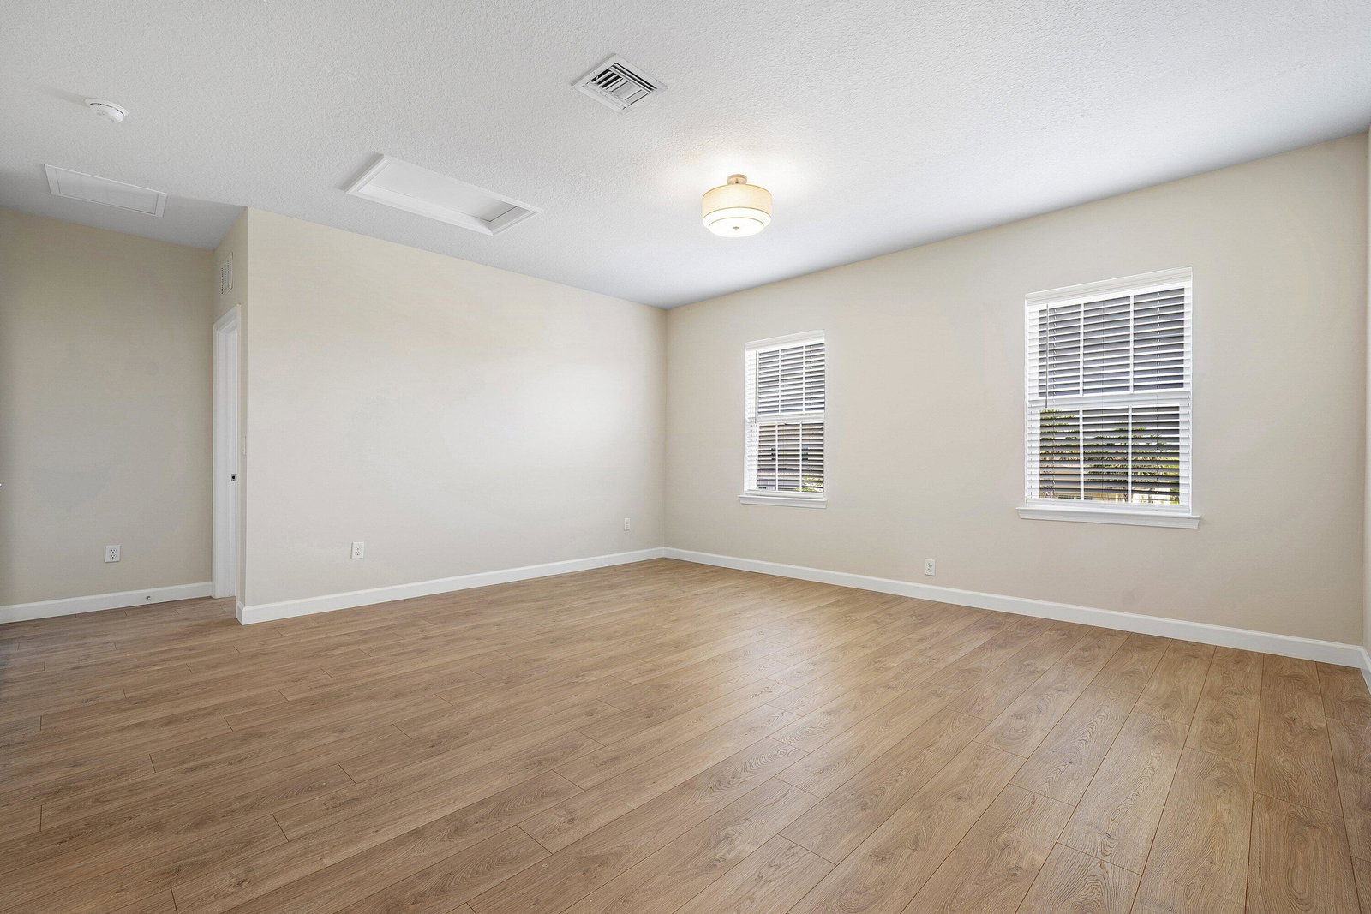
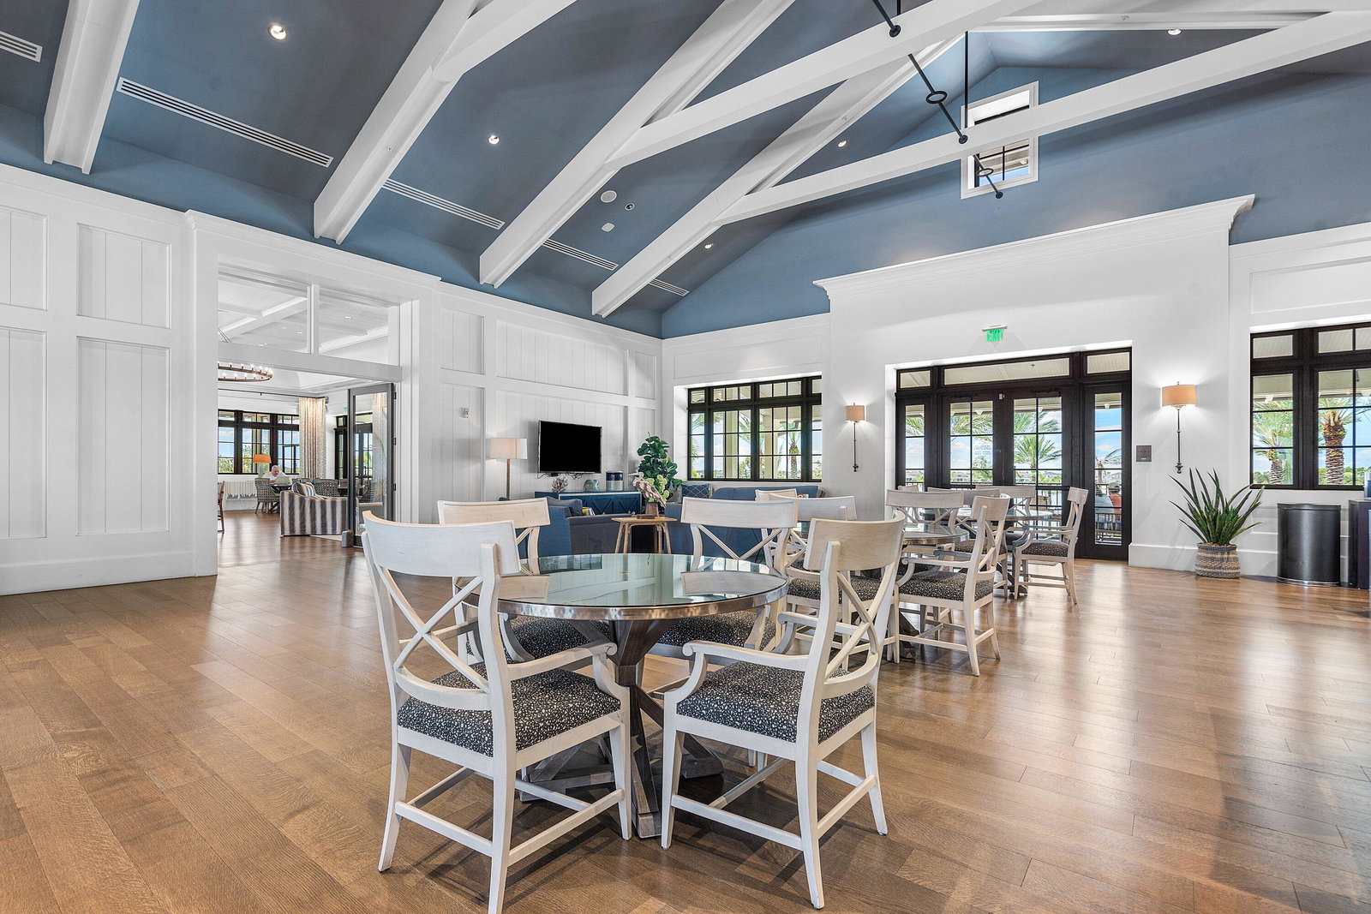
Welcome to the best value in Arden! Built in 2022 by Ryan Homes, this stunning newer construction home has been completely refreshed and shows like brand-new. Offering over 4,600 total sqft, this open floor plan home features 5 bedrooms and 4 full bathrooms, including a convenient first-floor bedroom and full bath ideal for a flex space, office, den, or playroom. A huge loft adds additional living space, while the home also features an eat-in kitchen and a dedicated dining room. The interior has been freshly painted and has brand-new laminate flooring in all bedrooms, designed to be both stylish, durable, and water-resistant ideal for pets & children. Tile and grout have been professionally cleaned and color sealed, and there is no carpet throughout the home, creating a clean, modern feel. The upgraded kitchen is equipped with gas cooking and a brand-new refrigerator, and the home also features a tankless water heater for added efficiency and convenience. All bathrooms are beautifully upgraded with quartz countertops and designer tile finishes. Hurricane impact glass throughout provides peace of mind, while a Nest thermostat and wireless irrigation system add modern comfort and smart home functionality. Step outside to your private tropical retreat, complete with lush landscaping and mature palms. The oversized, fully fenced backyard features two gates, offers plenty of room for a pool, and provides exceptional privacy. An expansive screened-in patio creates the perfect space for relaxing or entertaining. Additional highlights include a 3-car garage with a sink and ample storage space, along with an oversized driveway. Conveniently located close to Arden's incredible amenities, residents enjoy access to the Lake House clubhouse with indoor and outdoor gathering spaces, a state-of-the-art fitness center, and a resort-style pool featuring a tranquil upper level with cabanas and a lower pool with swim lanes and a spa. The community also offers a working farm, scenic walking trails, parks, lakes, and sports courts. Don't miss this opportunity to own a move-in-ready home priced to sell. This is truly a standout property that combines value, space, upgrades, and lifestyle.
/u.realgeeks.media/disneyre/header.png)
Additional Information
- Amenities
- Basketball Court, Clubhouse, Fitness Center, Gated, Home Owners Association, Maintenance, Park, Pickleball, Playground, Pool, Sidewalks, Spa/Hot Tub, Sports Fields, Tennis Court(s), Trail(s)
- Interior Features
- Breakfast Bar, Breakfast Area, Dining Area, Separate/Formal Dining Room, Dual Sinks, Eat-in Kitchen, Kitchen Island, Kitchen/Dining Combo, Living/Dining Room, Pantry, Storage, Separate Shower, Upper Level Primary, Walk-In Closet(s)
- Exterior Features
- Outdoor Living Area, Room For Pool
- Taxes
- $11,906
- HOA Fee
- $326
- HOA Freqency
- Monthly
- Flooring
- Ceramic Tile, Laminate
- Appliances
- Cooktop, Dryer, Dishwasher, Gas Cooktop, Disposal, Gas Range, Microwave, Oven, Refrigerator, Tankless Water Heater, Water Heater, Washer
- Heating
- Central
- Air Conditioning
- Central Air
- Exterior Construction
- Block, Concrete, Stucco
- Stories
- 2
- Levels
- Two
- Roof
- Composition, Shingle
- Parking Features
- Attached, Driveway, Garage, Garage Door Opener
- Garage Spaces
- 3
- Elementary School
- Saddle View
- Middle School
- Wellington Landings
- High School
- Wellington
- View
- Garden
Listing courtesy of EXP Realty LLC. Contact:
Selling Office: EXP Realty LLC.Mortgage Calculator
 All listings featuring the BMLS logo are provided by Beaches MLS Inc. Copyright 2026 Beaches MLS. This information is not verified for authenticity or accuracy and is not guaranteed. © 2026 Beaches Multiple Listing Service, Inc. All rights reserved.
Agent: Dennis S Casper LLC | Email: dennis.casper@exprealty.com