3184 SW Sunset Trace Circle, Palm City, FL 34990
- $280,000
- 3
- BD
- 2
- BA
- 1,346
- SqFt




- List Price
- $280,000
- Status
- ACTIVE
- Days on Market
- 129
- Price Change
- ▼ $25,000 1785192833
- MLS#
- B26026302
- Subtype
- Residential
- Style
- Ranch
- Year Built
- 1987
- Bedrooms
- 3
- Bathrooms
- 2
- Full Baths
- 2
- Living Area
- 1,346
- Acres
- 0.05
- Subdivision
- Villas At Sunset Trace At Martin Downs (Aka Martin
- Neighborhood
- MRTC - Martin County
- MLS Area Major
- 6090 - Palm City
Property Description
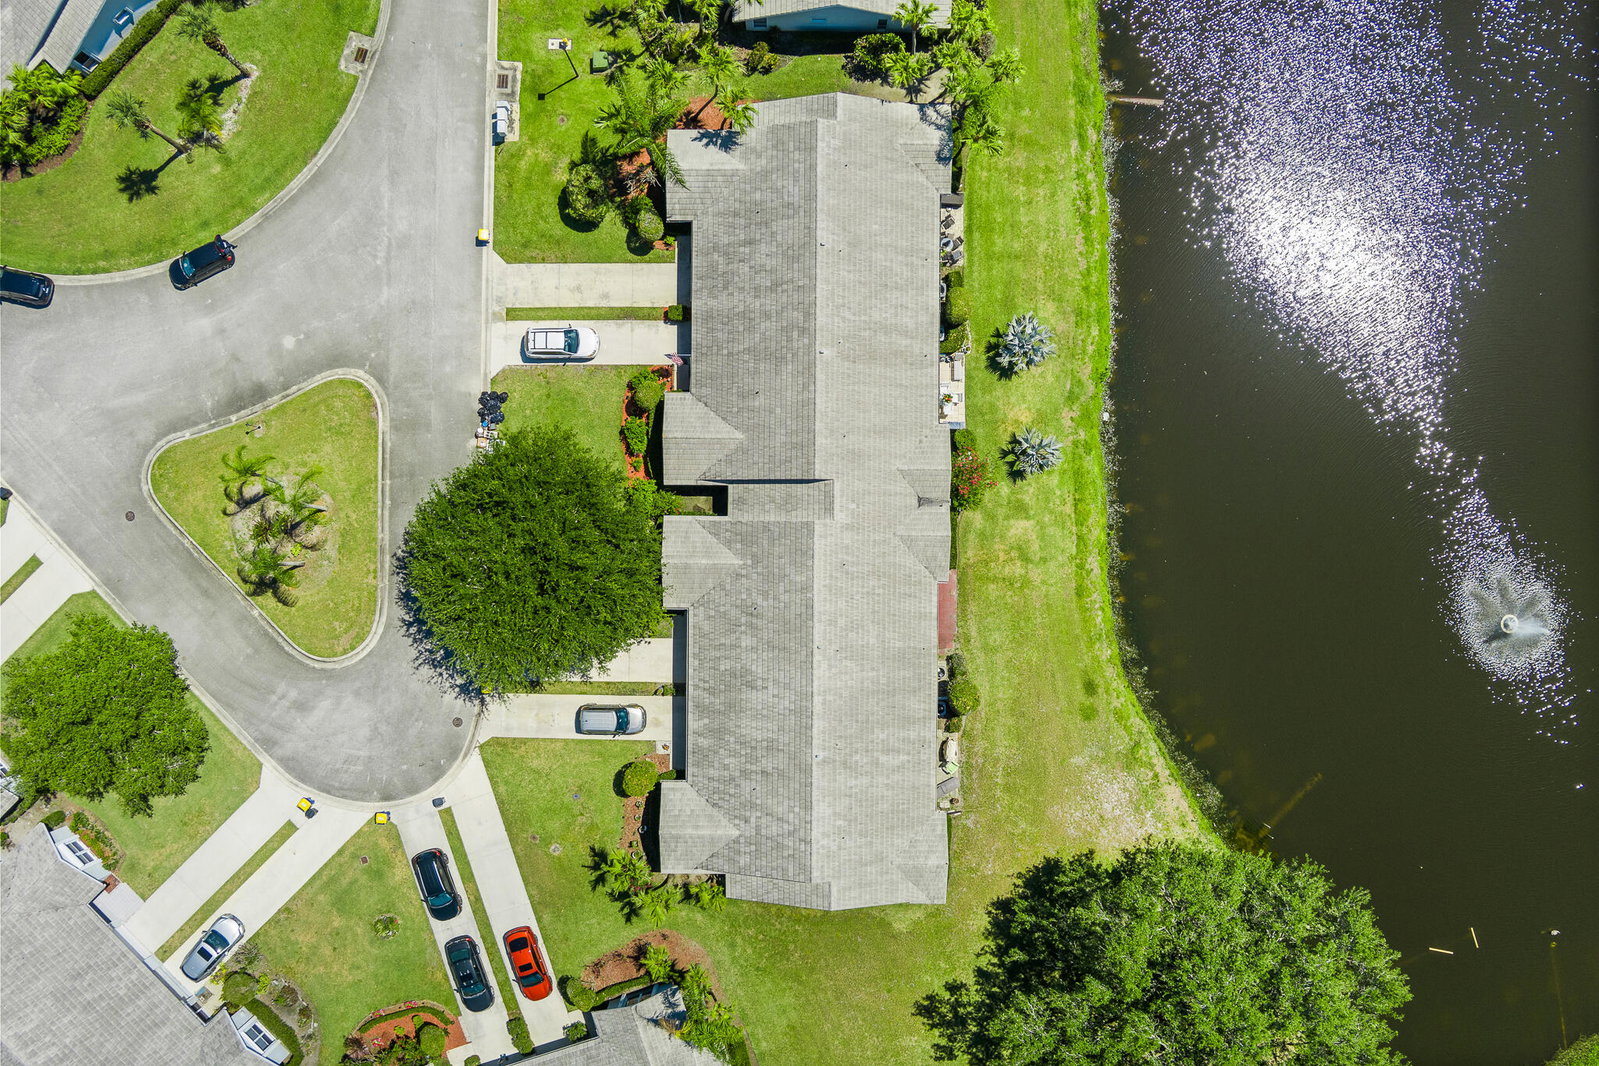
3-bedroom, 2-bath townhome with a 1-car garage already has several important upgrades completed. Impact windows provide added storm protection and peace of mind. The kitchen features updated cabinetry and newer appliances, while bathroom vanities have also been updated. Carpet flooring was recently professionally cleaned, and the home is clean and move-in ready. Sunset Trace is an active all-age community offering two pools, gated entry, and HOA coverage that includes cable and internet. Conveniently located near shopping, dining, commuter routes, and A rated schools
/u.realgeeks.media/disneyre/header.png)
Additional Information
- Amenities
- Basketball Court, Gated, Home Owners Association, Maintenance, Maintenance Grounds, Management, Parking, Pool, Property Manager On-Site, Security, Sidewalks, Street Lights, Tennis Court(s)
- Interior Features
- Bedroom on Main Level, Dining Area, Separate/Formal Dining Room, Dual Sinks, Entrance Foyer, Living/Dining Room, Main Level Primary, Separate Shower, Stacked Bedrooms, Vaulted Ceiling(s)
- Exterior Features
- None, Outdoor Living Area
- Taxes
- $490
- HOA Fee
- $640
- HOA Freqency
- Monthly
- Pets Allowed
- Number Limit, Yes
- Pets
- Yes
- Property Description
- Ranch
- Flooring
- Carpet, Ceramic Tile
- Appliances
- Cooktop, Dryer, Dishwasher, Freezer, Disposal, Ice Maker, Microwave, Oven, Refrigerator, Washer
- Heating
- Central
- Air Conditioning
- Central Air
- Exterior Construction
- Attic/Crawl Hatchway(s) Insulated, Block, Concrete, Stucco
- Stories
- 1
- Levels
- One
- Roof
- Concrete
- Foundation
- Slab
- Parking Features
- Attached, Driveway, Garage
- Garage Spaces
- 1
- Elementary School
- Citrus Grove (Martin)
- Middle School
- Hidden Oaks
- High School
- Martin County
- View
- Lake, Water
Listing courtesy of RE/MAX of Stuart. Contact:
Mortgage Calculator
 All listings featuring the BMLS logo are provided by Beaches MLS Inc. Copyright 2026 Beaches MLS. This information is not verified for authenticity or accuracy and is not guaranteed. © 2026 Beaches Multiple Listing Service, Inc. All rights reserved.
Agent: Melissa Stallings | Email: realestatemissie@gmail.com