12039 Oakvista Drive, Boynton Beach, FL 33437
- $554,900
- 4
- BD
- 3
- BA
- 2,674
- SqFt




- List Price
- $554,900
- Status
- ACTIVE
- Days on Market
- 126
- MLS#
- B26027058
- Subtype
- Residential
- Style
- Ranch
- Year Built
- 2004
- Bedrooms
- 4
- Bathrooms
- 3
- Full Baths
- 2
- Half Baths
- 1
- Living Area
- 2,674
- Acres
- 0.18
- Subdivision
- Avalon Estates
- Building Name
- Avalon Estates
- MLS Area Major
- 4620
Property Description
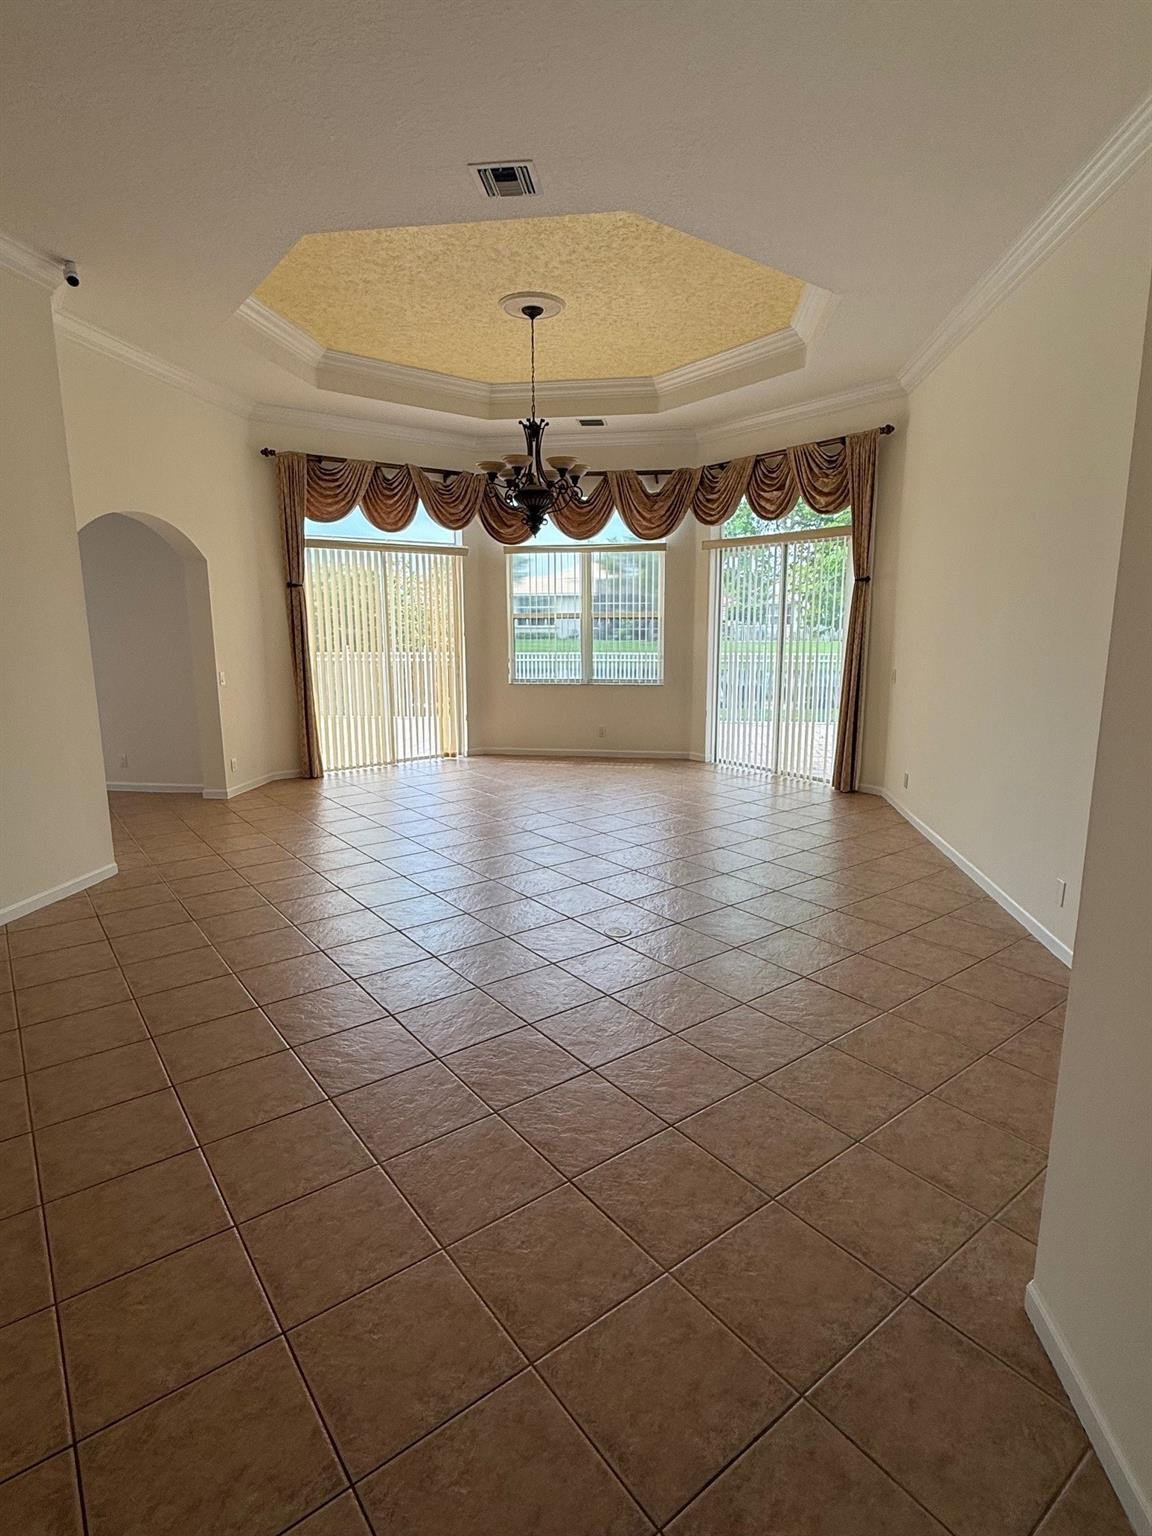
VACANT Owner moved and motivated! Selling below assessed value! Four bedroom waterfront house in popular gated over 55 community of Avalon Estates. Just painted with neutral colors shows bright and warming with split floor plan with his and her closets. Granite countertops in open kitchen. Two AC systems. Large patio/porch great for entertaining. The active community offers resort-style living with lots of activities available Cable and high speed internet included in HOA plus fitness center, saunas, pickleball, tennis, billiard room, library, card room and much more!! new hot water heater 2026 A/C 2019 Roof 2004 washer/dryer 2021 ATTACHED: HOA Application, HOA rules & Regulations, HOA Bylaws
/u.realgeeks.media/disneyre/header.png)
Additional Information
- Amenities
- Bocce Court, Clubhouse, Fitness Center, Gated, Home Owners Association, Pickleball, Pool, Sauna
- Interior Features
- Entrance Foyer, Kitchen Island, Main Level Primary, Split Bedrooms, Walk-In Closet(s)
- Exterior Features
- Outdoor Living Area
- Taxes
- $9,607
- HOA Fee
- $702
- HOA Freqency
- Monthly
- Property Description
- Ranch
- Flooring
- Ceramic Tile, Tile, Wood
- Appliances
- Cooktop, Dryer, Dishwasher, Electric Cooktop, Electric Range, Electric Water Heater, Disposal, Ice Maker, Microwave, Oven, Refrigerator, Water Heater, Washer
- Heating
- Central
- Air Conditioning
- Central Air, Ceiling Fan(s), Electric
- Exterior Construction
- Block, Stucco
- Stories
- 1
- Levels
- One
- Roof
- Spanish Tile, Tile
- Parking Features
- Attached, Covered, Driveway, Garage, Garage Door Opener, Paver Block
- Garage Spaces
- 2
- Elementary School
- Hagen Road
- Middle School
- Carver Community
- High School
- Spanish River
- View
- Canal, Garden, Water
Listing courtesy of DeWitt Realty Inc. Contact:
Mortgage Calculator
 All listings featuring the BMLS logo are provided by Beaches MLS Inc. Copyright 2026 Beaches MLS. This information is not verified for authenticity or accuracy and is not guaranteed. © 2026 Beaches Multiple Listing Service, Inc. All rights reserved.
Agent: Paul Richard DeWitt | Email: dewittrealestate@aol.com