7262 Modena Drive, Boynton Beach, FL 33437
- $550,000
- 3
- BD
- 2
- BA
- 1,867
- SqFt




- Sold Price
- $550,000
- List Price
- $550,000
- Status
- CLOSED
- Days on Market
- 4
- Closing Date
- Jul 14, 2026
- MLS#
- B26027175
- Subtype
- Residential
- Year Built
- 1997
- Bedrooms
- 3
- Bathrooms
- 2
- Full Baths
- 2
- Living Area
- 1,867
- Acres
- 0.11
- Subdivision
- San Marco
- Neighborhood
- PB14
- Building Name
- San Marco
- MLS Area Major
- 4620
Property Description
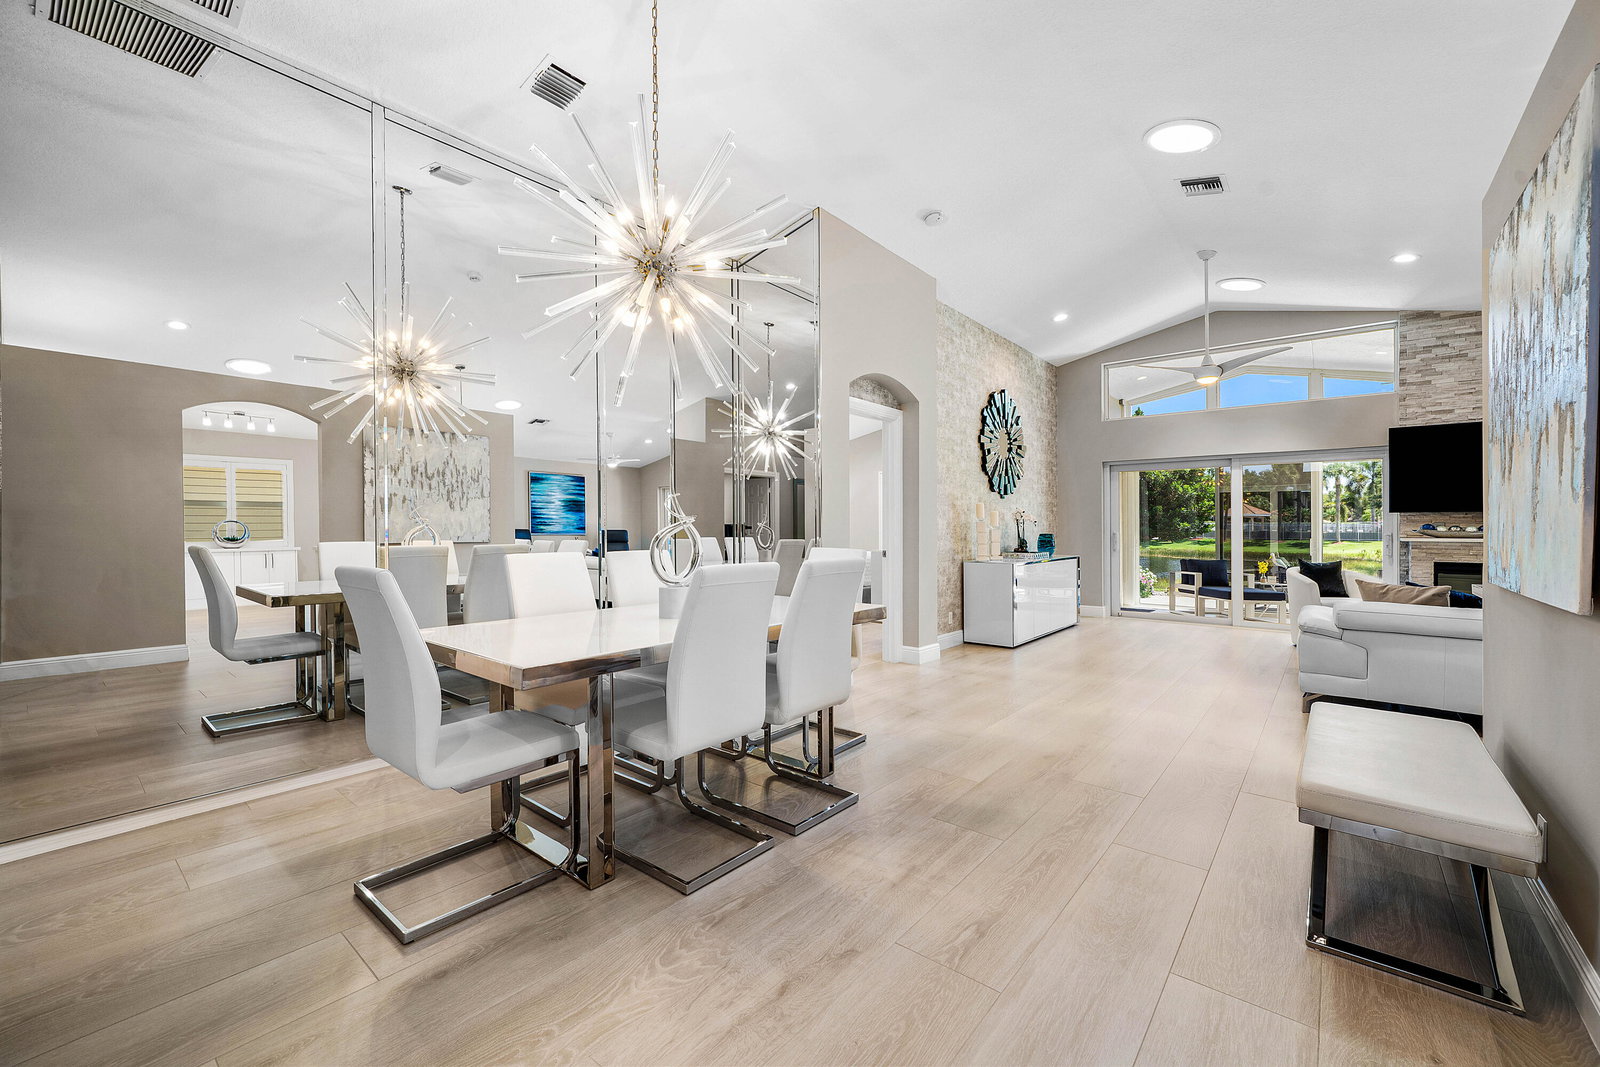
Discover effortless luxury in this spectacular, top-of-the-line waterfront residence where every improvement has already been completed for you. This impeccably maintained three-bedroom, two-bathroom home features a desirable split-bedroom floor plan with spacious living areas designed for both comfort and style. No detail has been overlooked, from the full impact windows and doors, whole house generator, impact garage door, new gutters and downspouts, and a brand-new 2023 roof, to the 2021 air conditioner with UV light, 2020 water heater, whole-house generator, and water softener for ultimate peace of mind. The beautifully renovated kitchen is the heart of the home, showcasing modern finishes along with a new refrigerator and dishwasher. Both the luxurious primary bath and updated secondary bathroom have been thoughtfully redesigned with today's most desirable touches and zero entry. Custom features abound, including three custom closets, a custom garage storage system, utility sink and cabinetry in the garage, designer lighting, ceiling fans, and stylish window treatments throughout. Enjoy tranquil waterfront views from this move-in-ready masterpiece that perfectly blends sophistication, quality craftsmanship, and everyday functionality. A rare opportunity to own a truly turnkey home with every upgrade imaginable already in place.
/u.realgeeks.media/disneyre/header.png)
Additional Information
- Amenities
- Billiard Room, Bocce Court, Clubhouse, Fitness Center, Gated, Home Owners Association, Maintenance, Management, Pickleball, Pool, Property Manager On-Site, Recreation Facilities, Security, Sidewalks, Tennis Court(s)
- Interior Features
- Bathtub, Dual Sinks, High Ceilings, Kitchen Island, Main Level Primary, Sitting Area in Primary, Split Bedrooms, Soaking Tub, Separate Shower, Walk-In Closet(s)
- Exterior Features
- Outdoor Living Area
- Taxes
- $3,427
- HOA Fee
- $487
- HOA Freqency
- Monthly
- Zoning
- RT
- Flooring
- Tile
- Appliances
- Cooktop, Dryer, Dishwasher, Electric Cooktop, Electric Water Heater, Freezer, Disposal, Microwave, Oven, Range, Refrigerator, Water Softener Owned, Water Softener, Water Heater, Washer
- Heating
- Central
- Air Conditioning
- Central Air
- Exterior Construction
- Block
- Stories
- 1
- Levels
- One
- Roof
- Barrel
- Parking Features
- Attached, Driveway, Garage
- Garage Spaces
- 2
- Elementary School
- Hagen Road
- Middle School
- Carver Community
- High School
- Spanish River
- View
- Lake, Water
Listing courtesy of Lang Realty/ BR. Contact:
Selling Office: United Realty Group Inc.Mortgage Calculator
 All listings featuring the BMLS logo are provided by Beaches MLS Inc. Copyright 2026 Beaches MLS. This information is not verified for authenticity or accuracy and is not guaranteed. © 2026 Beaches Multiple Listing Service, Inc. All rights reserved.
Agent: Allyson Mahler | Email: ally@goldgroupteam.com