15786 Mellen Lane, Jupiter, FL 33478
- $1,200,000
- 4
- BD
- 2
- BA
- 2,917
- SqFt






- List Price
- $1,200,000
- Status
- ACTIVE UNDER CONTRACT
- Days on Market
- 63
- Price Change
- ▼ $250,000 1781059980
- MLS#
- B26027689
- Subtype
- Residential
- Style
- Contemporary, Ranch
- Year Built
- 1995
- Bedrooms
- 4
- Bathrooms
- 2
- Full Baths
- 2
- Living Area
- 2,917
- Acres
- 2.20
- Subdivision
- Jupiter Farms
- Building Name
- Jupiter Farms
- MLS Area Major
- 5040
Property Description
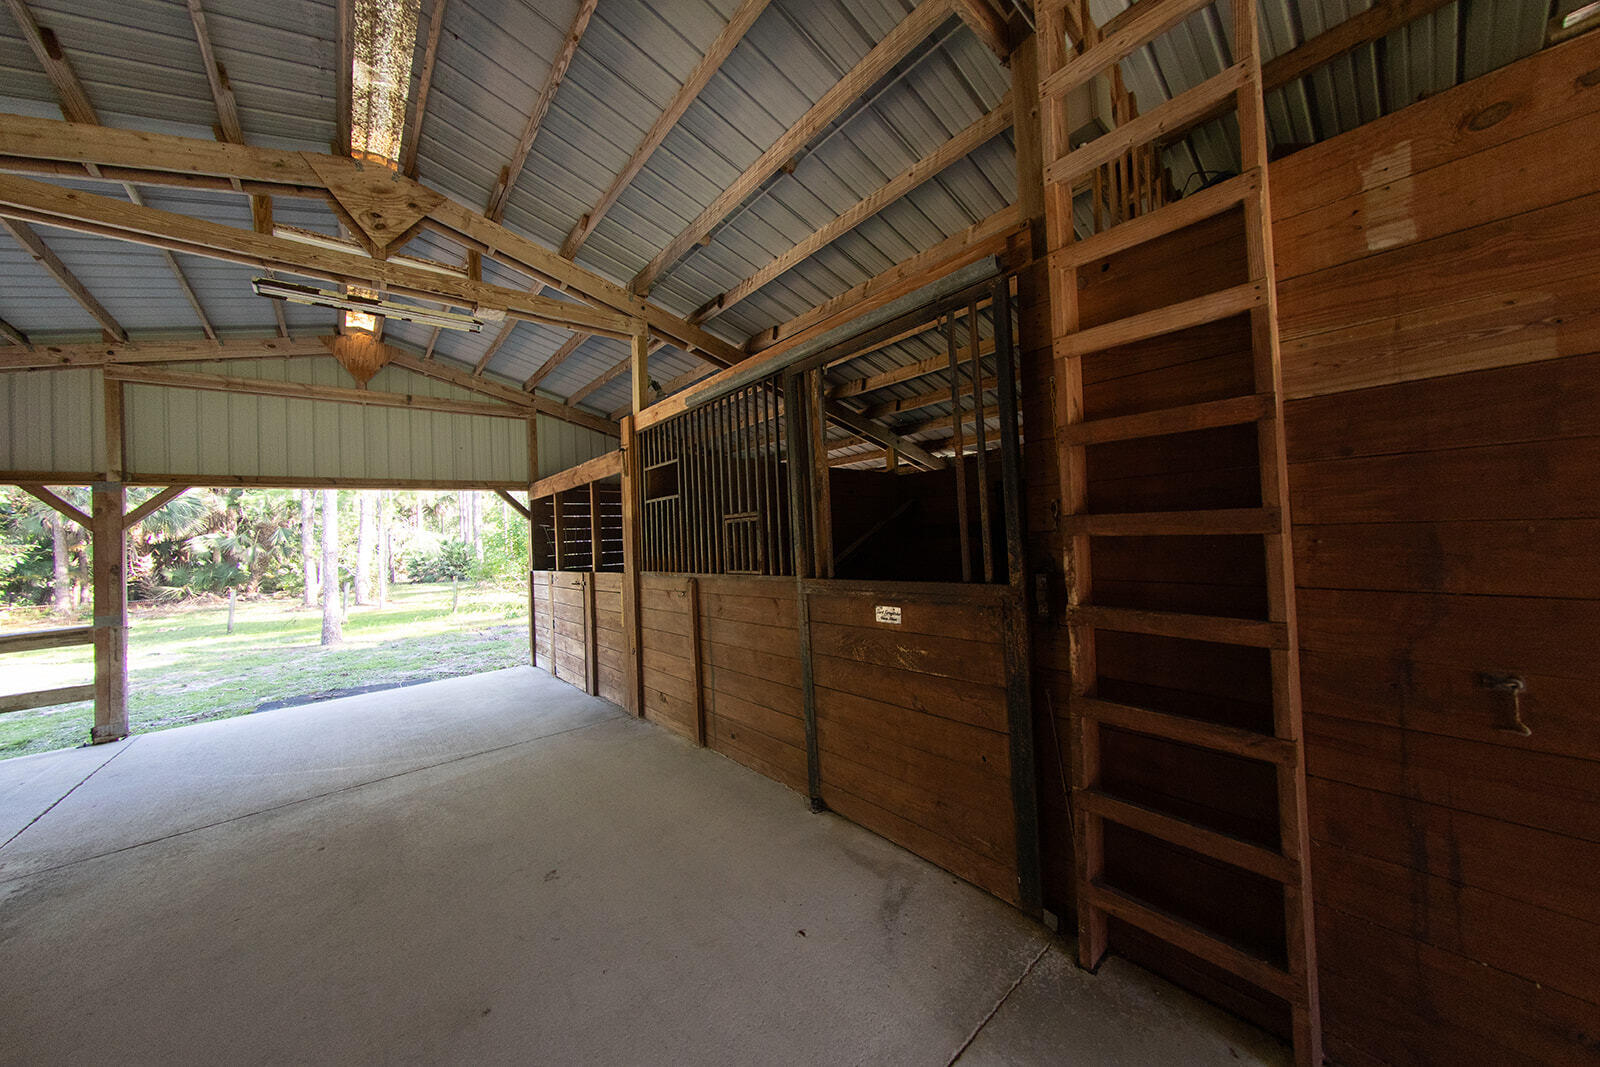
Sprawling CBS home on 2.2 acre corner lot In Jupiter Farms. Fenced and cross fenced with 4 stall barn plus tack room. Water and electric in barn. Screened-in porch with in-ground salt water pool. Split floor plan and soaring ceilings provides maximum space! Paved road all the way to your driveway. 3 car garage attached with electric garage door openers. Generac stand by propane generator! Zoned for A rated schools, located minutes from I-95 and Turnpike highways. Less than 15-20 minutes to popular Jupiter beaches and boat launches. Plenty of space to store boat, RV and any outdoor toys.
/u.realgeeks.media/disneyre/header.png)
Additional Information
- Amenities
- Equestrian Facilities, Sidewalks
- Interior Features
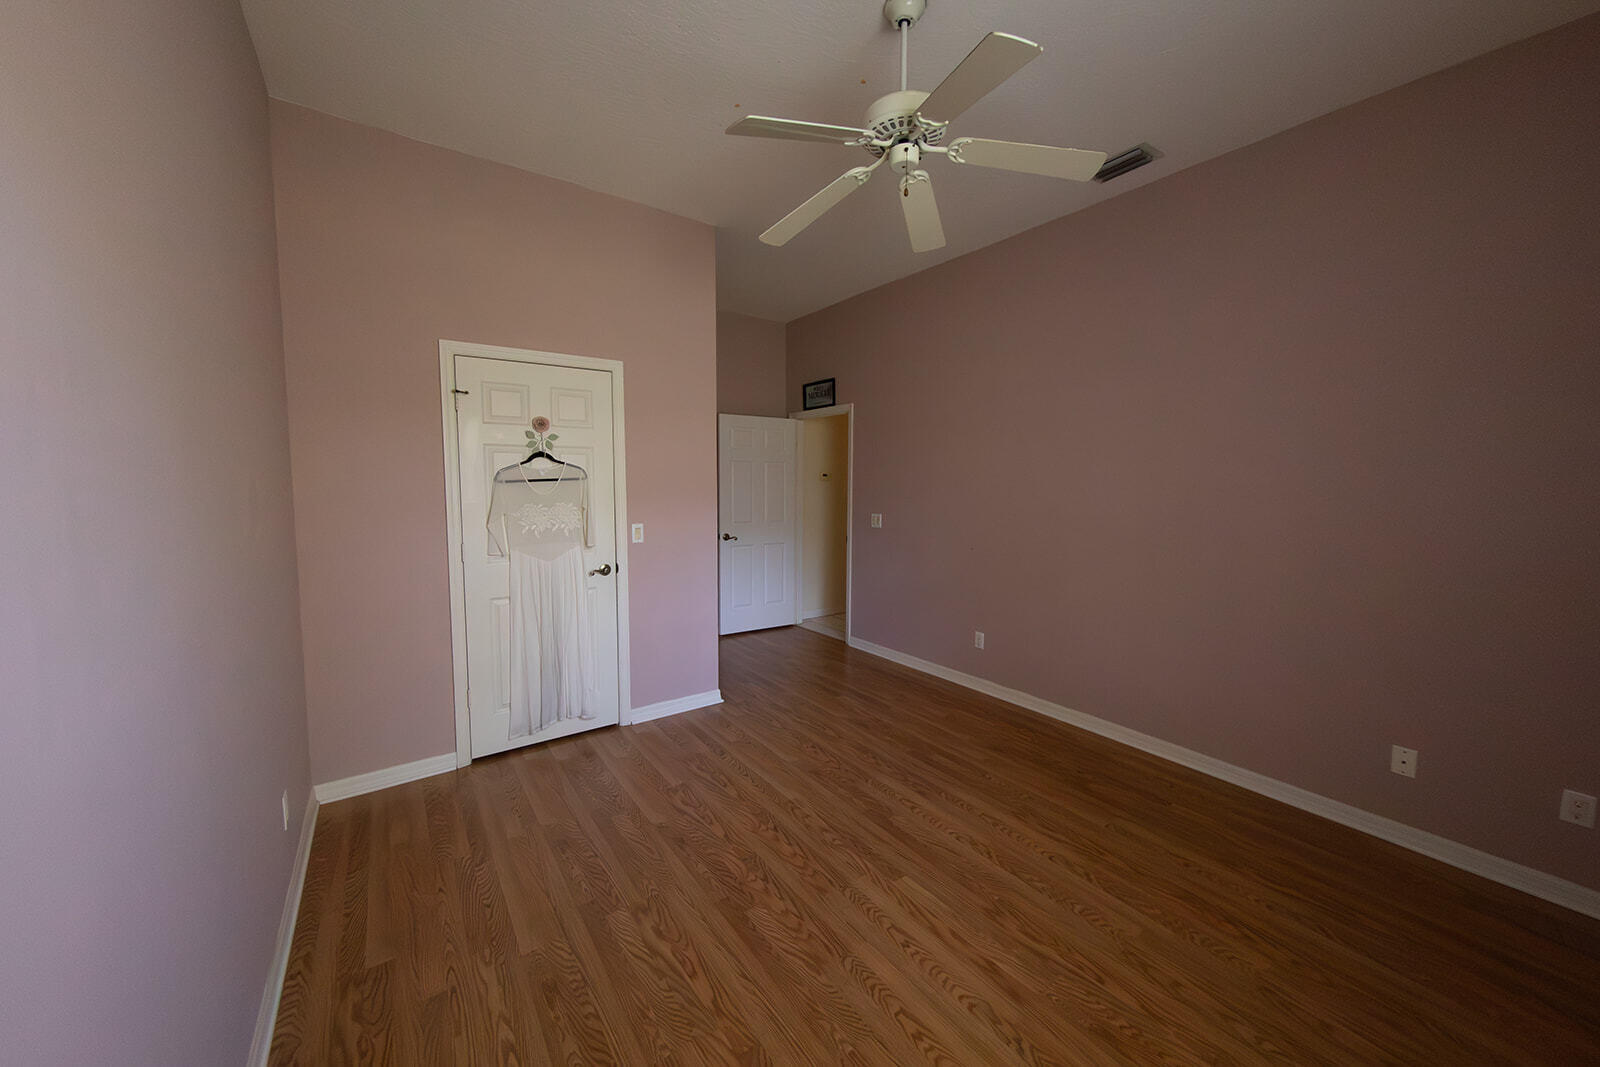
- Attic, Breakfast Bar, Bedroom on Main Level, Bathtub, Cathedral Ceiling(s), Dining Area, Separate/Formal Dining Room, Dual Sinks, Entrance Foyer, Garden Tub/Roman Tub, High Ceilings, Jetted Tub, Kitchen Island, Main Level Primary, Pantry, Pull Down Attic Stairs, Split Bedrooms, Storage, Soaking Tub, Separate Shower, Vaulted Ceiling(s)
- Exterior Features
- Outdoor Living Area, Porch
- Taxes
- $6,930
- Property Description
- Contemporary, Ranch
- Flooring
- Carpet, Laminate, Tile, Wood
- Appliances
- Cooktop, Dishwasher, ENERGY STAR Qualified Dishwasher, ENERGY STAR Qualified Refrigerator, Electric Cooktop, Electric Range, Electric Water Heater, Disposal, Ice Maker, Microwave, Oven, Range, Refrigerator, Water Softener Owned, Water Softener, Vented Exhaust Fan, Water Heater
- Heating
- Central, Electric
- Air Conditioning
- Central Air, Ceiling Fan(s), ENERGY STAR Qualified Equipment
- Exterior Construction
- Block, Stucco
- Stories
- 1
- Levels
- One
- Roof
- Metal
- Pool
- Yes
- Parking Features
- Attached, Circular Driveway, Driveway, Garage, Garage Door Opener, Parking Pad, RV Access/Parking
- Garage Spaces
- 3
- Elementary School
- Jupiter Farms
- Middle School
- Watson B. Duncan
- High School
- Jupiter
- View
- Pond
Listing courtesy of RE/MAX Properties. Contact:
Mortgage Calculator
 All listings featuring the BMLS logo are provided by Beaches MLS Inc. Copyright 2026 Beaches MLS. This information is not verified for authenticity or accuracy and is not guaranteed. © 2026 Beaches Multiple Listing Service, Inc. All rights reserved.
Agent: Marguerite E Youngman | Email: margoey@bellsouth.net