1136 Tangled Orchard Trace, Loxahatchee, FL 33470
- $699,999
- 5
- BD
- 4
- BA
- 3,324
- SqFt








- List Price
- $699,999
- Status
- ACTIVE UNDER CONTRACT
- Days on Market
- 118
- Price Change
- ▼ $10,001 1787879516
- MLS#
- B26028566
- Subtype
- Residential
- Style
- Contemporary
- Year Built
- 2023
- Bedrooms
- 5
- Bathrooms
- 4
- Full Baths
- 3
- Half Baths
- 1
- Living Area
- 3,324
- Acres
- 0.21
- Subdivision
- Arden
- Neighborhood
- PB25
- Building Name
- Arden
- MLS Area Major
- 5590
Property Description
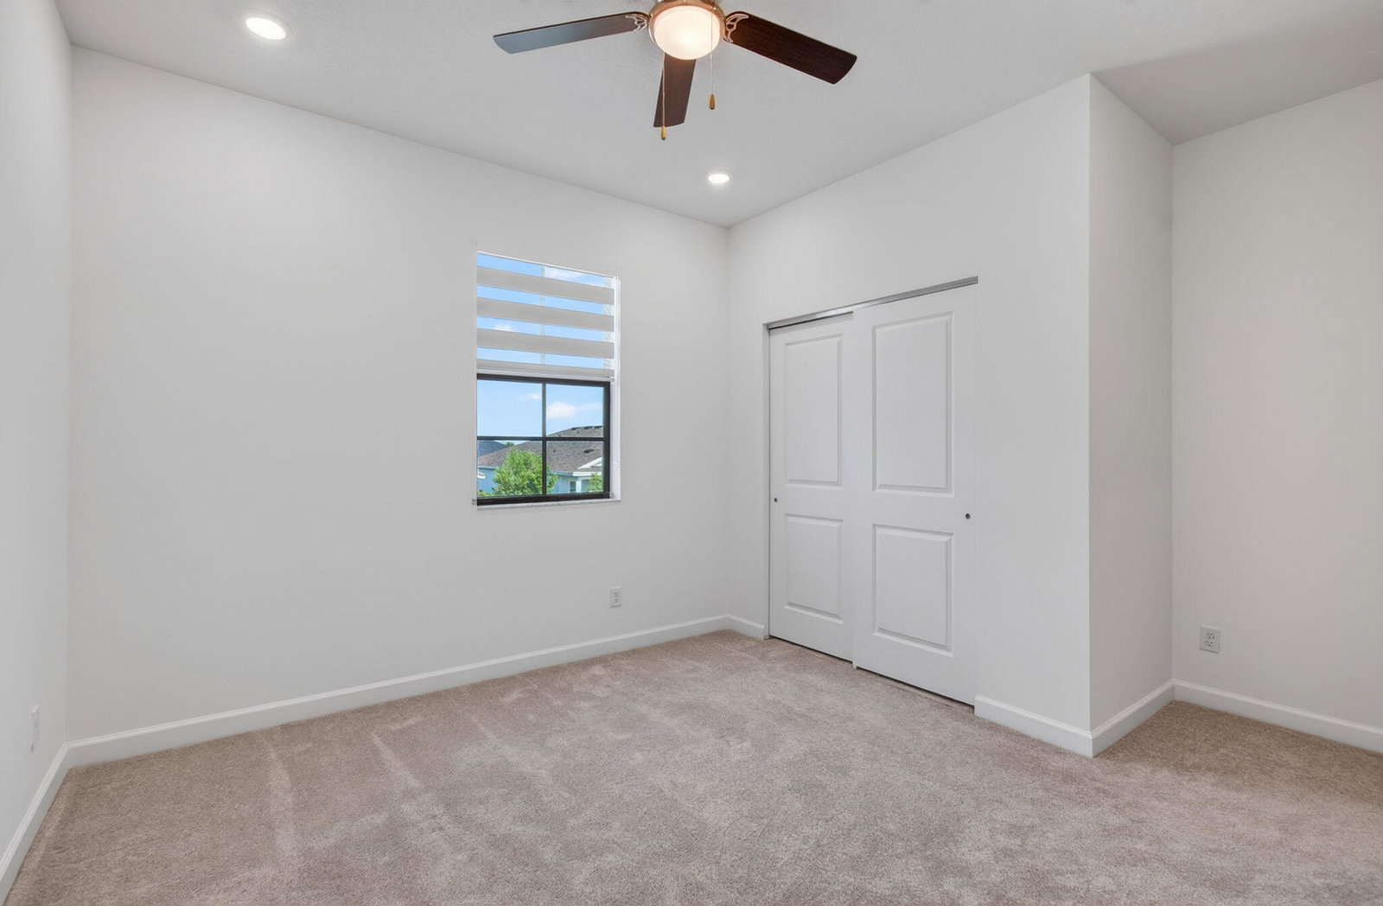
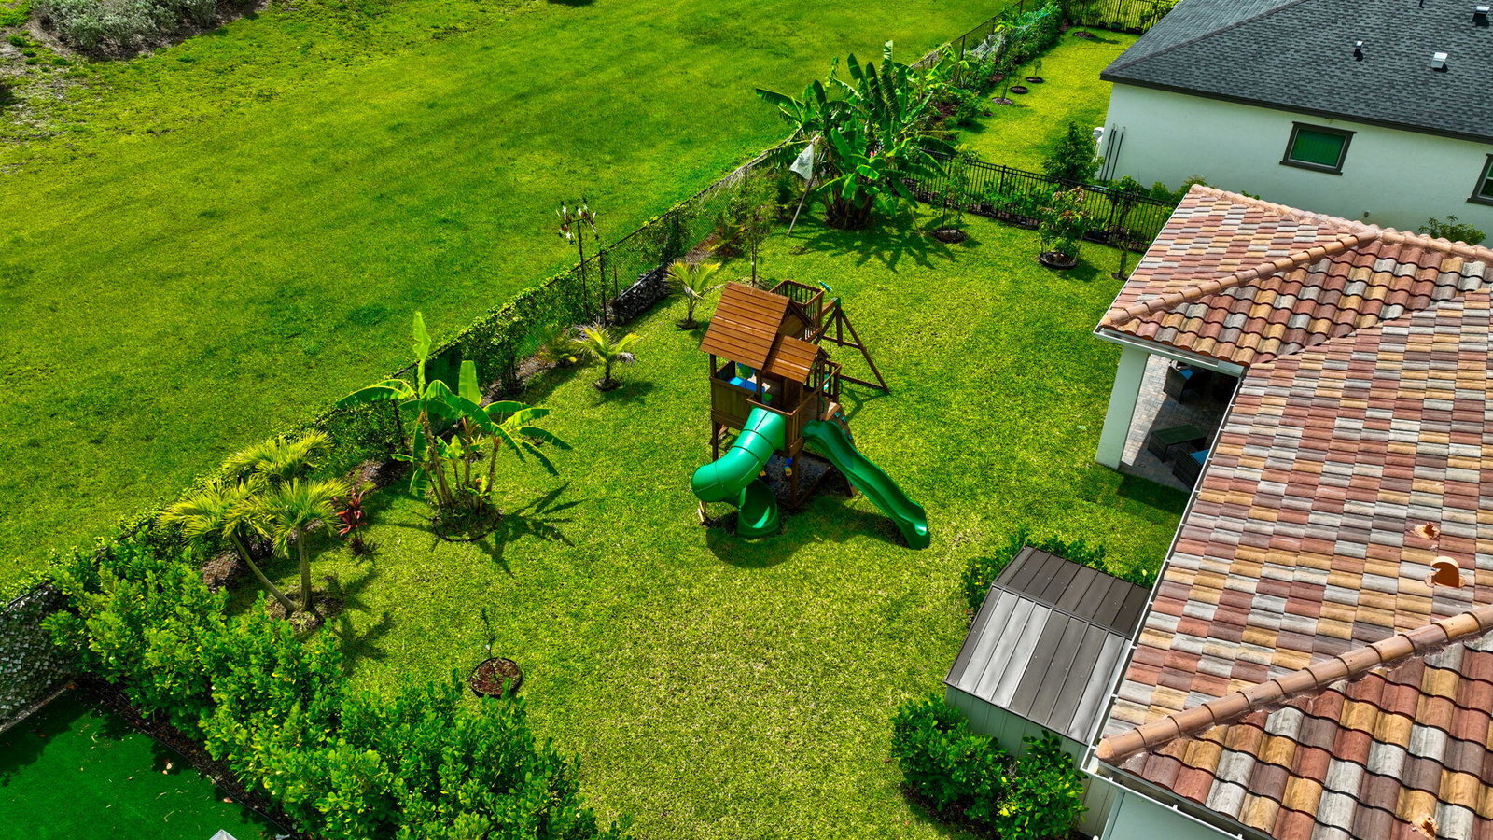
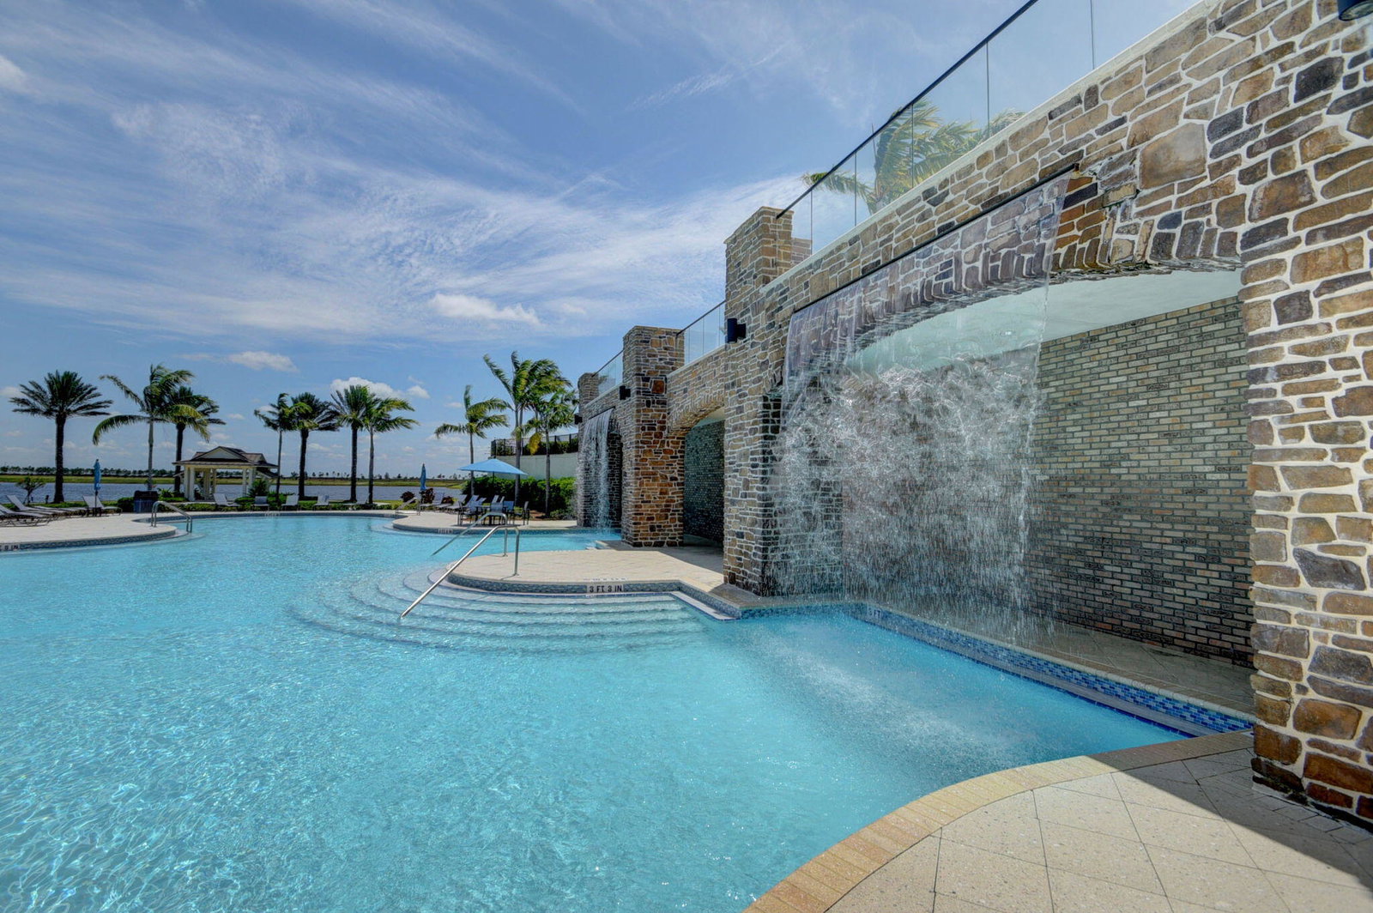
Seller is motivated and ready to sell. This upgraded Holly model in Arden offers 5 bedrooms plus an office and loft, 3.5 baths, 3,324 sq ft, a downstairs primary suite, 3-car garage, and a private fenced backyard with no neighbors directly behind. The open kitchen and living area feature the gourmet GE appliance package and a custom walk-in pantry, creating a polished and functional main living space. Upstairs, a large loft offers a comfortable second living area, surrounded by four bedrooms and two full baths. Since 2023, the owners have made meaningful upgrades designed to support comfort, efficiency, and long-term peace of mind. Added R30 insulation above the garage, insulated garage doors, and added insulation in both attics help reduce heat transfer and support better temperature control throughout the home, an especially valuable improvement in South Florida. Additional upgrades include whole-house surge protection, media wiring, upgraded fixtures, fresh landscaping, irrigation improvements, and mature fruit trees. Outside, the same thoughtful care continues with a sealed driveway, gutters, fresh landscaping, new mulch, and Enbrighten lighting installed around the home for year-round accent lighting. The system can be controlled by app, allowing color changes, timers, and custom schedules for holidays or everyday exterior lighting, removing the need to install and remove seasonal lights. The irrigation system draws from Arden's lakes, helping support an economical approach to landscape watering, while the newly added sprinkler filter and replaced sprinkler heads help the system run smoothly and consistently. In the fenced backyard, the setting feels private and purposeful, with no homes directly behind and an agricultural berm creating a peaceful backdrop. Mature, fruit-bearing banana, mango, avocado, Concord grape, peach, and olive trees bring to life one of the reasons many are drawn to Arden: space to grow, harvest, and enjoy fresh food at home. An HOA-approved shed, swing set, Christmas tree palm, and open backyard space complete the outdoor retreat. Arden's HOA is $978 quarterly and includes the gate, amenities, and common areas. Phase 2 amenities are planned to open soon and include a skate park, soccer fields, and pickleball courts. Community amenities include the clubhouse, fitness center, resort-style pool areas, Lakehouse, parks, playfields, trails, farm, and event barn, with Saddle View Elementary School nearby in Loxahatchee.
/u.realgeeks.media/disneyre/header.png)
Additional Information
- Amenities
- Basketball Court, Clubhouse, Fitness Center, Gated, Home Owners Association, Management, Pool, Property Manager On-Site, Restaurant, Sidewalks, Street Lights, Tennis Court(s), Trail(s)
- Interior Features
- Dual Sinks, Kitchen Island, Living/Dining Room, Main Level Primary, Pantry
- Exterior Features
- Garden, Outdoor Living Area, Storage
- Taxes
- $12,674
- HOA Fee
- $326
- HOA Freqency
- Monthly
- Property Description
- Contemporary
- Flooring
- Carpet, Tile
- Appliances
- Cooktop, Dishwasher, Gas Cooktop, Disposal, Gas Water Heater, Microwave, Oven, Water Heater
- Heating
- Electric
- Air Conditioning
- Central Air, Ceiling Fan(s), Electric
- Exterior Construction
- Block
- Stories
- 2
- Levels
- Two
- Roof
- Concrete, Tile
- Foundation
- Slab
- Parking Features
- Attached, Driveway, Garage
- Garage Spaces
- 3
- Elementary School
- Saddle View
- Middle School
- Wellington Landings
- High School
- Wellington
- View
- Garden
Listing courtesy of Berkshire Hathaway HomeSvs FL. Contact:
Mortgage Calculator
 All listings featuring the BMLS logo are provided by Beaches MLS Inc. Copyright 2026 Beaches MLS. This information is not verified for authenticity or accuracy and is not guaranteed. © 2026 Beaches Multiple Listing Service, Inc. All rights reserved.
Agent: Jennifer Karina Booker | Email: jennifer@jenniferbooker.com