3023 Verdmont Lane, Wellington, FL 33414
- $550,000
- 2
- BD
- 2
- BA
- 1,526
- SqFt






- List Price
- $550,000
- Status
- ACTIVE UNDER CONTRACT
- Days on Market
- 9
- MLS#
- B26028677
- Subtype
- Residential
- Year Built
- 2004
- Bedrooms
- 2
- Bathrooms
- 2
- Full Baths
- 2
- Living Area
- 1,526
- Acres
- 0.12
- Subdivision
- Villagewalk Of Wellington 4
- Building Name
- Villagewalk
- MLS Area Major
- 5520
Property Description
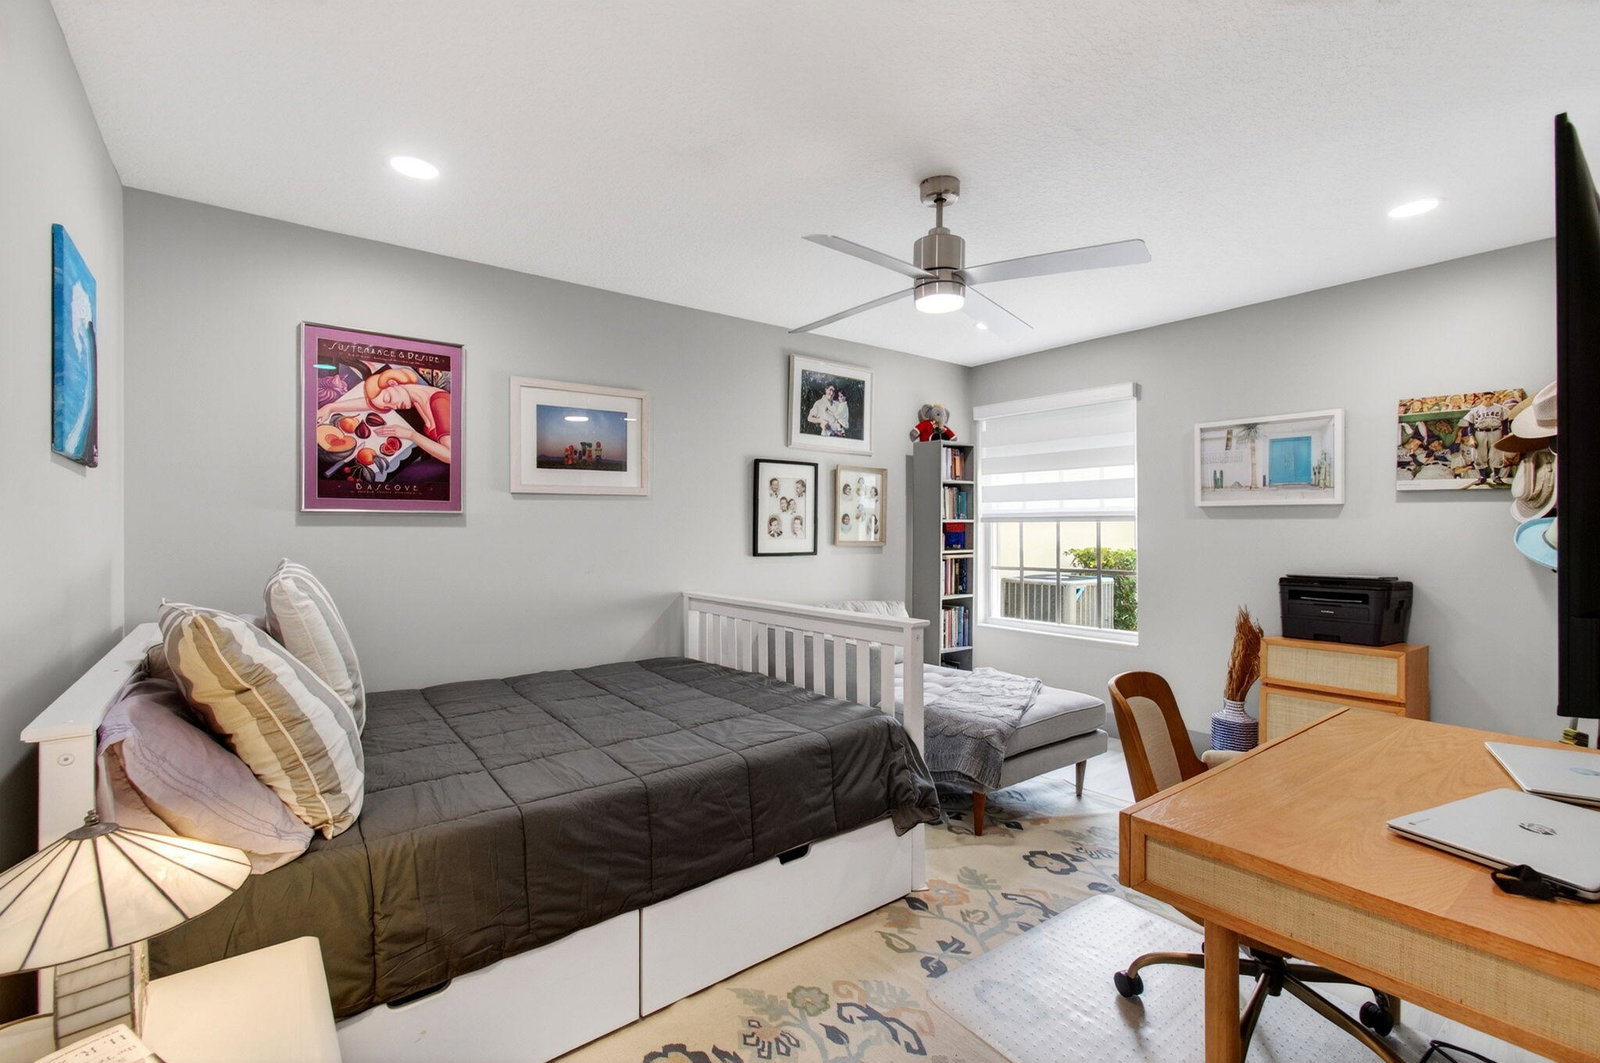
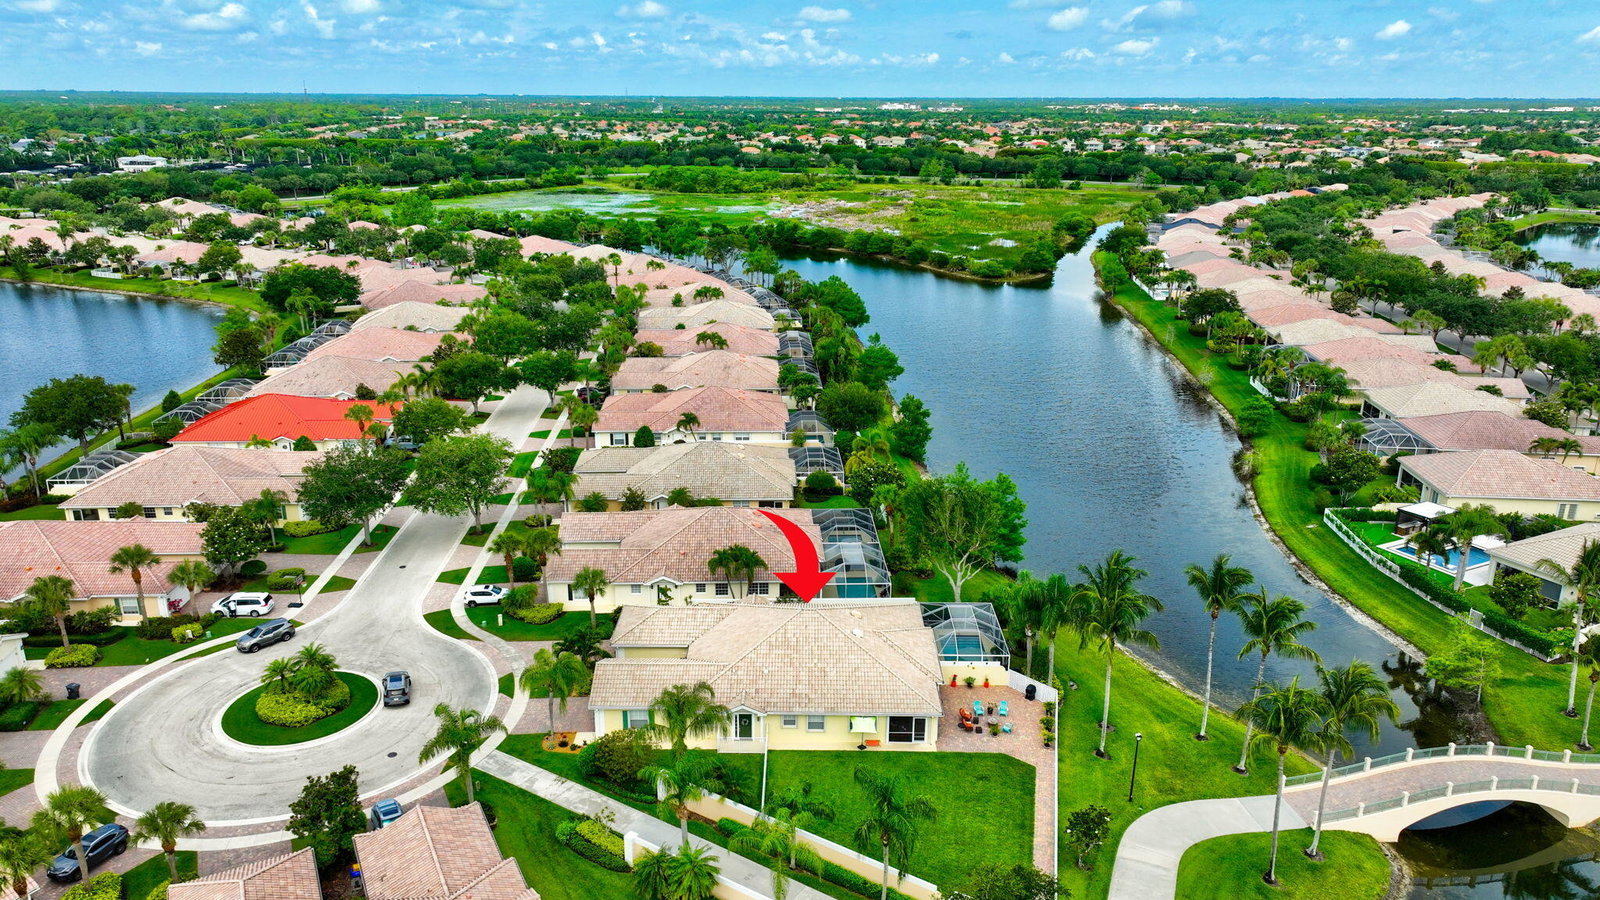
Lake view • Heated screened pool • Renovated Capri model • 1,540 sq ft • VillageWalk amenities • $540 monthly HOA Set within VillageWalk of Wellington, this beautifully renovated Capri model brings together polished finishes, easy indoor-outdoor flow, and a peaceful lake-and-pool view. At 3023 Verdmont Lane, the home unfolds with porcelain tile throughout, vaulted ceilings, soaring built-ins, fresh interior and exterior paint, and thoughtfully chosen new light fixtures, ceiling fans, and window treatments. The kitchen sits at the heart of the floor plan with quartz countertops, stainless steel appliances, new light fixtures, recessed lighting, pot drawers, pullout shelving, and an open connection to the main living areas. Sliding glass doors expand the living space to a covered patio and large screen enclosure, where the heated pool, 2022 pool heater, 2024 pool pump, and lake backdrop create a private-feeling outdoor retreat for sunset drinks and dining. The primary suite continues the view with a large walk-in closet with built-in shelving, a second closet for added storage, two linen closets, a renovated shower, quartz vanity, and dual sinks. Additional features include updated bathroom finishes, central vacuum, 2024 AC, 2026 water heater, complete accordion shutters, and a two-car garage with walk-up attic space and hanging storage shelves. VillageWalk's HOA is approximately $540 per month and supports a true lock-and-leave lifestyle, covering lawn and landscaping maintenance, a 24-hour manned gatehouse, in-home ADT monitoring, exterior home painting and roof cleaning, Xfinity services including internet and premium channels, and full access to all VillageWalk amenities. Zoned public schools include Equestrian Trails Elementary, Emerald Cove Middle, and Palm Beach Central High, with convenient access to Wellington shopping and dining, Whole Foods, Trader Joe's, the Mall at Wellington Green, Kaluz, Oli's, Agliolio's, equestrian venues, championship golf, beaches, and Palm Beach International Airport.
/u.realgeeks.media/disneyre/header.png)
Additional Information
- Amenities
- Basketball Court, Bocce Court, Clubhouse, Fitness Center, Gated, Home Owners Association, Library, Management, Pickleball, Playground, Pool, Property Manager On-Site, Restaurant, Sidewalks, Street Lights, Tennis Court(s)
- Interior Features
- Attic, Built-in Features, Dual Sinks, Living/Dining Room, Custom Mirrors, Main Level Primary, Pull Down Attic Stairs, Split Bedrooms, Separate Shower, Vaulted Ceiling(s), Walk-In Closet(s)
- Exterior Features
- Outdoor Living Area
- Taxes
- $7,032
- HOA Fee
- $1,619
- HOA Freqency
- Quarterly
- Pets Allowed
- Cats OK, Dogs OK, Yes
- Pets
- Yes
- Building Name
- Villagewalk
- Flooring
- Tile, Vinyl
- Appliances
- Dryer, Dishwasher, Electric Range, Electric Water Heater, Disposal, Microwave, Oven, Refrigerator, Water Heater, Washer
- Heating
- Central, Electric
- Air Conditioning
- Central Air, Ceiling Fan(s), Electric
- Exterior Construction
- Concrete
- Stories
- 1
- Levels
- One
- Roof
- Barrel, Tile
- Foundation
- Slab
- Pool
- Yes
- Parking Features
- Attached, Driveway, Garage, Garage Door Opener
- Garage Spaces
- 2
- Elementary School
- Equestrian Trails
- Middle School
- Emerald Cove
- High School
- Palm Beach Central
- View
- Lake, Water
Listing courtesy of Berkshire Hathaway Florida Realty. Contact:
Mortgage Calculator
 All listings featuring the BMLS logo are provided by Beaches MLS Inc. Copyright 2026 Beaches MLS. This information is not verified for authenticity or accuracy and is not guaranteed. © 2026 Beaches Multiple Listing Service, Inc. All rights reserved.
Agent: Laura J Maher PLLC | Email: LJM224@aol.com