2587 Skipiks Way, Wellington, FL 33470
- $4,299,000
- 4
- BD
- 3
- BA
- 3,001
- SqFt




- List Price
- $4,299,000
- Status
- ACTIVE
- Days on Market
- 121
- Price Change
- ▼ $200,000 1780968165
- MLS#
- B26028993
- Subtype
- Residential
- Style
- Mediterranean
- Year Built
- 2004
- Bedrooms
- 4
- Bathrooms
- 3
- Full Baths
- 3
- Living Area
- 3,001
- Acres
- 5
- Subdivision
- Rustic Ranches
- MLS Area Major
- 5520
Property Description
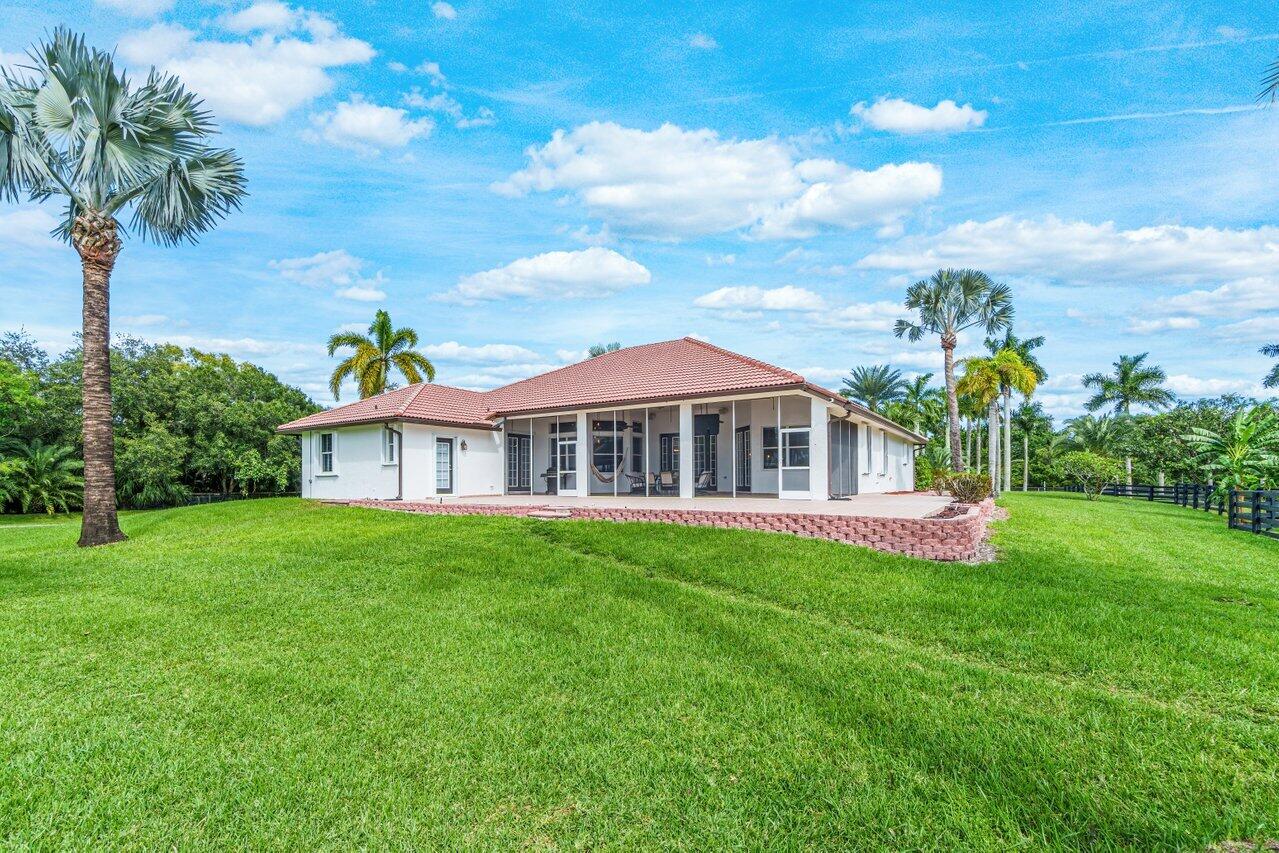
Set behind dual gated entrances and perfectly positioned in the heart of Wellington's premier equestrian community, this exceptional turnkey 5-acre farm is the ultimate blend of luxury lifestyle and elite equestrian functionality — offered fully equipped and ready just in time for season. Designed for effortless indoor-outdoor living, the beautifully appointed 4-bedroom, 3-bath residence plus den features a desirable split-bedroom floor plan, chef's kitchen with Thermidor appliances, and expansive covered and screened entertaining spaces centered around a custom pizza oven for unforgettable evenings under the stars. The 2019-built 12-stall barn was thoughtfully designed with both horse and rider in mind, offering a stylish studio lounge, tack room, feed room, four covered wash stalls with fans, and extensive additional storage complete with electric, water, RV hookups, and storage container. At the center of the farm, the professionally engineered 175' x 110' arena boasts oversized irrigation jets and significant recent upgrades, including extensive drainage improvements, an $18,000 custom drain system, and precision laser grading for exceptional footing and performance. The ring can easily be expanded to accommodate a regulation dressage arena or larger. Six lush irrigated paddocks, hacking access to the breathtaking 365-acre preserve, direct connection to Wellington's bridle paths, and close proximity to WEF create the ultimate equestrian lifestyle package. And the best part, the sunsets are to die for! Nothing but preserve land for miles and miles! DISCLAIMER: All information provided to you regarding this Property has been obtained from third parties such as the Multiple Listing Service, public records and other sources. The Sellers, Realtor and Broker make no representation as to the accuracy of this information. Buyers should perform their own due diligence regarding this Property before executing a Contract for Sale and Purchase for this Property.
/u.realgeeks.media/disneyre/header.png)
Additional Information
- Amenities
- Equestrian Facilities
- Interior Features
- Breakfast Bar, Breakfast Area, Bathtub, Closet Cabinetry, Dining Area, Separate/Formal Dining Room, Dual Sinks, Entrance Foyer, Main Level Primary, Split Bedrooms, Soaking Tub, Separate Shower, Walk-In Closet(s)
- Exterior Features
- Outdoor Living Area, Porch
- Taxes
- $37,524
- Property Description
- Mediterranean
- Flooring
- Tile, Wood
- Appliances
- Dryer, Dishwasher, Electric Water Heater, Gas Range, Microwave, Refrigerator, Water Heater, Washer
- Heating
- Central, Electric
- Air Conditioning
- Central Air, Ceiling Fan(s), Electric
- Exterior Construction
- Block
- Stories
- 1
- Levels
- One
- Roof
- Spanish Tile
- Parking Features
- Attached, Garage, Garage Door Opener, Gravel, Open, RV Access/Parking
- Garage Spaces
- 2
Listing courtesy of Kathleen Gannon Realty. Contact:
Mortgage Calculator
 All listings featuring the BMLS logo are provided by Beaches MLS Inc. Copyright 2026 Beaches MLS. This information is not verified for authenticity or accuracy and is not guaranteed. © 2026 Beaches Multiple Listing Service, Inc. All rights reserved.
Agent: Kathleen Gannon | Email: kathleengannon@me.com