1224 Sterling Pine Place, Loxahatchee, FL 33470
- $655,000
- 4
- BD
- 3
- BA
- 2,373
- SqFt






- Sold Price
- $655,000
- List Price
- $659,000
- Status
- CLOSED
- Days on Market
- 38
- Closing Date
- Jul 28, 2026
- MLS#
- B26029018
- Subtype
- Residential
- Style
- Spanish/Mediterranean
- Year Built
- 2021
- Bedrooms
- 4
- Bathrooms
- 3
- Full Baths
- 3
- Living Area
- 2,373
- Acres
- 0.17
- Subdivision
- Arden Pud Pod C South
- Building Name
- Arden
- MLS Area Major
- 5590
Property Description
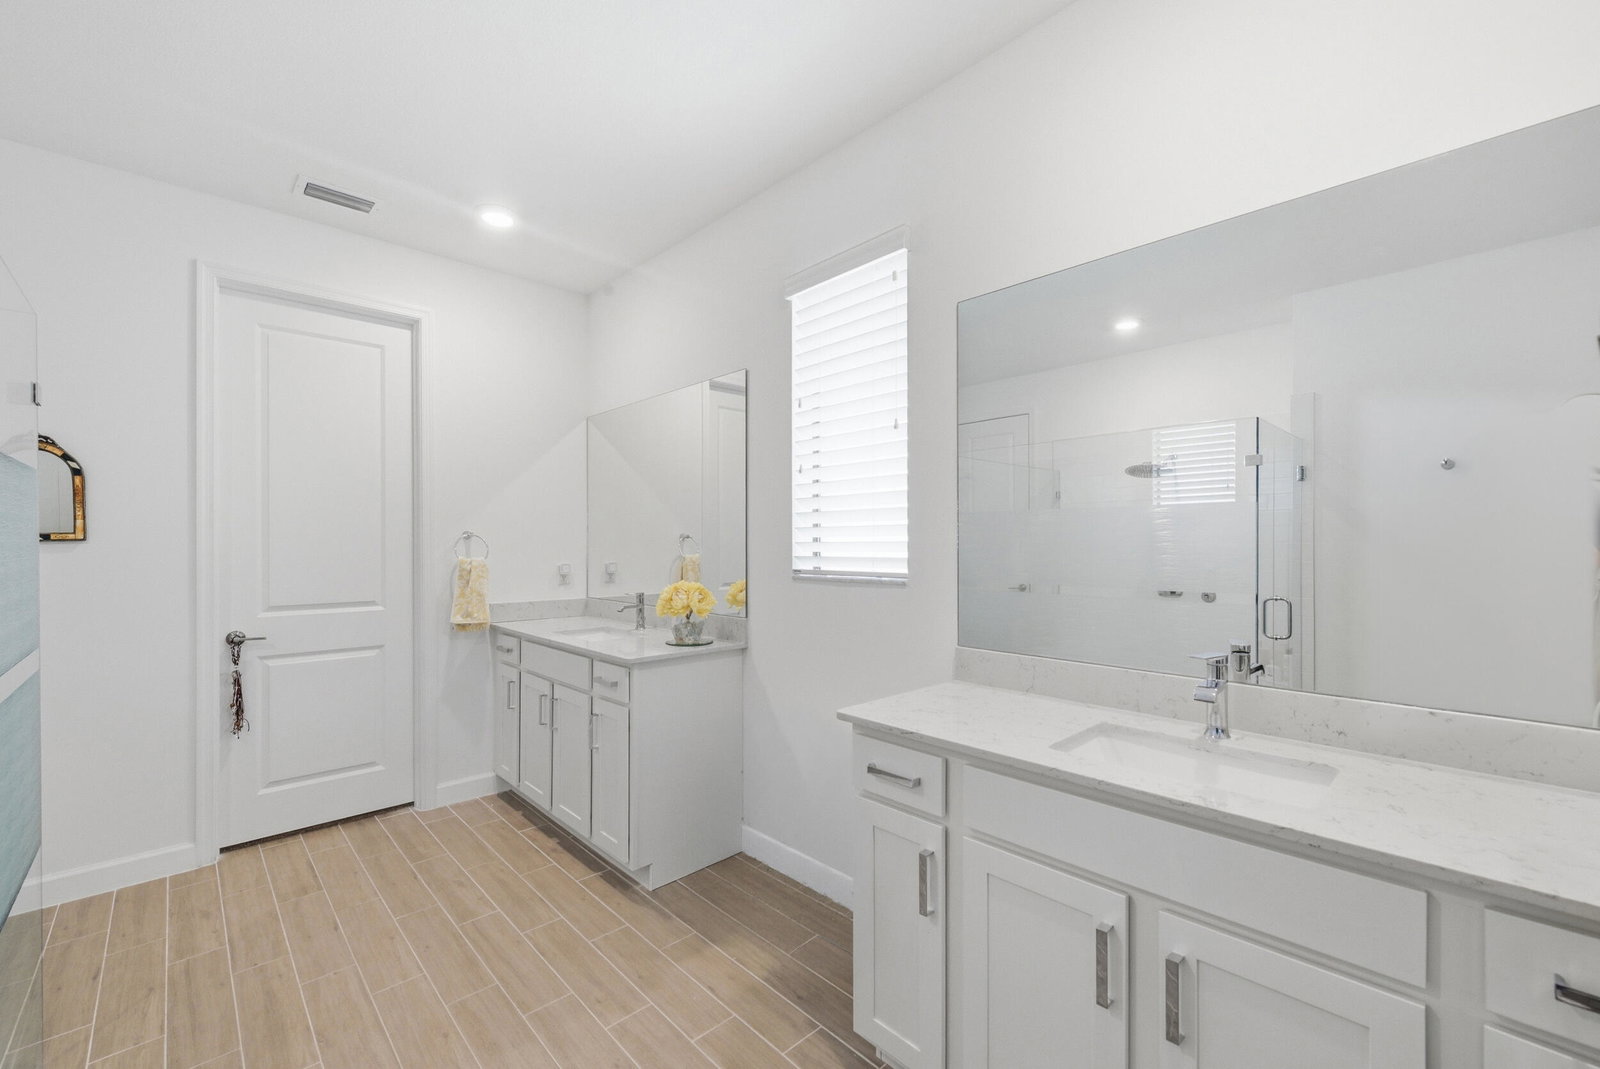
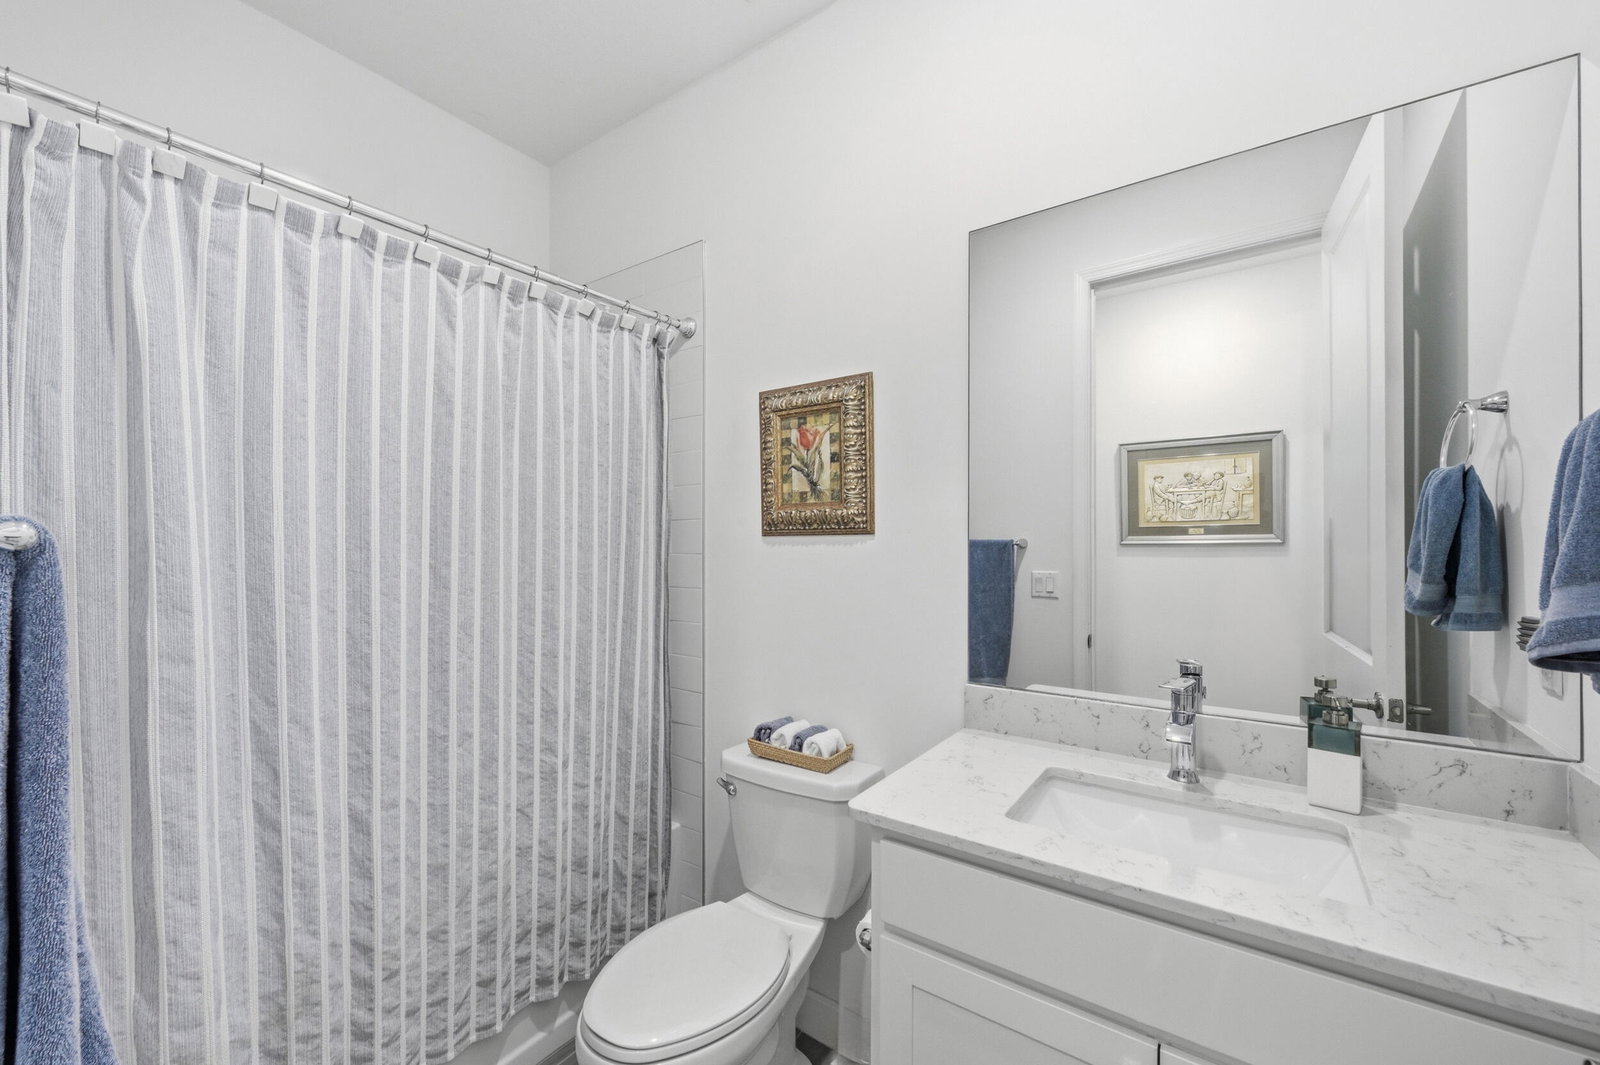
Like-new 4BR/3BA home with a 3-car garage and Spanish tile roof in the award-winning Arden community. Enjoy lake views from the screened lanai and expanded paved outdoor living area with lighting and added electrical. Features include new carpet in all bedrooms and closets, 23 solar panels with low average electric bills (approximately $30 monthly), UV light HVAC upgrade, Nest thermostat, natural gas line for grill, outdoor TV/WiFi connection, and Moen Flo Smart Water leak detection system. A custom built-in bar with wine refrigerator adds the perfect entertaining touch. Large primary closet customized. One garage bay was converted into flexible air-conditioned space with insulated garage door. Enjoy Arden's resort-style amenities, trails, working farm, and top-rated schools.
/u.realgeeks.media/disneyre/header.png)
Additional Information
- Amenities
- Basketball Court, Cabana, Clubhouse, Dog Park, Gated, Home Owners Association, Maintenance, Management, Pickleball, Pier, Playground, Property Manager On-Site, Restaurant, Sidewalks, Spa/Hot Tub, Sports Fields, Tennis Court(s), Trail(s)
- Interior Features
- Breakfast Bar, Built-in Features, Breakfast Area, Dual Sinks, Family/Dining Room, Pantry, Split Bedrooms, Separate Shower, Walk-In Closet(s)
- Exterior Features
- Garden, Lighting, Outdoor Living Area
- Taxes
- $10,798
- HOA Fee
- $326
- HOA Freqency
- Monthly
- Property Description
- Spanish/Mediterranean
- Flooring
- Carpet, Tile
- Appliances
- Dryer, Dishwasher, Disposal, Gas Range, Microwave, Refrigerator, Wine Refrigerator, Washer
- Heating
- Central
- Air Conditioning
- Central Air, Ceiling Fan(s)
- Exterior Construction
- Block
- Stories
- 1
- Levels
- One
- Roof
- Spanish Tile
- Parking Features
- Attached, Driveway, Garage
- Garage Spaces
- 3
- Elementary School
- Saddle View
- Middle School
- Wellington Landings
- High School
- Wellington
- View
- Garden, Lake, Water
Listing courtesy of Realty 100. Contact:
Selling Office: Illustrated Properties LLC (We.Mortgage Calculator
 All listings featuring the BMLS logo are provided by Beaches MLS Inc. Copyright 2026 Beaches MLS. This information is not verified for authenticity or accuracy and is not guaranteed. © 2026 Beaches Multiple Listing Service, Inc. All rights reserved.
Agent: Deborah Anderson PA | Email: parklandda@gmail.com