10060 Armani Drive, Boynton Beach, FL 33437
- $395,000
- 3
- BD
- 3
- BA
- 2,343
- SqFt








- Sold Price
- $395,000
- List Price
- $405,000
- Status
- CLOSED
- Days on Market
- 18
- Closing Date
- Jul 01, 2026
- MLS#
- B26029174
- Subtype
- Residential
- Year Built
- 2003
- Bedrooms
- 3
- Bathrooms
- 3
- Full Baths
- 2
- Half Baths
- 1
- Living Area
- 2,343
- Acres
- 0.13
- Subdivision
- Mizner Falls
- Building Name
- Mizner Falls
- MLS Area Major
- 4610
Property Description
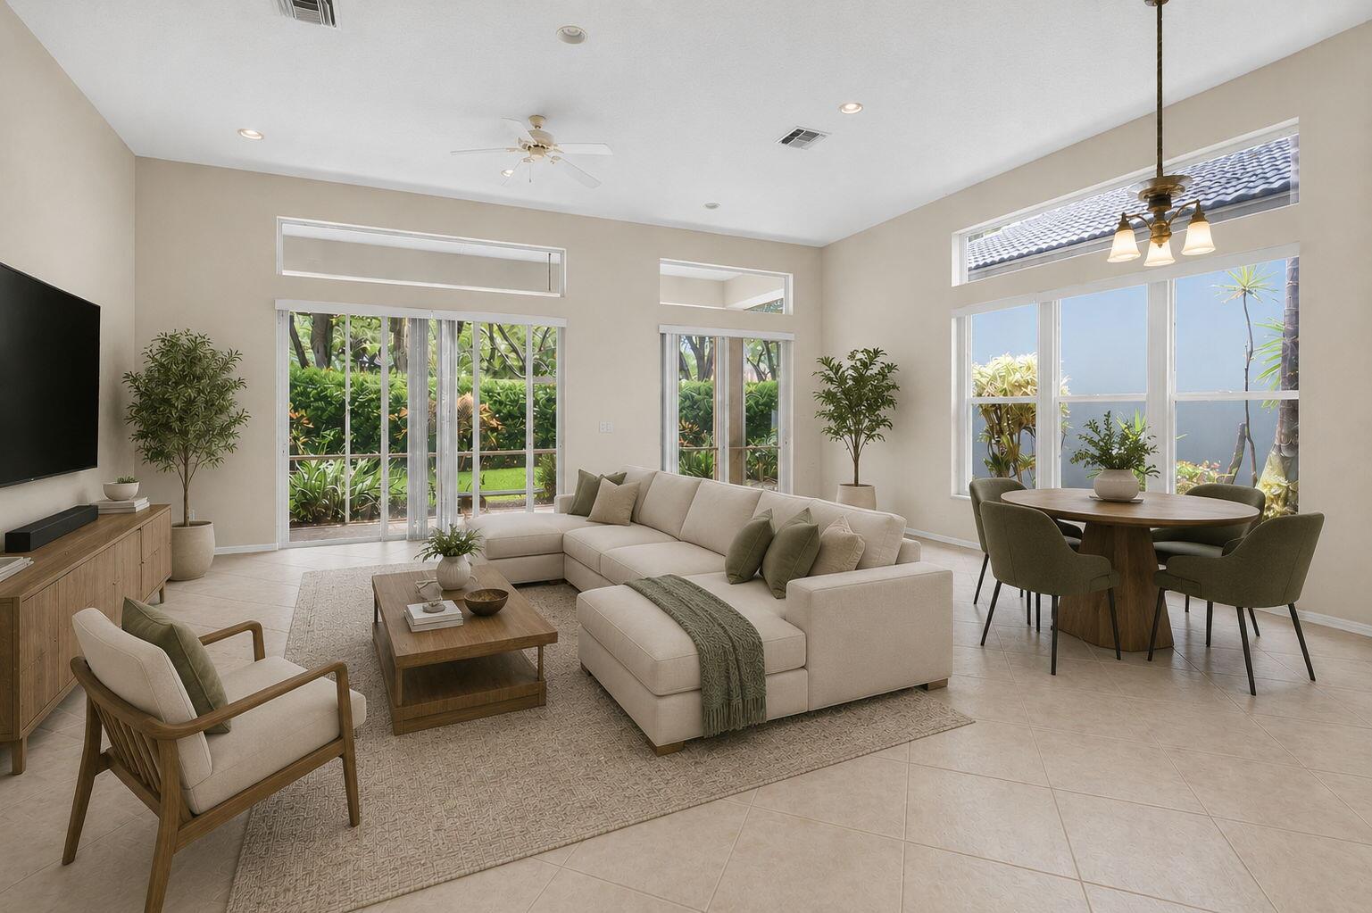
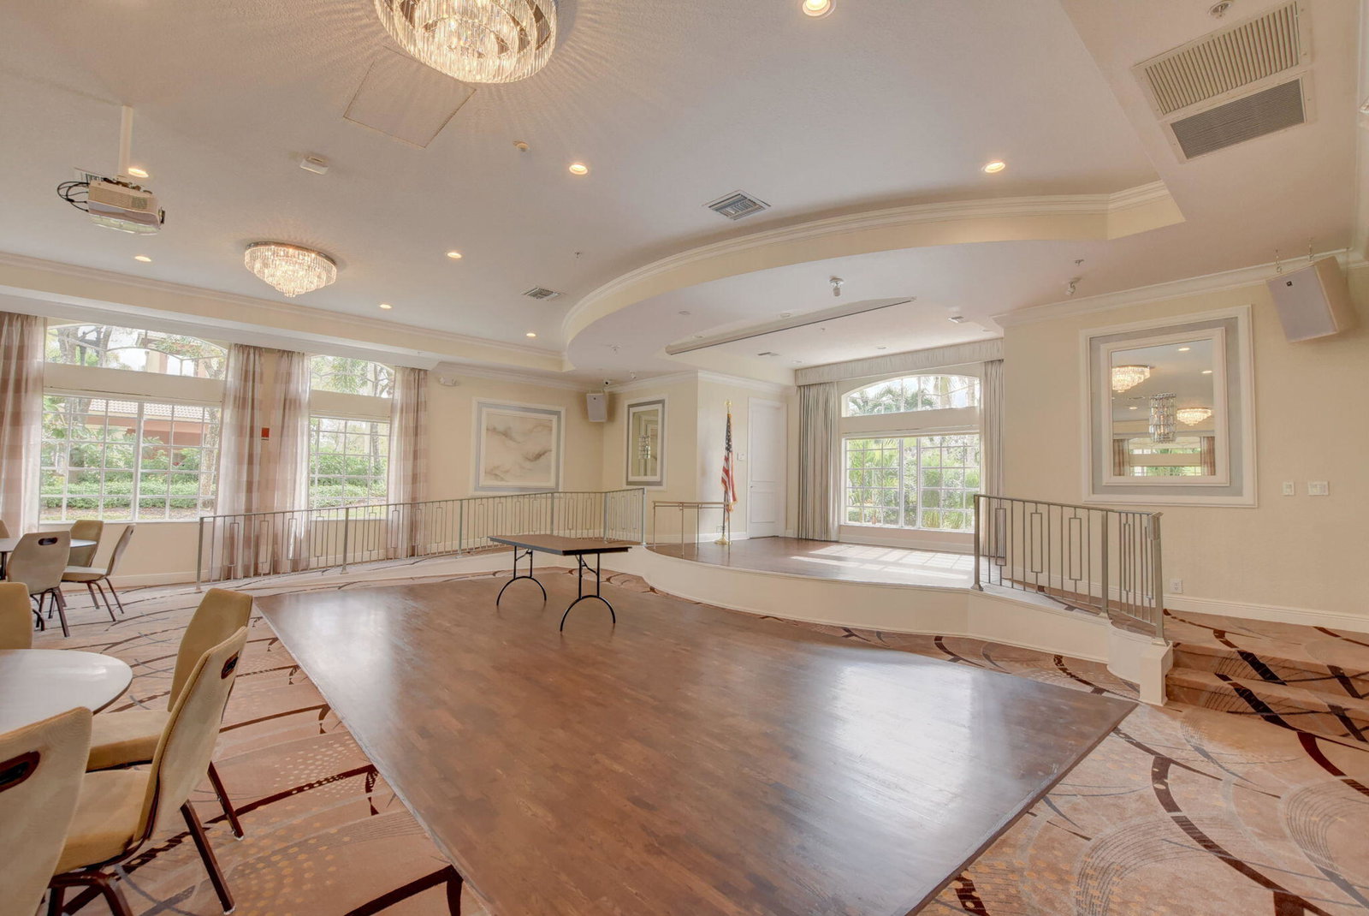
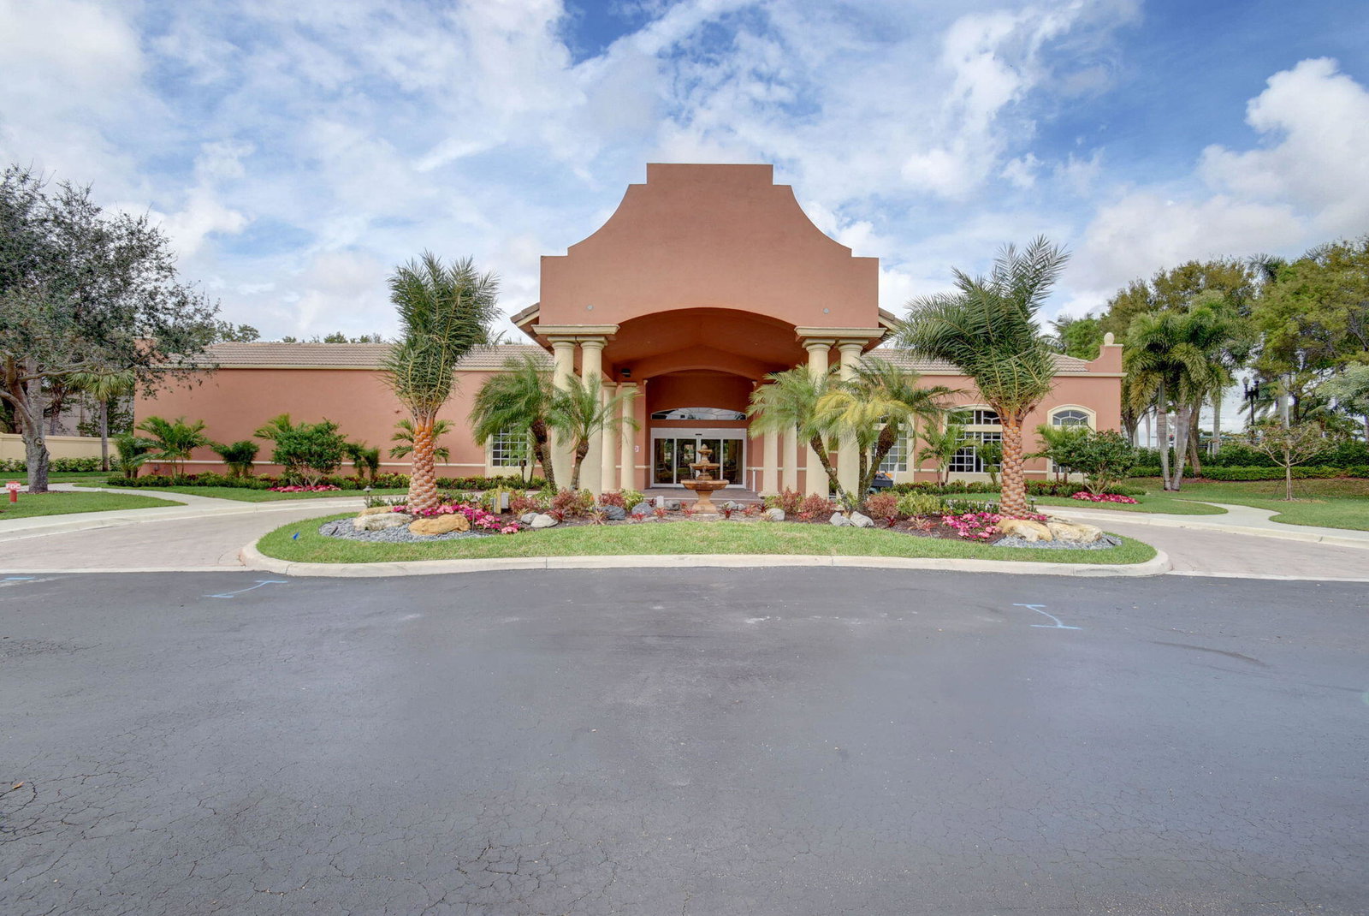
Award Winning Model is Priced to sell Quickly! Single Family Home offers 3 bedrooms, 2 1/2 bathrooms & 2 car garage. Home offers Gas Hot Water Heater & Gas Dryer. Real Wood Doors throughout! Mizner Falls offers a Maned Gate. Quaint Community w/lots of Privacy. Features Include Open Floor Plan w/12 foot Vaulted ceilings, Ceramic Tile throughout living area, Formal dining Room & Laminate Wood flooring in all 3 bedrooms. Highly desired En-Suite w/bathroom in the 2nd Bedroom. Great for Mother/Daughter. Oversized Primary Bedroom with lots of walk in closets. Primary bath equipped w/Jacuzzi tub, double sinks, make-up vanity, walk in shower & soaking tub & separate commode. Rheem A/C - approximately 6 years new. Pavers on driveway. Builder Hurricane Panels included. Won't Last Long! Come live the Country Club Lifestyle without paying Country Club Fees. Mizner Falls a Huge Community Pool & Jetted Spa, Work Out Center, Showers, Clubhouse, Pool Table Tennis, Pickleball, Bocce, Clubs, Shows, Trips & The Works. Something for Everyone. Conveniently located near the Turnpike, I-95, Beaches Restaurants, Highways, Gyms, Hospitals, Medical Centers & more! Hurry, Wont Last long.
/u.realgeeks.media/disneyre/header.png)
Additional Information
- Amenities
- Billiard Room, Bocce Court, Clubhouse, Community Kitchen, Fitness Center, Gated, Home Owners Association, Library, Maintenance, Pickleball, Pool, Recreation Facilities, Security, Sidewalks, Spa/Hot Tub, Street Lights, Tennis Court(s)
- Interior Features
- Bathtub, Dining Area, Separate/Formal Dining Room, Dual Sinks, Entrance Foyer, Garden Tub/Roman Tub, High Ceilings, Jetted Tub, Main Level Primary, Pantry, Split Bedrooms, Soaking Tub, Separate Shower, Vaulted Ceiling(s), Walk-In Closet(s)
- Exterior Features
- Outdoor Living Area
- Taxes
- $7,056
- HOA Fee
- $700
- HOA Freqency
- Monthly
- Zoning
- PUD
- Flooring
- Carpet, Ceramic Tile, Tile, Wood
- Appliances
- Cooktop, Dryer, Dishwasher, Electric Cooktop, Electric Range, Disposal, Gas Water Heater, Ice Maker, Microwave, Range, Refrigerator, Water Heater, Washer
- Heating
- Central, Electric
- Air Conditioning
- Central Air, Ceiling Fan(s), Electric
- Exterior Construction
- Block, Stucco
- Stories
- 1
- Levels
- One and One Half, One
- Roof
- Barrel, Tile
- Parking Features
- Attached, Driveway, Garage, Paver Block
- Garage Spaces
- 2
- Elementary School
- Hagen Road
- Middle School
- West Boynton
- High School
- Park Vista
- View
- Garden, Water
Listing courtesy of The Keyes Company. Contact: lauracasa@keyes.com
Selling Office: EXP Realty.Mortgage Calculator
 All listings featuring the BMLS logo are provided by Beaches MLS Inc. Copyright 2026 Beaches MLS. This information is not verified for authenticity or accuracy and is not guaranteed. © 2026 Beaches Multiple Listing Service, Inc. All rights reserved.
Agent: Laura Casa | Email: lauracasa1@hotmail.com