366 Fishermans Way, Jupiter, FL 33477
- $2,200,000
- 4
- BD
- 3
- BA
- 2,860
- SqFt




- List Price
- $2,200,000
- Status
- ACTIVE UNDER CONTRACT
- Days on Market
- 61
- MLS#
- B26029263
- Subtype
- Residential
- Style
- Mediterranean
- Year Built
- 1998
- Bedrooms
- 4
- Bathrooms
- 3
- Full Baths
- 3
- Living Area
- 2,860
- Acres
- 0.21
- Subdivision
- Waters Edge Est
- MLS Area Major
- 5100
Property Description
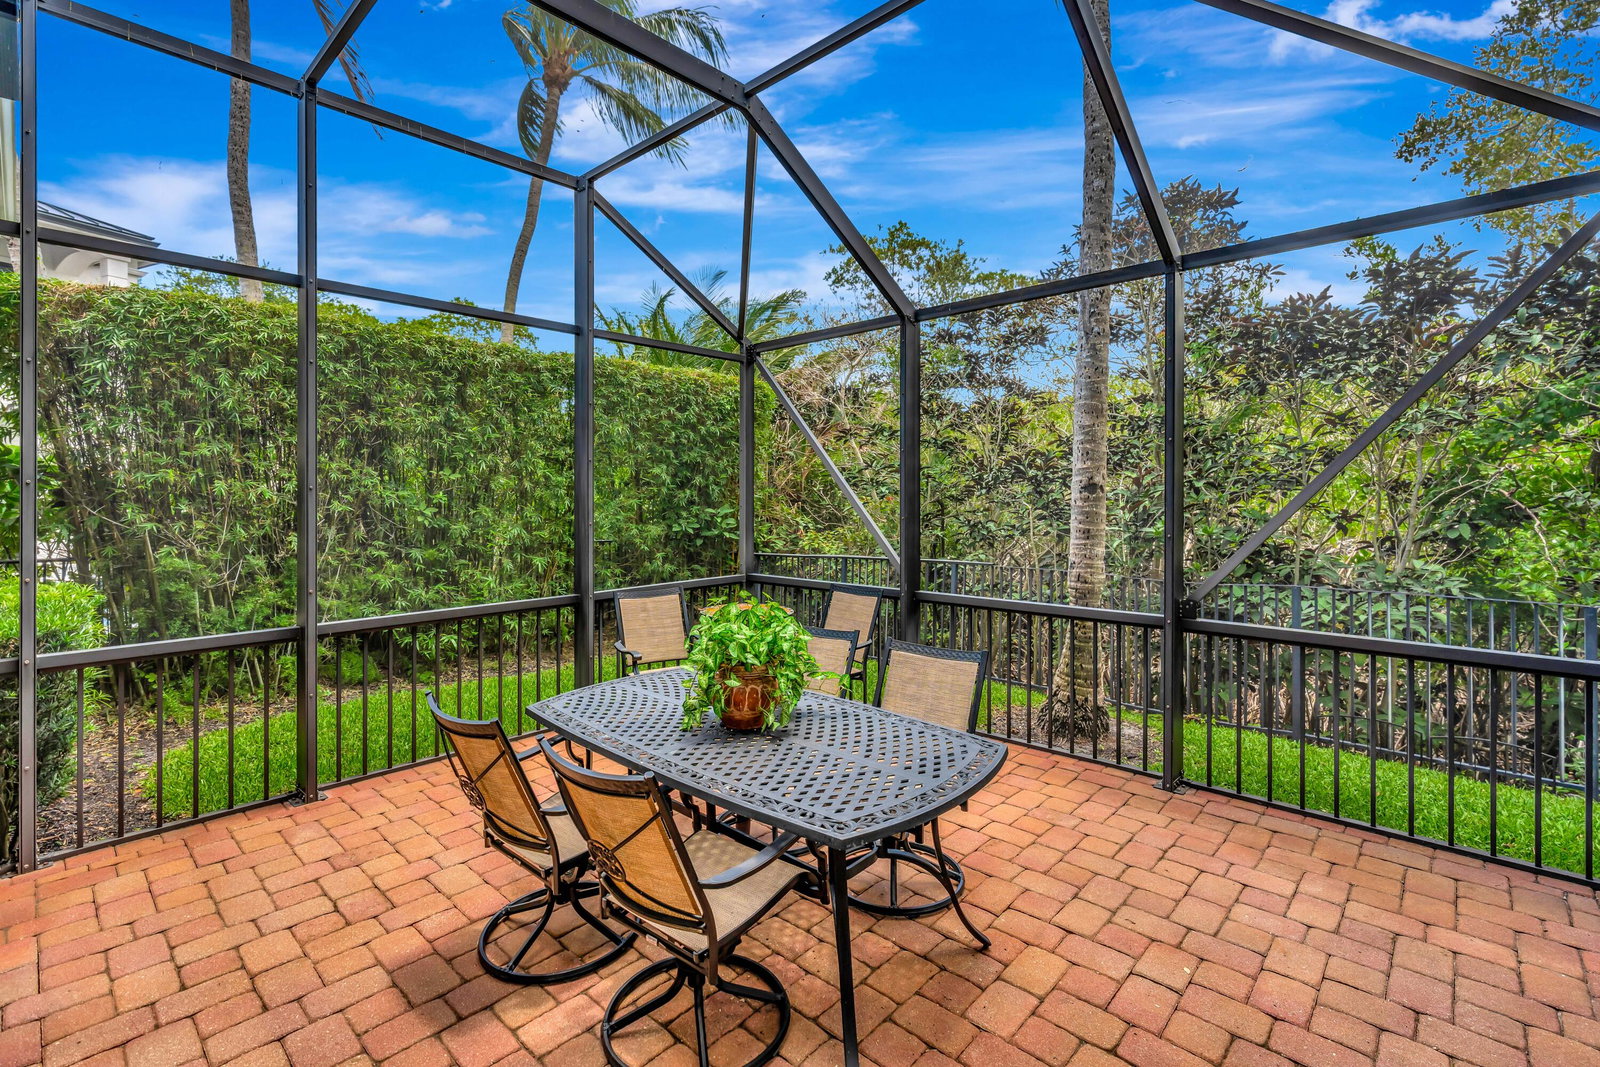
Your tropical estate awaits in the exclusive gated Intracoastal community of Waters Edge. This stunning 4 bedroom, 3 bath residence welcomes you with soaring ceilings, elegant travertine and hardwood flooring, and a spacious first-floor primary suite. The open-concept kitchen features stainless steel appliances and stone countertops, and flows into the main living areas. Downstairs rooms open to a private palm-lined courtyard w/ resort-style pool, expansive patio and summer kitchen. The property backs to a lush wooded preserve, providing serene privacy from a screened patio off the dining room. PLUS a deeded 10-foot Intracoastal access for launching a kayak or paddleboard. Ideally located just 1 mile from the beach and minutes to world-class golf, boating, fishing, dining, and shopping. HOA is paid annually $3500.
/u.realgeeks.media/disneyre/header.png)
Additional Information
- Amenities
- Gated, Home Owners Association, Maintenance, Other
- Interior Features
- Attic, Breakfast Bar, Breakfast Area, Bathtub, Closet Cabinetry, Dining Area, Separate/Formal Dining Room, Dual Sinks, Entrance Foyer, Garden Tub/Roman Tub, High Ceilings, Living/Dining Room, Custom Mirrors, Main Level Primary, Pantry, Pull Down Attic Stairs, Split Bedrooms, Soaking Tub, Separate Shower, Vaulted Ceiling(s), Bar
- Exterior Features
- Courtyard, Lighting, Outdoor Kitchen, Outdoor Living Area, Uncovered Courtyard
- Taxes
- $24,543
- HOA Fee
- $292
- HOA Freqency
- Monthly
- Property Description
- Mediterranean
- Flooring
- Ceramic Tile, Marble, Wood
- Appliances
- Cooktop, Dryer, Dishwasher, Gas Cooktop, Disposal, Gas Water Heater, Ice Maker, Microwave, Oven, Refrigerator, Tankless Water Heater, Vented Exhaust Fan, Water Heater, Washer
- Heating
- Central, Electric
- Air Conditioning
- Central Air, Electric
- Exterior Construction
- Block, Stucco
- Stories
- 2
- Levels
- Two
- Roof
- Concrete, Tile
- Foundation
- Slab
- Pool
- Yes
- Parking Features
- Attached, Driveway, Garage, Garage Door Opener, Paver Block
- Garage Spaces
- 2
- Elementary School
- Jupiter
- Middle School
- Jupiter
- High School
- Jupiter
- View
- Garden, Pool, Preserve
Listing courtesy of Silverleaf Realty Group. Contact:
Mortgage Calculator
 All listings featuring the BMLS logo are provided by Beaches MLS Inc. Copyright 2026 Beaches MLS. This information is not verified for authenticity or accuracy and is not guaranteed. © 2026 Beaches Multiple Listing Service, Inc. All rights reserved.
Agent: Susan Doherty | Email: svdoherty325@gmail.com