18974 Tackle Box Trail, Loxahatchee, FL 33470
- $1,149,000
- 5
- BD
- 5
- BA
- 3,772
- SqFt





- List Price
- $1,149,000
- Status
- ACTIVE
- Days on Market
- 121
- Price Change
- ▼ $49,000 1784946771
- MLS#
- B26029339
- Subtype
- Residential
- Style
- Colonial
- Year Built
- 2023
- Bedrooms
- 5
- Bathrooms
- 5
- Full Baths
- 4
- Half Baths
- 1
- Living Area
- 3,772
- Acres
- 0.33
- Subdivision
- Arden Pud Pod E South
- Neighborhood
- PB25
- Building Name
- Arden, Waterford Collection
- MLS Area Major
- 5590
Property Description
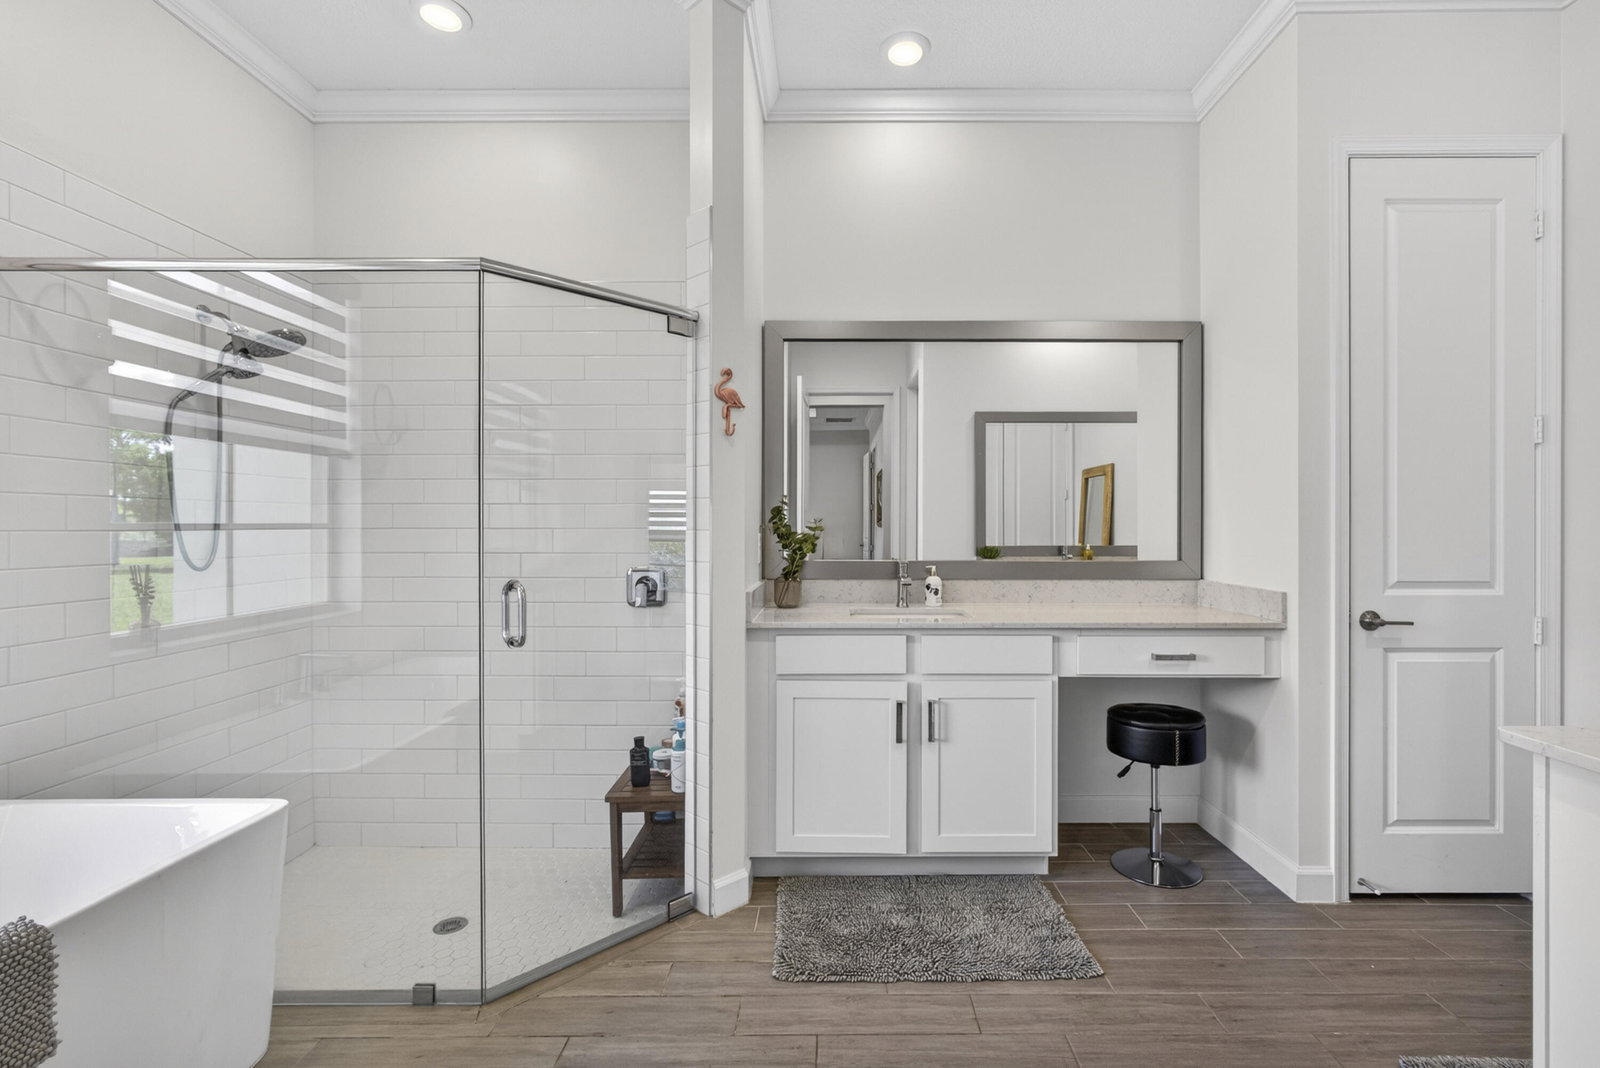
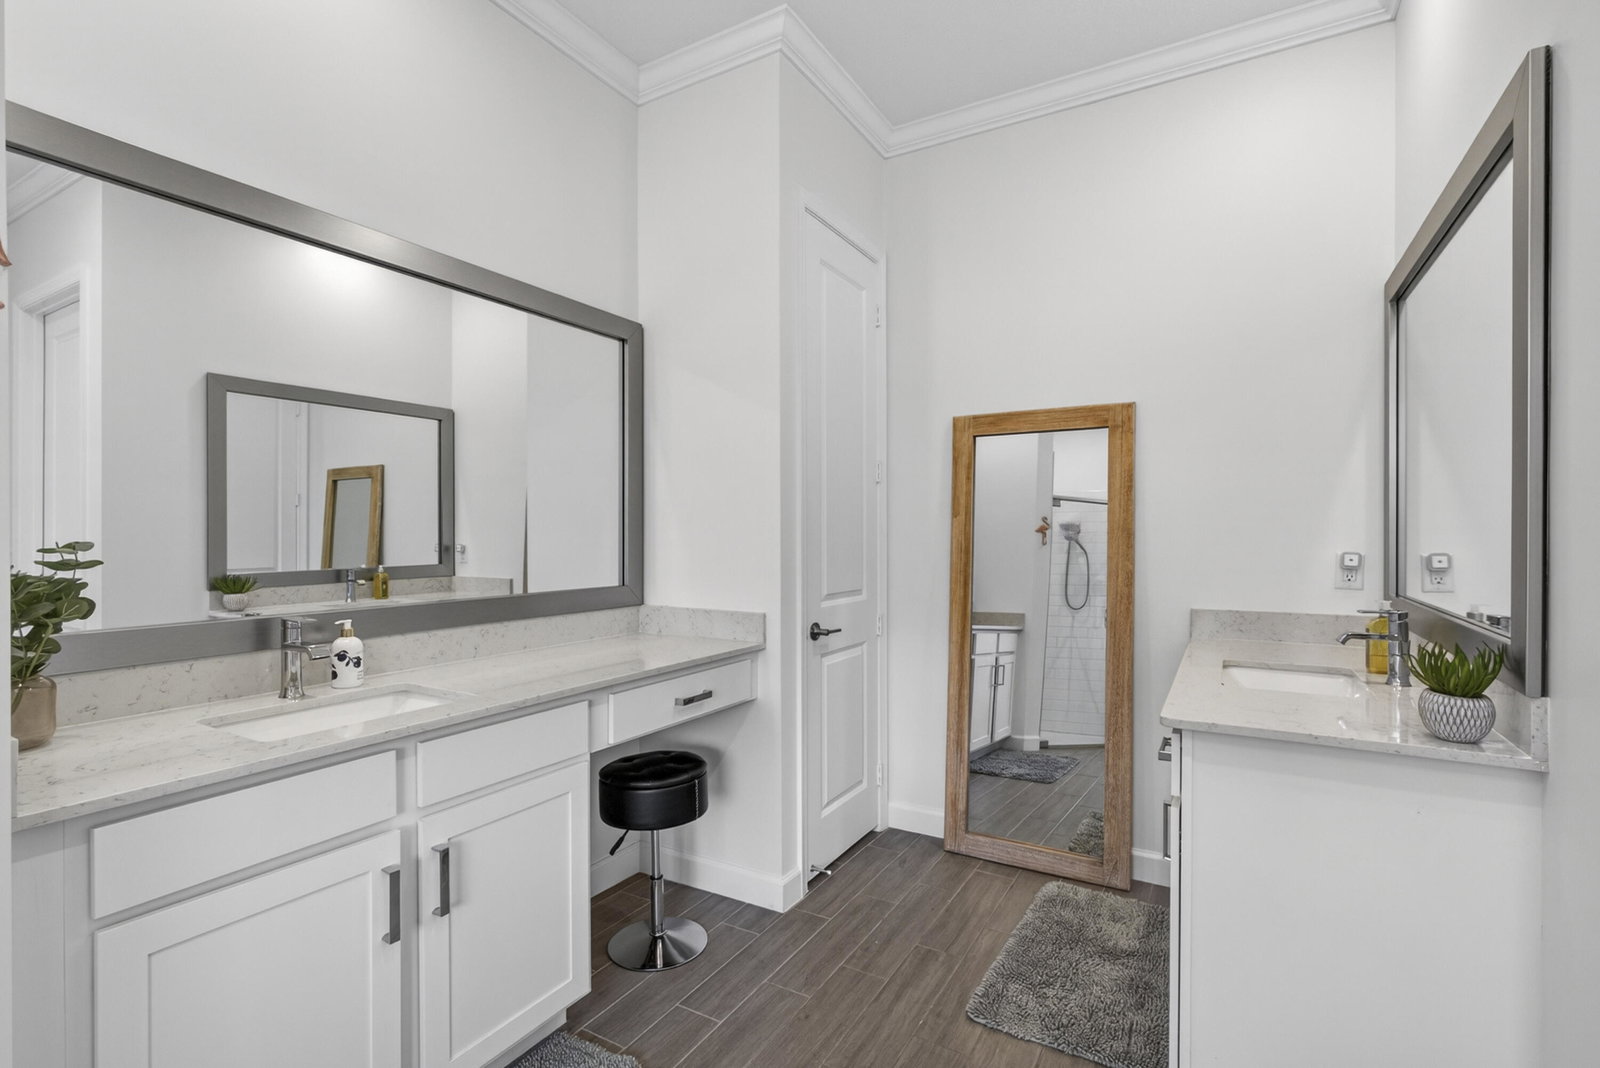
Stunning "Hart" model in Arden's elite Waterford Collection—1 of only 80 built! This rare gem is perched on a .33-acre cul-de-sac lot with exclusive private gate access. The 5BR/4.5BA layout features a coveted 1st-floor primary suite and study. The gourmet kitchen boasts a gas cooktop and custom breakfast nook with extra cabinetry. High-end upgrades: 24KVA Generac whole-house generator, Tesla charger, electric-screened porch, whole-house water filtration, automated shades, and Ring security. The 3-car garage/split featuring epoxy floors, and the home is entertainment-ready with built-in speakers and 86" & 75" TVs included! Located ~10 miles from the Winter Equestrian Festival and ~12 miles from the National Polo Center. Kids can walk/bike to Saddle View Elementary. Luxury & privacy!
/u.realgeeks.media/disneyre/header.png)
Additional Information
- Amenities
- Basketball Court, Boat Facilities, Boating, Bocce Court, Clubhouse, Community Kitchen, Dog Park, Fitness Center, Gated, Home Owners Association, Hot Water, Indoor Pool, Management, Park, Pickleball, Picnic Area, Pier, Playground, Pool, Property Manager On-Site, Recreation Facilities, Restaurant, Security, Spa/Hot Tub, Street Lights
- Interior Features
- Breakfast Bar, Bidet, Built-in Features, Bedroom on Main Level, Breakfast Area, Bathtub, Closet Cabinetry, Dual Sinks, Entrance Foyer, Eat-in Kitchen, Family/Dining Room, Garden Tub/Roman Tub, High Ceilings, Kitchen Island, Living/Dining Room, Custom Mirrors, Main Level Primary, Pantry, Sitting Area in Primary, Split Bedrooms, Storage
- Exterior Features
- Balcony, Barbecue, Garden, Lighting, Outdoor Living Area, Outdoor Shower, Porch, Room For Pool
- Taxes
- $14,429
- HOA Fee
- $308
- HOA Freqency
- Monthly
- Property Description
- Colonial
- Flooring
- Carpet, Ceramic Tile, Engineered Hardwood, Tile, Wood
- Appliances
- Cooktop, Dryer, Dishwasher, ENERGY STAR Qualified Dishwasher, ENERGY STAR Qualified Dryer, ENERGY STAR Qualified Freezer, ENERGY STAR Qualified Refrigerator, ENERGY STAR Qualified Washer, Gas Cooktop, Disposal, Ice Maker, Microwave, Oven, Water Purifier Owned, Refrigerator, Water Softener Owned, Water Softener, Tankless Water Heater, Vented Exhaust Fan, Water Heater, Water Purifier
- Heating
- Heat Pump, Natural Gas
- Air Conditioning
- Central Air, Ceiling Fan(s), ENERGY STAR Qualified Equipment, Gas, Zoned
- Exterior Construction
- Blown-In Insulation, Brick Veneer, Block, Stucco
- Stories
- 2
- Levels
- Two
- Roof
- Concrete, Shingle, Tile
- Foundation
- Block, Slab
- Parking Features
- Attached, Driveway, Electric Vehicle Charging Station(s), Garage, Golf Cart Garage, Garage Door Opener, Paver Block
- Garage Spaces
- 3
- Elementary School
- Binks Forest
- Middle School
- Wellington Landings
- High School
- Wellington
- View
- Garden, Preserve
Listing courtesy of Greenfield Waters, LLC. Contact:
Mortgage Calculator
 All listings featuring the BMLS logo are provided by Beaches MLS Inc. Copyright 2026 Beaches MLS. This information is not verified for authenticity or accuracy and is not guaranteed. © 2026 Beaches Multiple Listing Service, Inc. All rights reserved.
Agent: Mark Boyhan | Email: markboyhan@markboyhanrealtor.com