12773 SW Lake Fern Circle, Port St. Lucie, FL 34987
- $319,900
- 2
- BD
- 2
- BA
- 1,565
- SqFt






- List Price
- $319,900
- Status
- ACTIVE UNDER CONTRACT
- Days on Market
- 56
- Price Change
- ▼ $9,100 1781563020
- MLS#
- B26029393
- Subtype
- Residential
- Style
- Ranch
- Year Built
- 2019
- Bedrooms
- 2
- Bathrooms
- 2
- Full Baths
- 2
- Living Area
- 1,565
- Acres
- 0.15
- Subdivision
- Lakepark At Tradition Plat 3
- Building Name
- Lakepark At Tradition
- MLS Area Major
- 7800
Property Description
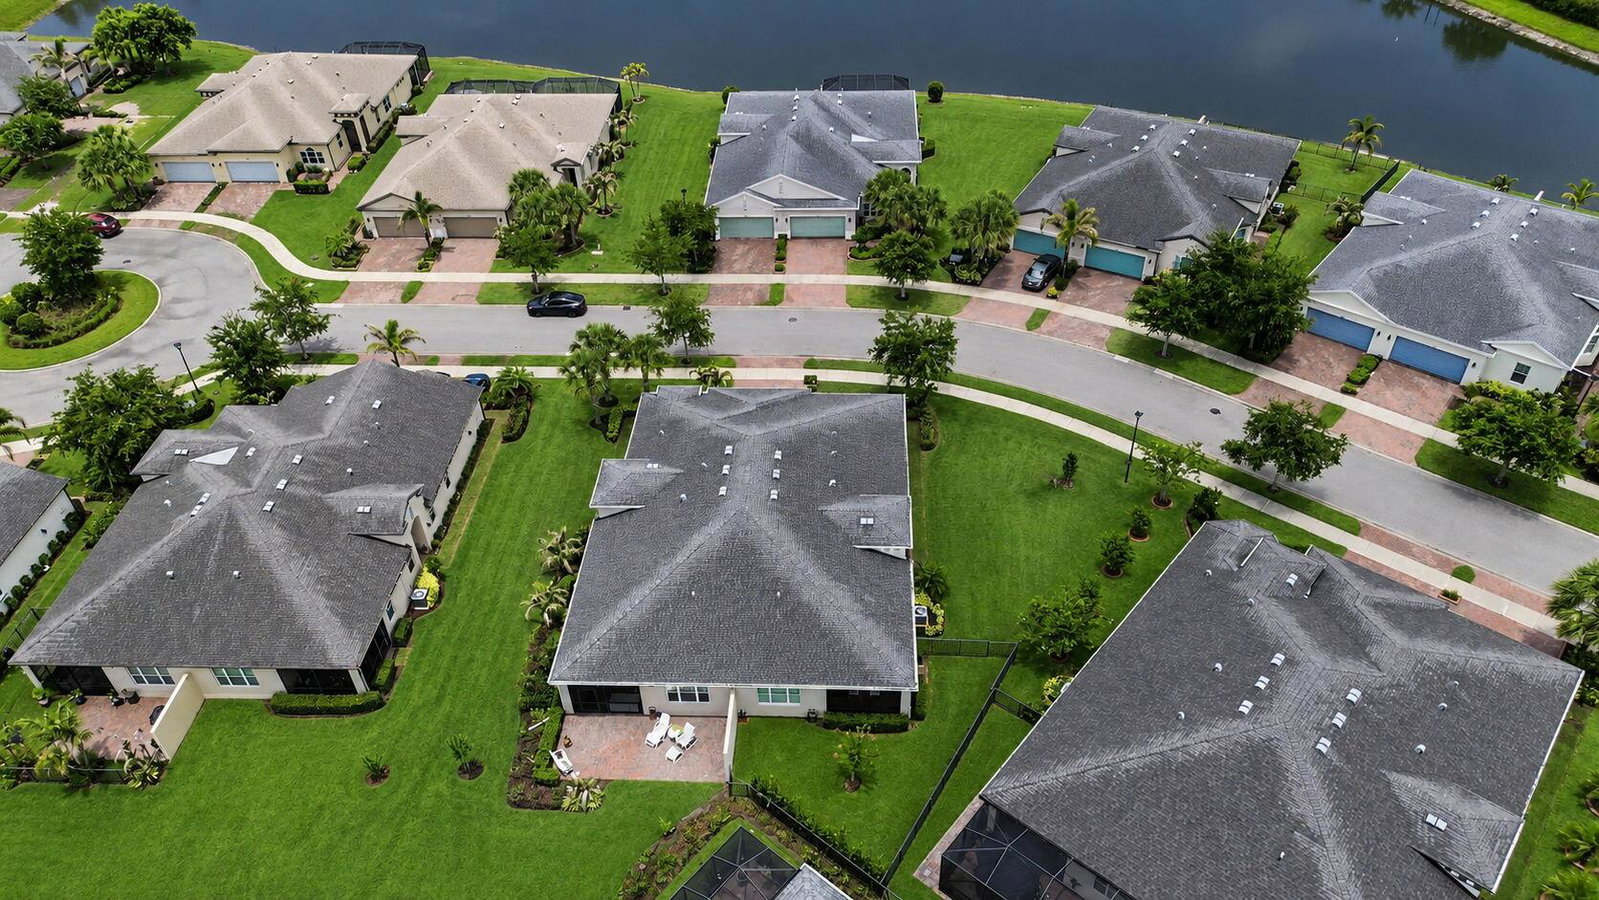
Welcome to this beautifully upgraded 2-bedroom + Den, 2-bathroom CBS villa located in the highly desirable 55+ community of LakePark at Tradition. Thoughtfully enhanced with extensive modern upgrades, this move-in-ready home features impact windows and doors, upgraded tile flooring throughout the main living areas, one-month-old bedroom carpeting, 3.5-inch plantation shutters, blackout shades, crystal chandeliers, five new Hunter ceiling fans, Ring security cameras, Schlage keyless entry, a Reme Halo whole-home air purification system, and a 2025 Rheem hot water heater with expansion tank and shut-off valve. additional upgrades include updated plumbing shut-off valves throughout, upgraded exterior LED lighting, expanded fencing, garage keypad access, overhead garage storage, and an upgraded extra-large capacity Whirlpool washer and dryer set. The beautifully updated kitchen is designed to impress with white cabinetry, upgraded quartz countertops, tile backsplash, oversized island, upgraded pendant lighting, and a full Whirlpool fingerprint-resistant stainless steel appliance suite including an air fryer convection oven, quiet third-rack dishwasher, sensor microwave vented to the roof, and side-by-side refrigerator. Triple sliding glass doors lead to a private brick herringbone patio and fenced backyard, creating a seamless indoor-outdoor living experience. Inside, soaring 11-foot foyer ceilings and 9'5" ceilings throughout create a bright and spacious ambiance, while tray ceilings in the living room and primary suite add elegance and character. The versatile den with glass French doors is ideal for a home office, media room, or optional third bedroom, while a pocket door near the guest area allows for a private guest suite setup when desired. The spacious primary suite features a large walk-in closet and beautifully updated bathroom complete with a Moen rain shower and handheld shower combo, upgraded Moen Brantford fixtures, and quartz countertops. The guest bathroom has also been tastefully updated with matching quartz countertops and upgraded fixtures. HOA amenities include underground fiber optic WiFi, cable TV, phone service, centralized security and burglar alarm monitoring, resort-style pools and spas, a dog park, and access to exceptional community amenities. Conveniently located near shopping, dining, recreation, and medical facilities.
/u.realgeeks.media/disneyre/header.png)
Additional Information
- Amenities
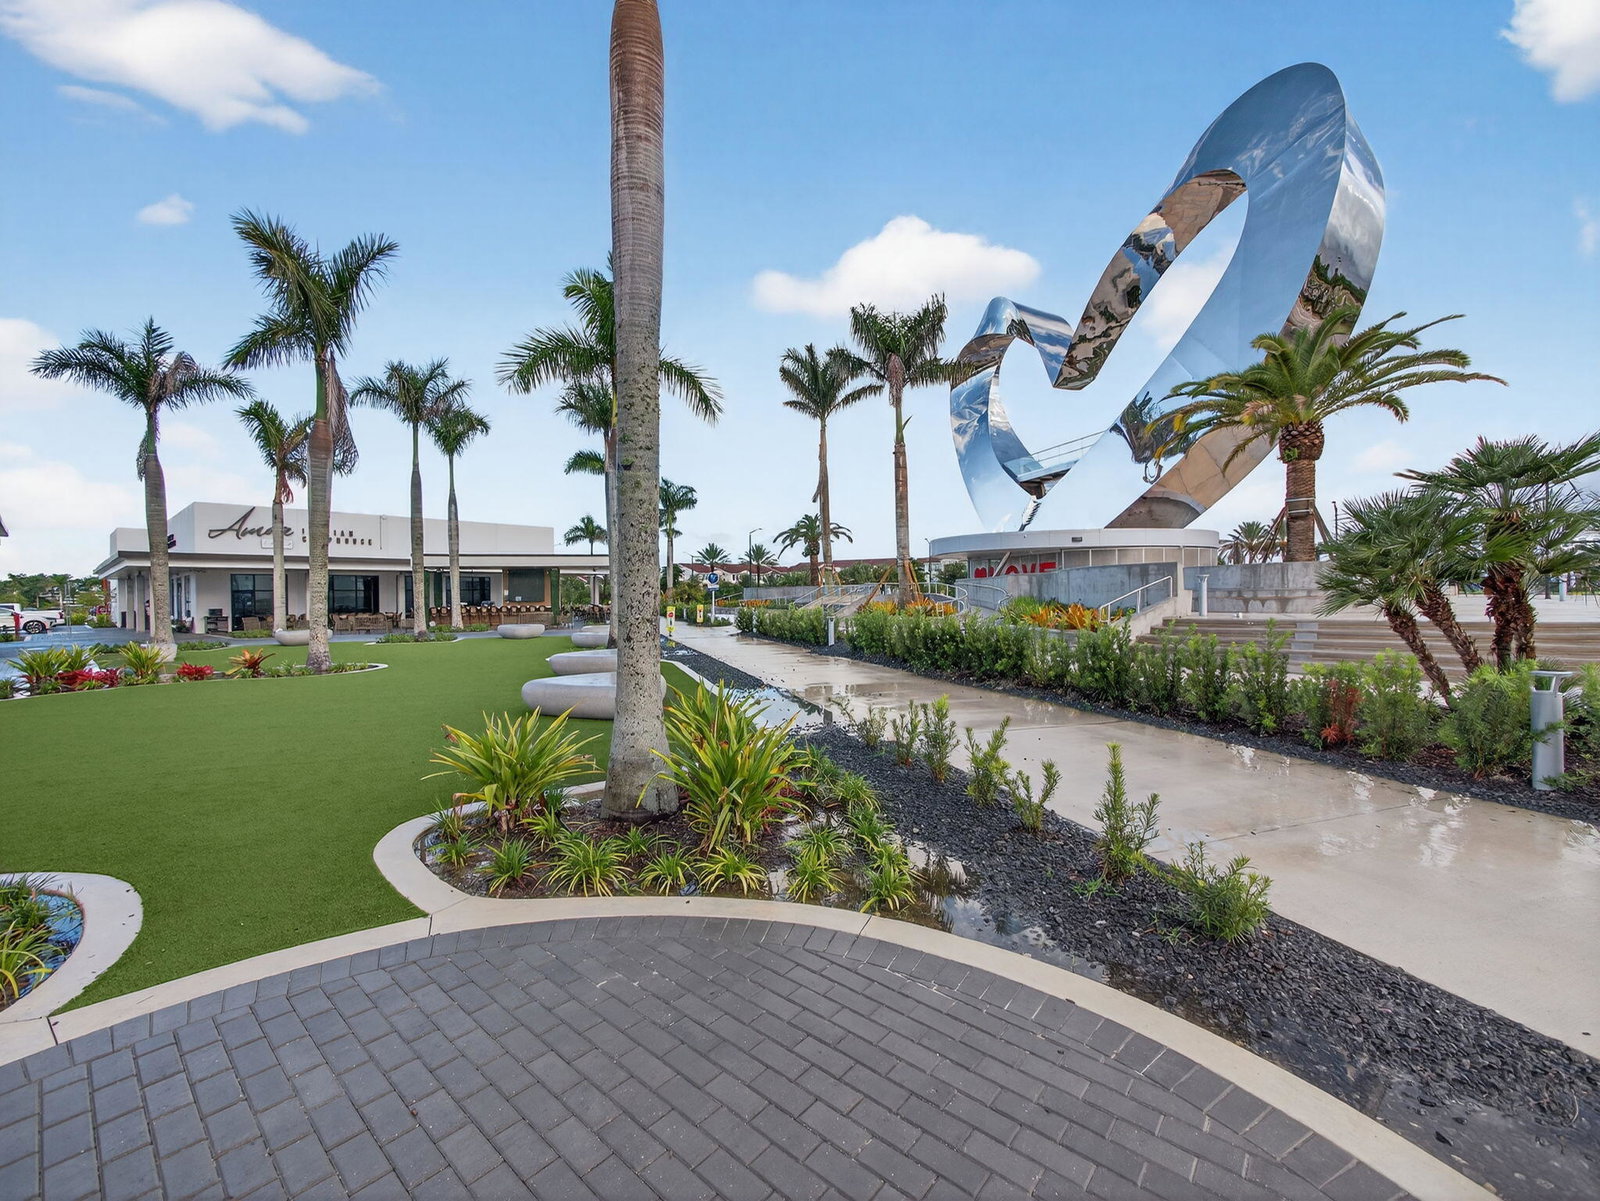
- Basketball Court, Billiard Room, Bocce Court, Cabana, Clubhouse, Fitness Center, Gated, Home Owners Association, Library, Management, Park, Playground, Pool, Property Manager On-Site, Recreation Facilities, Sidewalks, Spa/Hot Tub, Street Lights, Tennis Court(s), Trail(s)
- Interior Features
- Breakfast Area, Dual Sinks, Entrance Foyer, Eat-in Kitchen, Family/Dining Room, High Ceilings, Kitchen Island, Pantry, Split Bedrooms, Separate Shower, Walk-In Closet(s)
- Exterior Features
- Outdoor Living Area
- Taxes
- $6,384
- HOA Fee
- $494
- HOA Freqency
- Quarterly
- Pets Allowed
- Breed Restrictions, Number Limit, No Pet Restrictions, Pet Restrictions, Yes
- Pets
- Yes
- Building Name
- Lakepark At Tradition
- Property Description
- Ranch
- Flooring
- Carpet, Tile
- Appliances
- Dryer, Dishwasher, Electric Range, Electric Water Heater, Disposal, Ice Maker, Microwave, Range, Refrigerator, Water Heater, Washer
- Heating
- Central, Electric
- Air Conditioning
- Central Air, Ceiling Fan(s), Electric
- Exterior Construction
- Block, Stucco
- Stories
- 1
- Levels
- One
- Roof
- Composition, Shingle
- Parking Features
- Attached, Driveway, Garage, Garage Door Opener, Paver Block
- Garage Spaces
- 2
- View
- Garden
Listing courtesy of Keller Williams Realty of PSL. Contact:
Mortgage Calculator
 All listings featuring the BMLS logo are provided by Beaches MLS Inc. Copyright 2026 Beaches MLS. This information is not verified for authenticity or accuracy and is not guaranteed. © 2026 Beaches Multiple Listing Service, Inc. All rights reserved.
Agent: Cesar Trujillo | Email: CesarTrujillo@kw.com