2214 Ridgewood Circle, Royal Palm Beach, FL 33411
- $1,200,000
- 5
- BD
- 3
- BA
- 3,496
- SqFt




- List Price
- $1,200,000
- Status
- ACTIVE
- Days on Market
- 121
- Price Change
- ▲ $50,000 1786266710
- MLS#
- B26029611
- Subtype
- Residential
- Style
- Colonial, Mediterranean, Split Level
- Year Built
- 2002
- Bedrooms
- 5
- Bathrooms
- 3
- Full Baths
- 3
- Living Area
- 3,496
- Acres
- 0.18
- Subdivision
- Madison Green 1 Pars F And J
- Neighborhood
- PB24
- Building Name
- Madison Green
- MLS Area Major
- 5530
Property Description
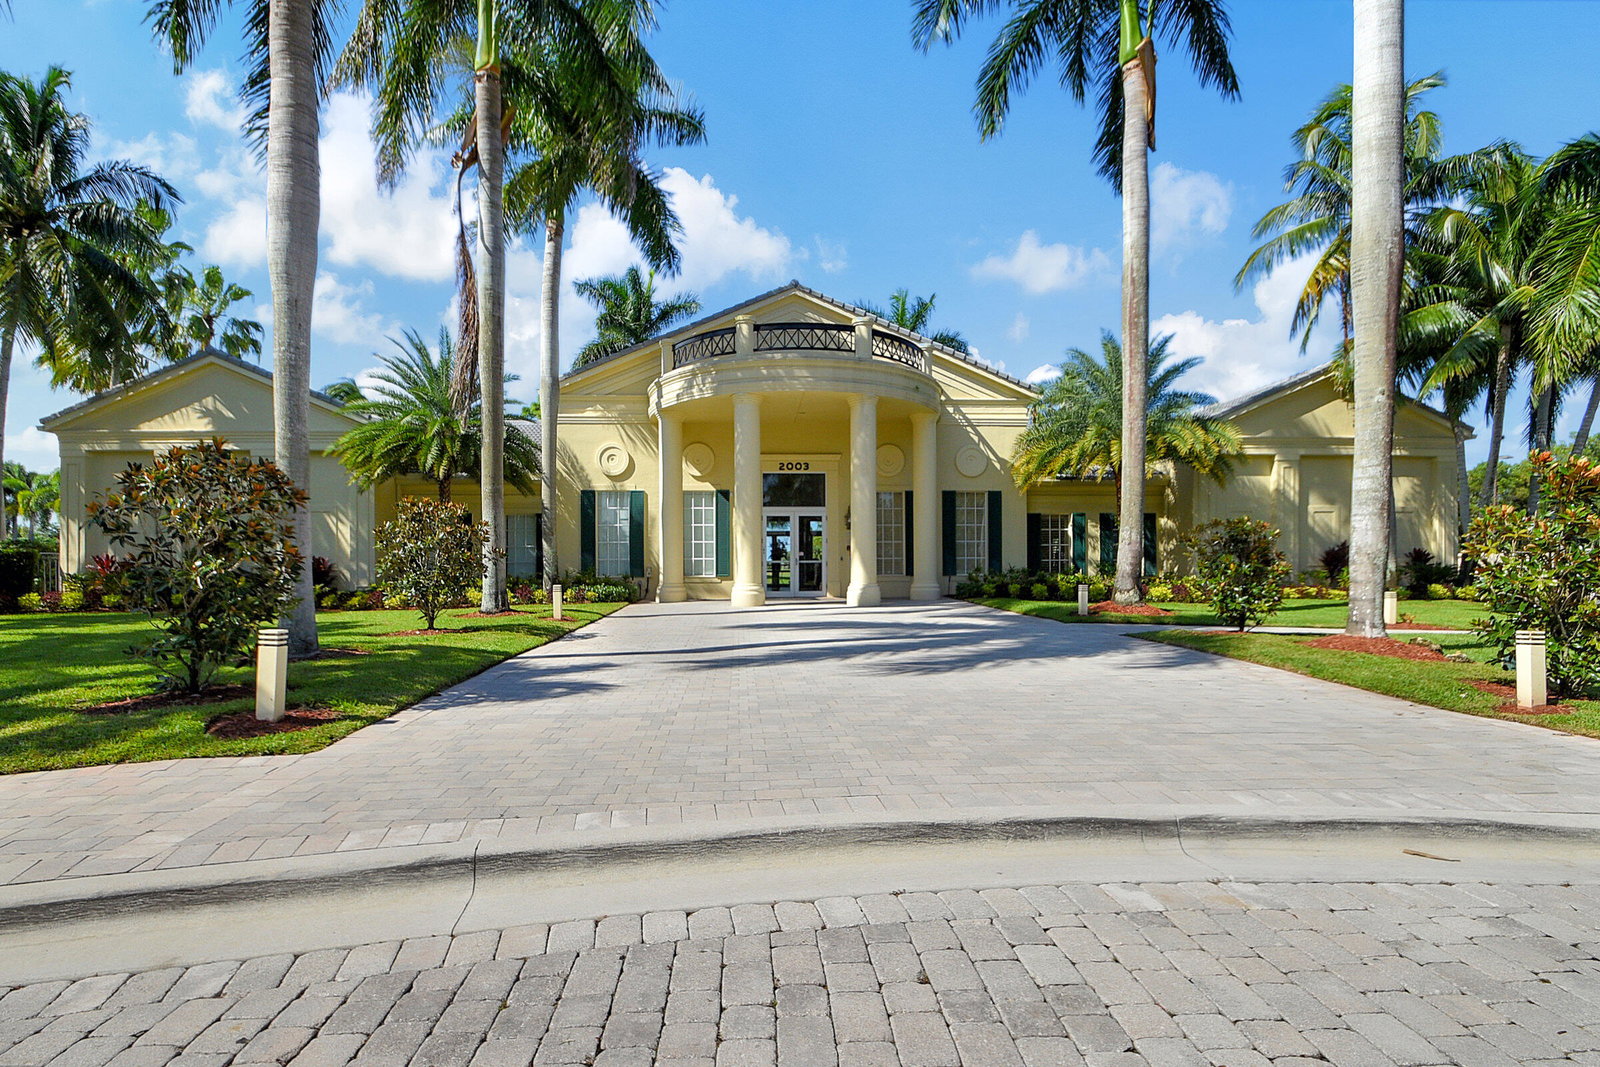
Welcome to 2214 Ridgewood Circle — an exceptional lakefront estate in the prestigious Madison Green community of Royal Palm Beach. This stunning 5-bedroom, 4-bathroom, 3,496 SF/AC home offers the ultimate Florida lifestyle, featuring breathtaking lake views, a personal pool, and a spacious 3-car garage. The upgraded kitchen features newer cabinetry, granite counters with a center island, and newer appliances. Thoughtfully designed with mechanical accessibility to the second-story primary bedroom. This home blends luxury, comfort, and livability in perfect harmony. The grand primary 2nd-story bedroom is a true retreat reached by a grand staircase. It boasts two private and separate en-suite bathrooms — an extraordinary feature ideal for couples or as a personal living benefit. This suite also offers French-door access to a grand balcony overlooking a glorious lake and golf-view property. Generously sized 2 secondary bedrooms on the upstairs level and one full bath provide ample space for guests. Engineered wood flooring enhances the richness of all the bedrooms on the second story. The 5th guest bedroom is on the main level, which can serve as an office or study. Step outside to your private backyard oasis, where grand lake views serve as the backdrop for the sparkling pool — perfect for entertaining or unwinding in the warm South Florida sun. Located within one of Palm Beach County's premier communities, Madison Green offers resort-style amenities including a clubhouse, fitness center, community pool, tennis and basketball courts, including a non-equity public golf course with pro shop — all delivered with value-priced HOA fees. Conveniently situated just minutes from top-rated schools, shopping, dining, the Florida Turnpike, and Palm Beach International Airport. This is more than a home — it's a lifestyle. Schedule your private showing today. ________________________________________
/u.realgeeks.media/disneyre/header.png)
Additional Information
- Amenities
- Basketball Court, Clubhouse, Fitness Center, Gated, Golf Course, Home Owners Association, Management, Picnic Area, Pool, Property Manager On-Site, Security, Sidewalks, Spa/Hot Tub, Street Lights, Tennis Court(s), Trail(s)
- Interior Features
- Breakfast Area, Closet Cabinetry, Dining Area, Separate/Formal Dining Room, Dual Sinks, Entrance Foyer, Eat-in Kitchen, Garden Tub/Roman Tub, High Ceilings, Kitchen Island, Multiple En Suite Bathrooms, Pantry, Separate Shower, Upper Level Primary, Walk-In Closet(s)
- Exterior Features
- Balcony, Barbecue, Garden, Outdoor Living Area, Porch
- Taxes
- $8,828
- HOA Fee
- $275
- HOA Freqency
- Monthly
- Property Description
- Colonial, Mediterranean, Split Level
- Flooring
- Carpet, Ceramic Tile, Engineered Hardwood
- Appliances
- Cooktop, Dryer, Dishwasher, ENERGY STAR Qualified Refrigerator, ENERGY STAR Qualified Washer, Electric Cooktop, Electric Range, Electric Water Heater, Disposal, Ice Maker, Microwave, Oven, Range, Refrigerator, Water Heater, Washer
- Heating
- Central, Electric
- Air Conditioning
- Central Air, Ceiling Fan(s), Electric, Zoned
- Exterior Construction
- Blown-In Insulation, Block, Frame, Concrete, Stucco
- Stories
- 2
- Levels
- Two, Multi/Split
- Roof
- Barrel
- Foundation
- Slab
- Pool
- Yes
- Parking Features
- Attached, Driveway, Garage, Garage Door Opener, Paver Block, Parking Pad
- Garage Spaces
- 3
- Elementary School
- Royal Palm Beach (Palm Beach)
- Middle School
- Crestwood
- High School
- Royal Palm Beach
- View
- Golf Course, Lake, Water
Listing courtesy of The Keyes Company. Contact: 561-707-7960
Mortgage Calculator
 All listings featuring the BMLS logo are provided by Beaches MLS Inc. Copyright 2026 Beaches MLS. This information is not verified for authenticity or accuracy and is not guaranteed. © 2026 Beaches Multiple Listing Service, Inc. All rights reserved.
Agent: Roger Plevin | Email: rogerplevin@realtor.com