5040 Pendelton Square, Vero Beach, FL 32967
- $509,900
- 3
- BD
- 2
- BA
- 2,094
- SqFt






- List Price
- $509,900
- Status
- ACTIVE UNDER CONTRACT
- Days on Market
- 68
- Price Change
- ▼ $19,100 1784177357
- MLS#
- B26029906
- Subtype
- Residential
- Style
- Mediterranean, Ranch
- Year Built
- 2017
- Bedrooms
- 3
- Bathrooms
- 2
- Full Baths
- 2
- Living Area
- 2,094
- Acres
- 0.16
- Subdivision
- Lakes At Waterway Village Pd Plat 2a-2
- Building Name
- Lakes At Waterway Village
- MLS Area Major
- 6331 - County Central (IR)
Property Description
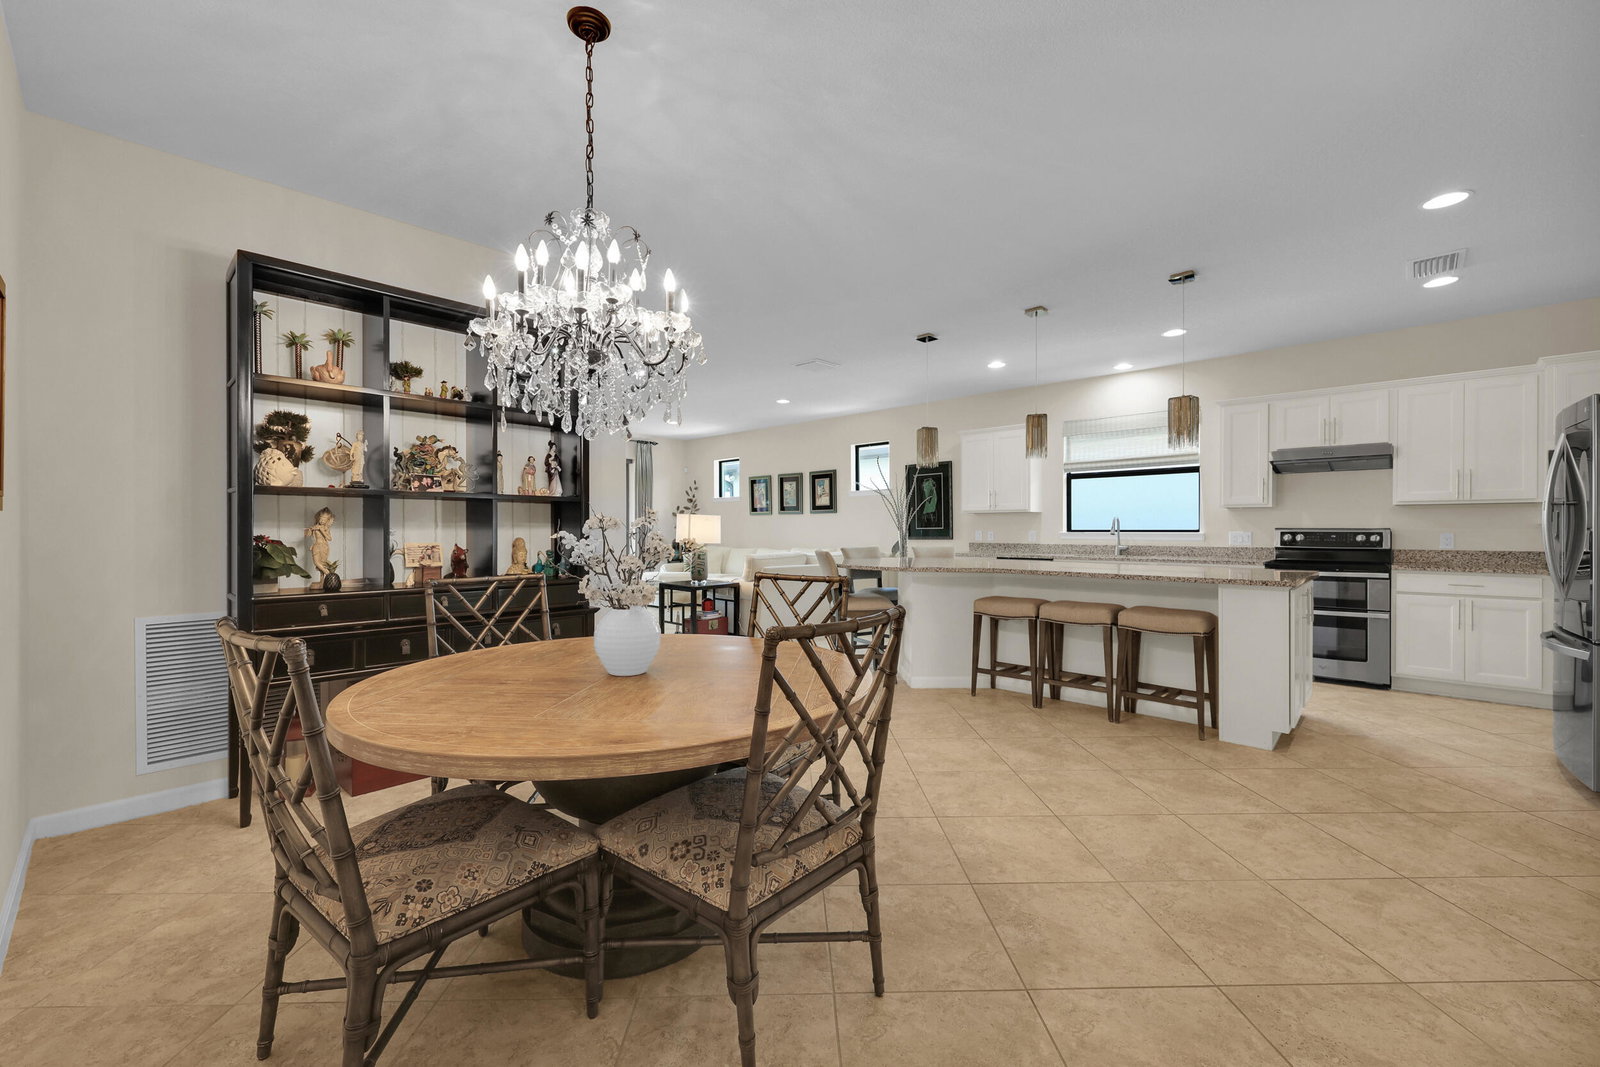
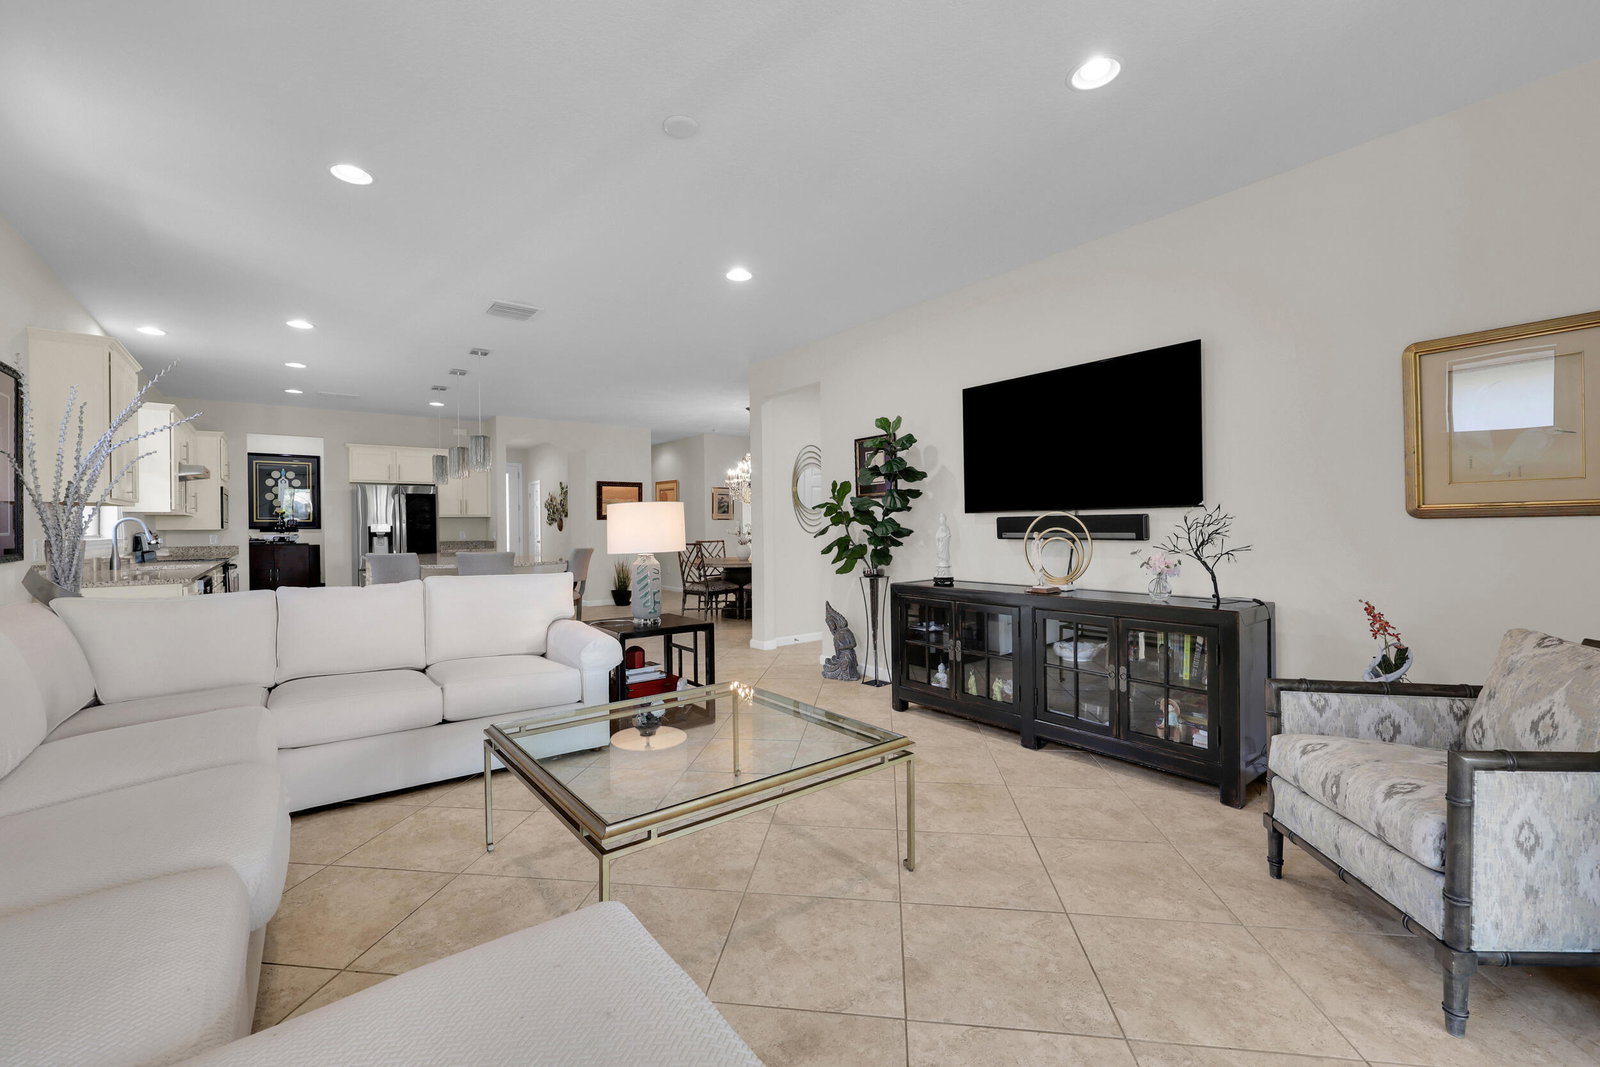
Welcome home to this beautifully maintained Martin Ray model in the highly sought-after gated community of The Lakes at Waterway Village in Vero Beach. Built in 2017 and offering 2,094 square feet under air, this 3-bedroom, 2-bathroom home with a den showcases peaceful lake views, thoughtful upgrades, and an ideal Florida lifestyle. From the moment you step inside, you'll appreciate the tile flooring throughout, impact windows and doors, and the light and bright open-concept design. The spacious kitchen is the heart of the home, featuring white shaker cabinetry, granite countertops, a large center island perfect for entertaining, built-in microwave, pull-out trash drawers, oversized pantry, and a convenient butler pantry area for additional storage and prep space. The living and dining areas flow seamlessly to the covered lanai and screened birdcage, where you can relax and enjoy tranquil lake views year-round. The primary suite is privately situated overlooking the water and offers a large walk-in closet, dual sinks, linen closet, water closet, and a spacious walk-in shower. A den with glass French doors provides the perfect flex space for a home office, media room, or guest retreat. The HOA includes lawn care, irrigation, cable, internet, two gated entrances, and access to resort-style amenities including a clubhouse, fitness center, pickleball, tennis, bocce, resort-style pool, and hot tub. Conveniently located close to beaches, shopping, restaurants, hospitals, and medical offices, this home offers the perfect blend of comfort, convenience, and Florida front porch living.
/u.realgeeks.media/disneyre/header.png)
Additional Information
- Amenities
- Bocce Court, Clubhouse, Fitness Center, Gated, Home Owners Association, Parking, Pickleball, Pool, Sidewalks, Spa/Hot Tub, Tennis Court(s)
- Interior Features
- Breakfast Bar, Built-in Features, Dual Sinks, Family/Dining Room, Kitchen Island, Main Level Primary, Pantry, Separate Shower, Walk-In Closet(s)
- Exterior Features
- Barbecue, Outdoor Living Area
- Taxes
- $4,284
- HOA Fee
- $1,500
- HOA Freqency
- Quarterly
- Property Description
- Mediterranean, Ranch
- Flooring
- Tile, Wood
- Appliances
- Dryer, Dishwasher, Electric Range, Electric Water Heater, Ice Maker, Microwave, Range, Refrigerator, Water Heater, Washer
- Heating
- Central
- Air Conditioning
- Central Air, Ceiling Fan(s)
- Exterior Construction
- Block, Stucco
- Stories
- 1
- Levels
- One
- Roof
- Spanish Tile, Tile
- Parking Features
- Assigned, Attached, Driveway, Garage
- Garage Spaces
- 2
- Elementary School
- Dodgertown
- Middle School
- Storm Grove
- High School
- Sebastian River
- View
- Lake, Water
Listing courtesy of RE/MAX Gold. Contact:
Mortgage Calculator
 All listings featuring the BMLS logo are provided by Beaches MLS Inc. Copyright 2026 Beaches MLS. This information is not verified for authenticity or accuracy and is not guaranteed. © 2026 Beaches Multiple Listing Service, Inc. All rights reserved.
Agent: Kate Ward | Email: kateward772@gmail.com