2880 Shaughnessy Drive, Wellington, FL 33414
- $757,000
- 4
- BD
- 3
- BA
- 3,118
- SqFt


- List Price
- $757,000
- Status
- ACTIVE UNDER CONTRACT
- Days on Market
- 41
- MLS#
- B26030351
- Subtype
- Residential
- Year Built
- 2005
- Bedrooms
- 4
- Bathrooms
- 3
- Full Baths
- 2
- Half Baths
- 1
- Living Area
- 3,118
- Acres
- 0.25
- Subdivision
- Olympia 2
- Building Name
- Olympia/Shaughnessy
- MLS Area Major
- 5520
Property Description
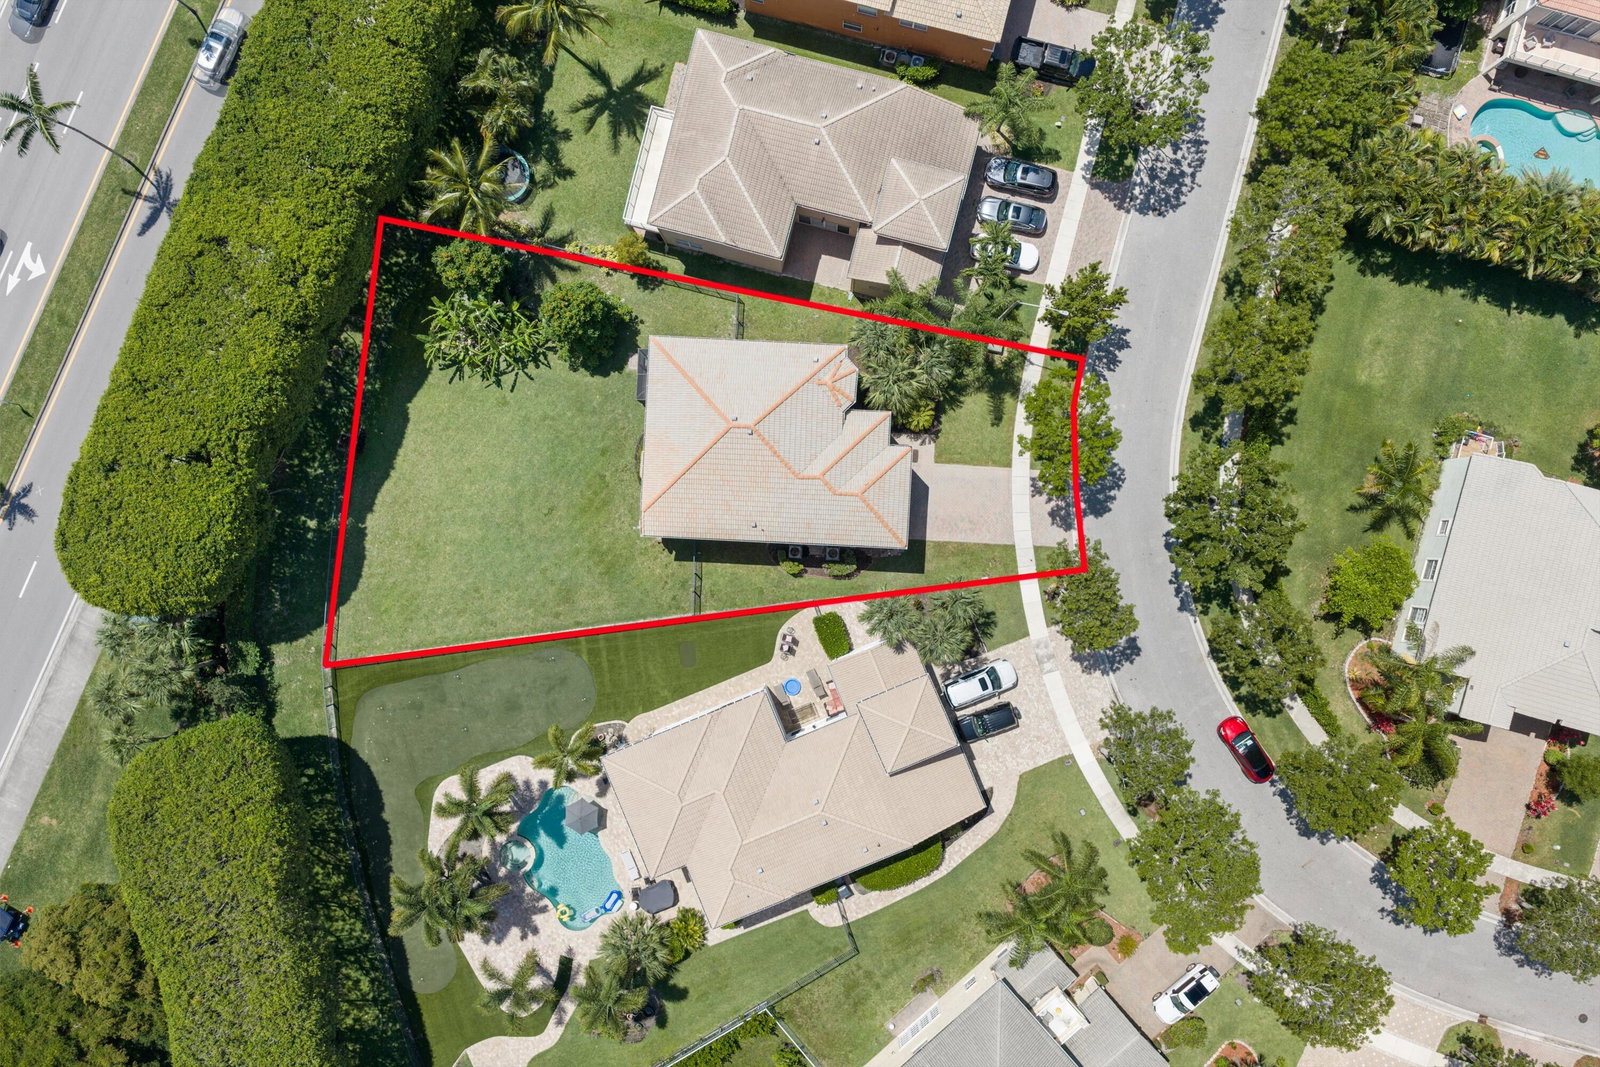
Beautiful two-story home situated on a spacious quarter-acre lot in a highly desirable neighborhood! Originally designed as a 5-bedroom, 2.5-bathroom floor plan, one bedroom was combined with the primary suite to create an expansive and luxurious master retreat. This well-maintained home now offers 4 bedrooms, 2 full bathrooms, and a powder room downstairs. Enjoy the renovated kitchen featuring upgraded countertops, perfect for everyday living and entertaining. The oversized backyard provides endless possibilities with plenty of room for a pool, kids' playground, or outdoor entertainment area. Perfectly located within walking distance to A-rated schools, making school drop-offs and pick-ups easy and convenient for parents. Great home with space, comfort, and an excellent location.
/u.realgeeks.media/disneyre/header.png)
Additional Information
- Amenities
- Basketball Court, Bike Storage, Clubhouse, Fitness Center, Gated, Home Owners Association, Management, Parking, Picnic Area, Pool, Property Manager On-Site, Recreation Facilities, Sidewalks, Spa/Hot Tub, Tennis Court(s), Trail(s)
- Interior Features
- Bathtub, Dual Sinks, High Ceilings, Kitchen Island, Pantry, Split Bedrooms, Soaking Tub, Separate Shower, Upper Level Primary, Walk-In Closet(s)
- Taxes
- $5,686
- HOA Fee
- $235
- HOA Freqency
- Quarterly
- Flooring
- Laminate, Tile
- Appliances
- Cooktop, Dryer, Dishwasher, Electric Cooktop, Electric Water Heater, Disposal, Ice Maker, Microwave, Oven, Refrigerator, Water Heater, Washer
- Heating
- Central
- Air Conditioning
- Central Air, Ceiling Fan(s)
- Exterior Construction
- Block, Stucco
- Stories
- 2
- Levels
- Two
- Roof
- Barrel, Tile
- Parking Features
- Attached, Driveway, Garage, Garage Door Opener
- Garage Spaces
- 2
- Elementary School
- Equestrian Trails
- Middle School
- Emerald Cove
- High School
- Palm Beach Central
- View
- Garden
Listing courtesy of KW Reserve Palm Beach. Contact:
Mortgage Calculator
 All listings featuring the BMLS logo are provided by Beaches MLS Inc. Copyright 2026 Beaches MLS. This information is not verified for authenticity or accuracy and is not guaranteed. © 2026 Beaches Multiple Listing Service, Inc. All rights reserved.
Agent: Kevin Oh | Email: kevin.oh898@gmail.com