7982 SE Hempstead Circle, Hobe Sound, FL 33455
- $769,000
- 4
- BD
- 3
- BA
- 2,085
- SqFt




- List Price
- $769,000
- Status
- ACTIVE
- Days on Market
- 117
- MLS#
- B26030491
- Subtype
- Residential
- Style
- Colonial, Ranch
- Year Built
- 2000
- Bedrooms
- 4
- Bathrooms
- 3
- Full Baths
- 2
- Half Baths
- 1
- Living Area
- 2,085
- Subdivision
- Hobe Sound Golf Club
- Neighborhood
- MRTC - Martin County
- Building Name
- Hobe Sound Golf Club
- MLS Area Major
- 6140 - Hobe Sound/Stuart - South of Cove Rd
Property Description
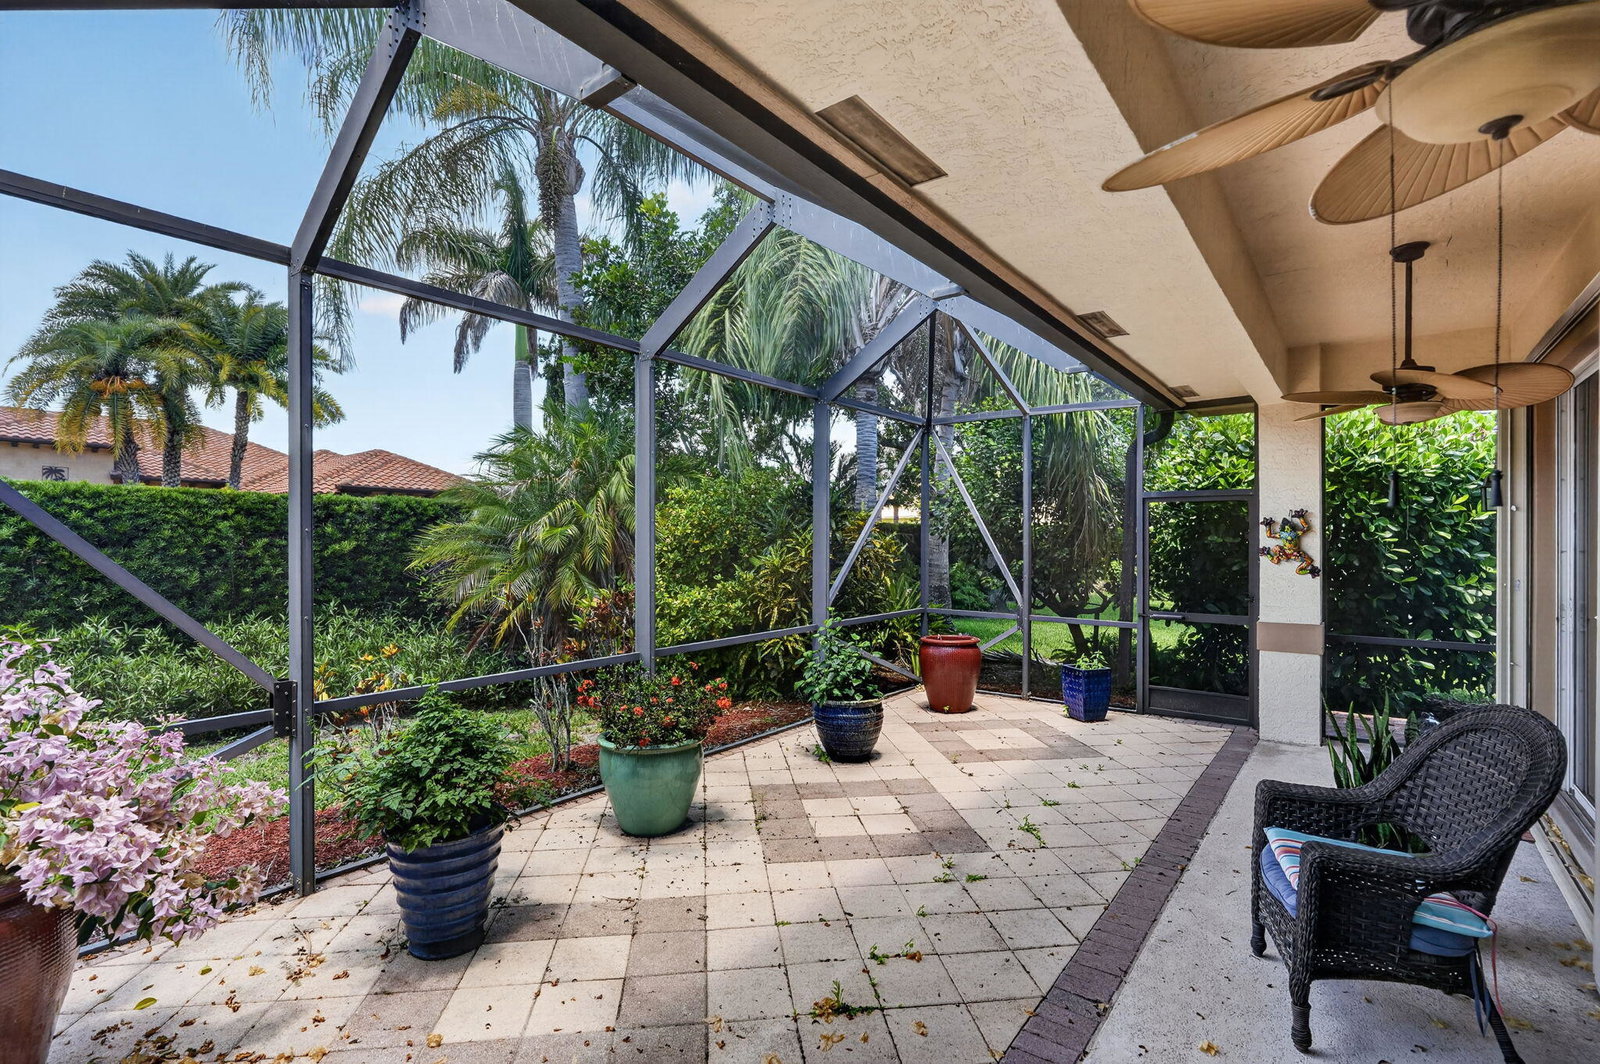
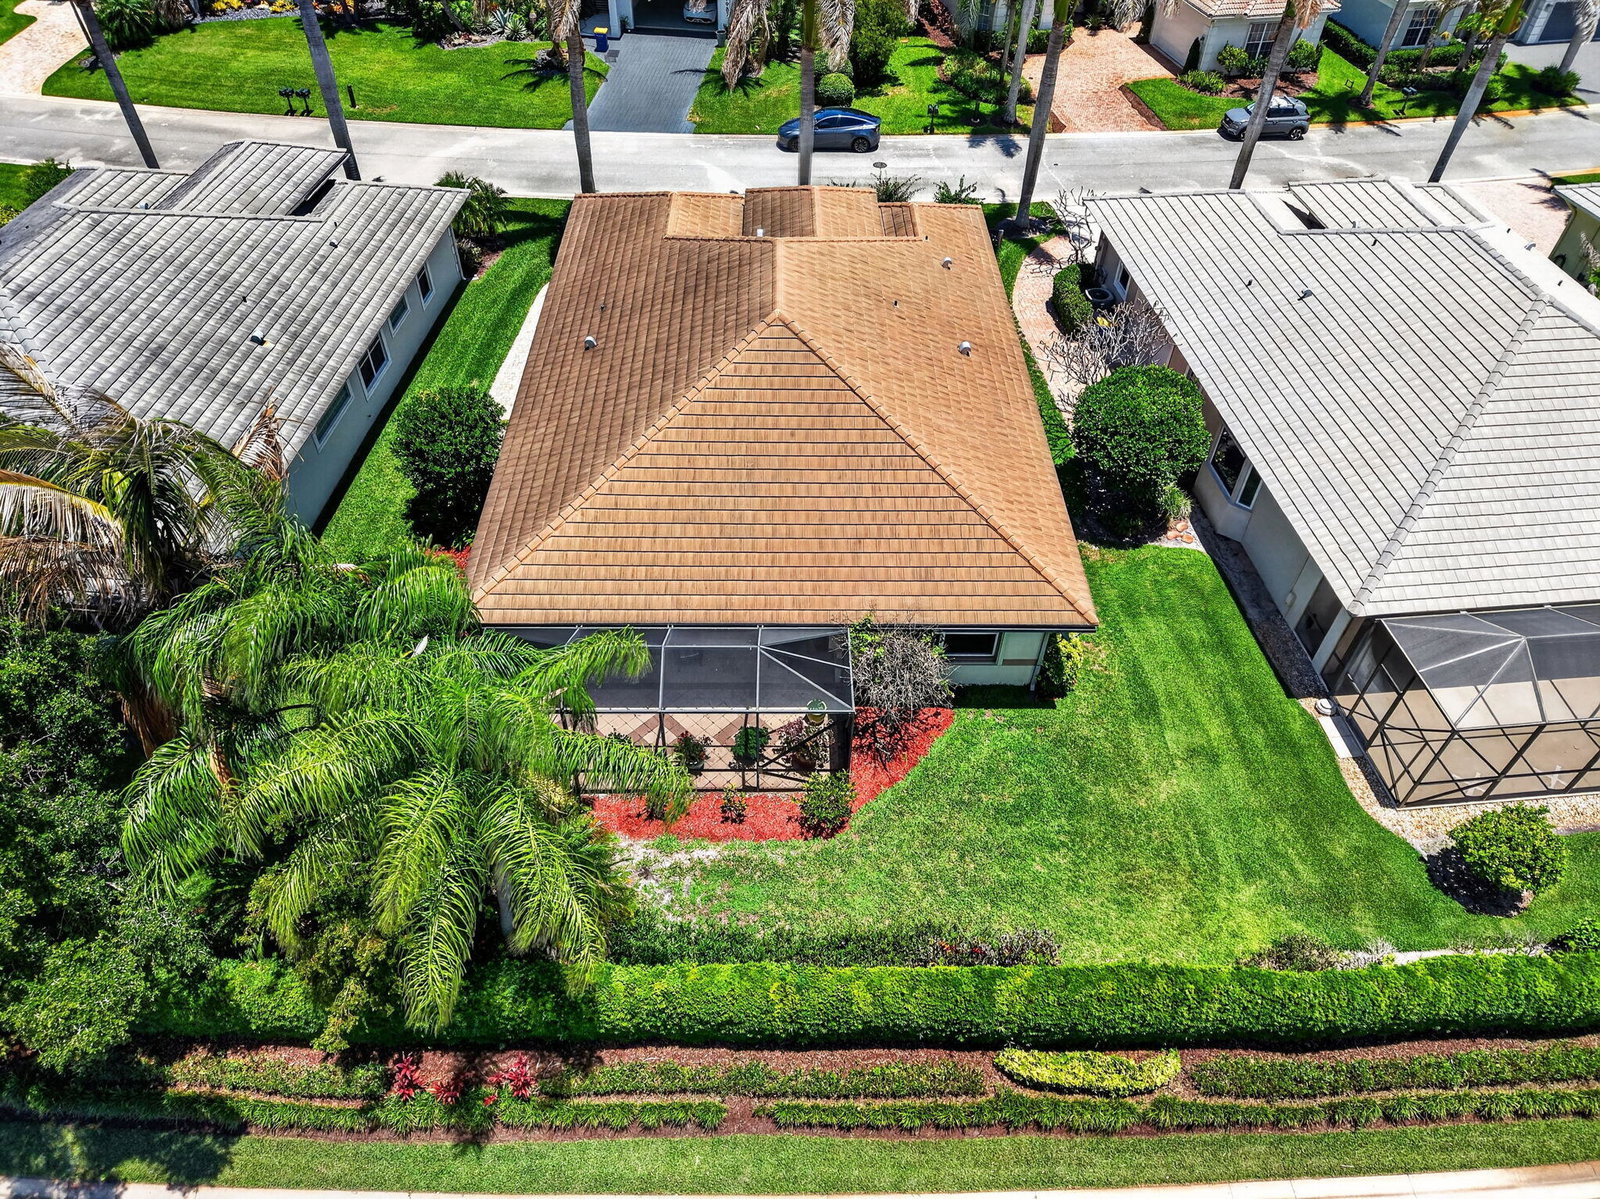
GOLF MEMBERSHIP IS 100% OPTIONAL! New homeowners move to the FRONT OF THE MEMBERSHIP WAITING LIST, and members enjoy NO ADVANCE TEE TIMES REQUIRED! Fully Furnished & Turn-Key, this beautifully maintained 4-bedroom, 2.5-bath home offers luxury, comfort and an exceptional lifestyle with a spacious 2-car garage plus dedicated golf cart garage. The light-filled, open-concept floor plan flows seamlessly to an expansive screened lanai, perfect for relaxing or entertaining. Major upgrades include a NEW $40,000 Boral barrel tile roof (2023), completely reinforced and re-screened lanai enclosure (2024), new garage door opener motors (2024), and new refrigerator, range, washer & dryer (2025). Enjoy a beautifully maintained home with outstanding upgrades and the flexibility to experience the Hobe Sound Golf Club lifestyle on your terms. Located within the prestigious Hobe Sound Golf Club, residents enjoy an exclusive golf experience with limited membership, no tee times, and a beautifully renovated Tom Fazio II championship course. Exceptional dining, vibrant social events, and an active club atmosphere complete the resort-style lifestyle, all just minutes from Hobe Sound's pristine beaches, waterfront parks, shopping, dining, and charming coastal attractions.
/u.realgeeks.media/disneyre/header.png)
Additional Information
- Amenities
- Gated, Golf Course, Home Owners Association, Pool
- Interior Features
- Bathtub, Dual Sinks, Entrance Foyer, Eat-in Kitchen, Garden Tub/Roman Tub, High Ceilings, Jetted Tub, Kitchen Island, Living/Dining Room, Main Level Primary, Pantry, Split Bedrooms, Soaking Tub, Walk-In Closet(s)
- Exterior Features
- Outdoor Living Area
- Taxes
- $6,275
- HOA Fee
- $335
- HOA Freqency
- Monthly
- Property Description
- Colonial, Ranch
- Flooring
- Carpet, Ceramic Tile, Tile, Wood
- Appliances
- Cooktop, Dryer, Dishwasher, Electric Cooktop, Electric Range, Electric Water Heater, Disposal, Ice Maker, Microwave, Oven, Refrigerator, Water Heater, Washer
- Heating
- Central, Electric, Individual
- Air Conditioning
- Central Air, Ceiling Fan(s), Ductless, Heat Pump
- Exterior Construction
- Block, Stucco
- Stories
- 1
- Levels
- One
- Roof
- Concrete, Tile
- Parking Features
- Attached, Driveway, Garage
- Garage Spaces
- 2
- Elementary School
- SeaWind
- Middle School
- Murray
- High School
- South Fork
- View
- Garden
Listing courtesy of EXP Realty LLC. Contact:
Mortgage Calculator
 All listings featuring the BMLS logo are provided by Beaches MLS Inc. Copyright 2026 Beaches MLS. This information is not verified for authenticity or accuracy and is not guaranteed. © 2026 Beaches Multiple Listing Service, Inc. All rights reserved.
Agent: Alexander Haigh | Email: communication@thehaighgroup.com