2860 SW Brighton Way, Palm City, FL 34990
- $425,000
- 3
- BD
- 2
- BA
- 1,952
- SqFt






- List Price
- $425,000
- Status
- ACTIVE
- Days on Market
- 117
- Price Change
- ▼ $20,000 1785968281
- MLS#
- B26030711
- Subtype
- Residential
- Style
- Ranch
- Year Built
- 1989
- Bedrooms
- 3
- Bathrooms
- 2
- Full Baths
- 2
- Living Area
- 1,952
- Subdivision
- The Meadows At Martin Downs
- Neighborhood
- MRTC - Martin County
- Building Name
- The Meadows
- MLS Area Major
- 6090 - Palm City
Property Description
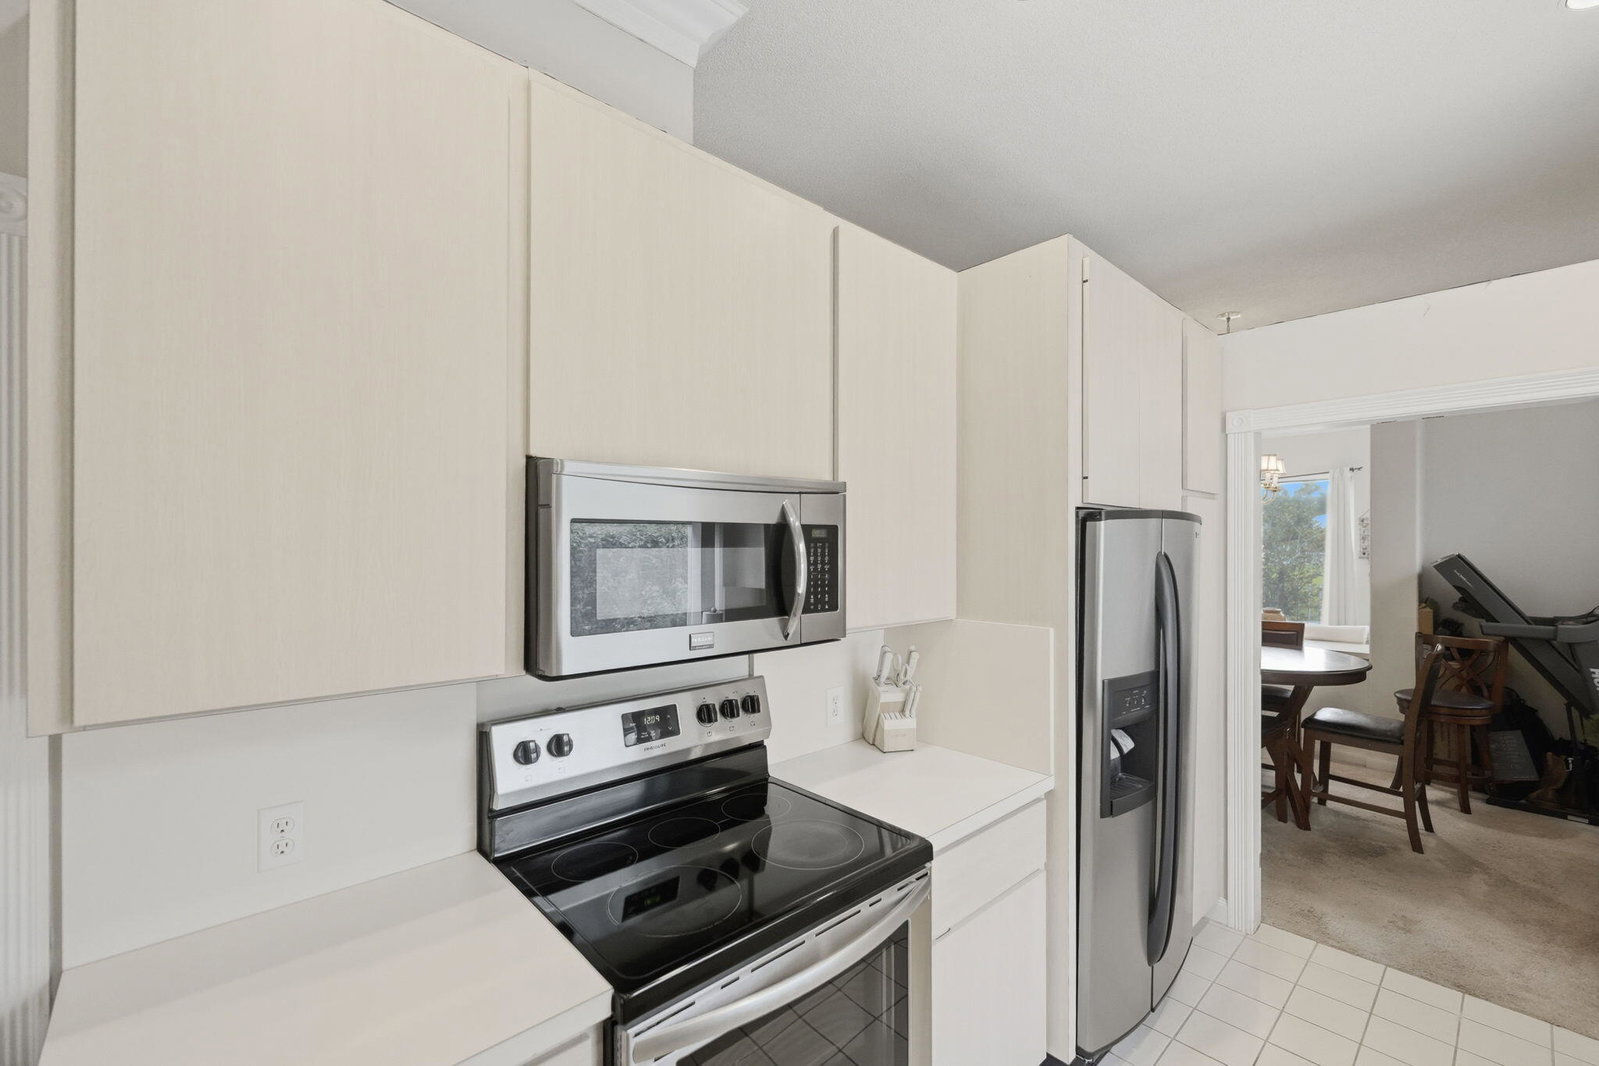
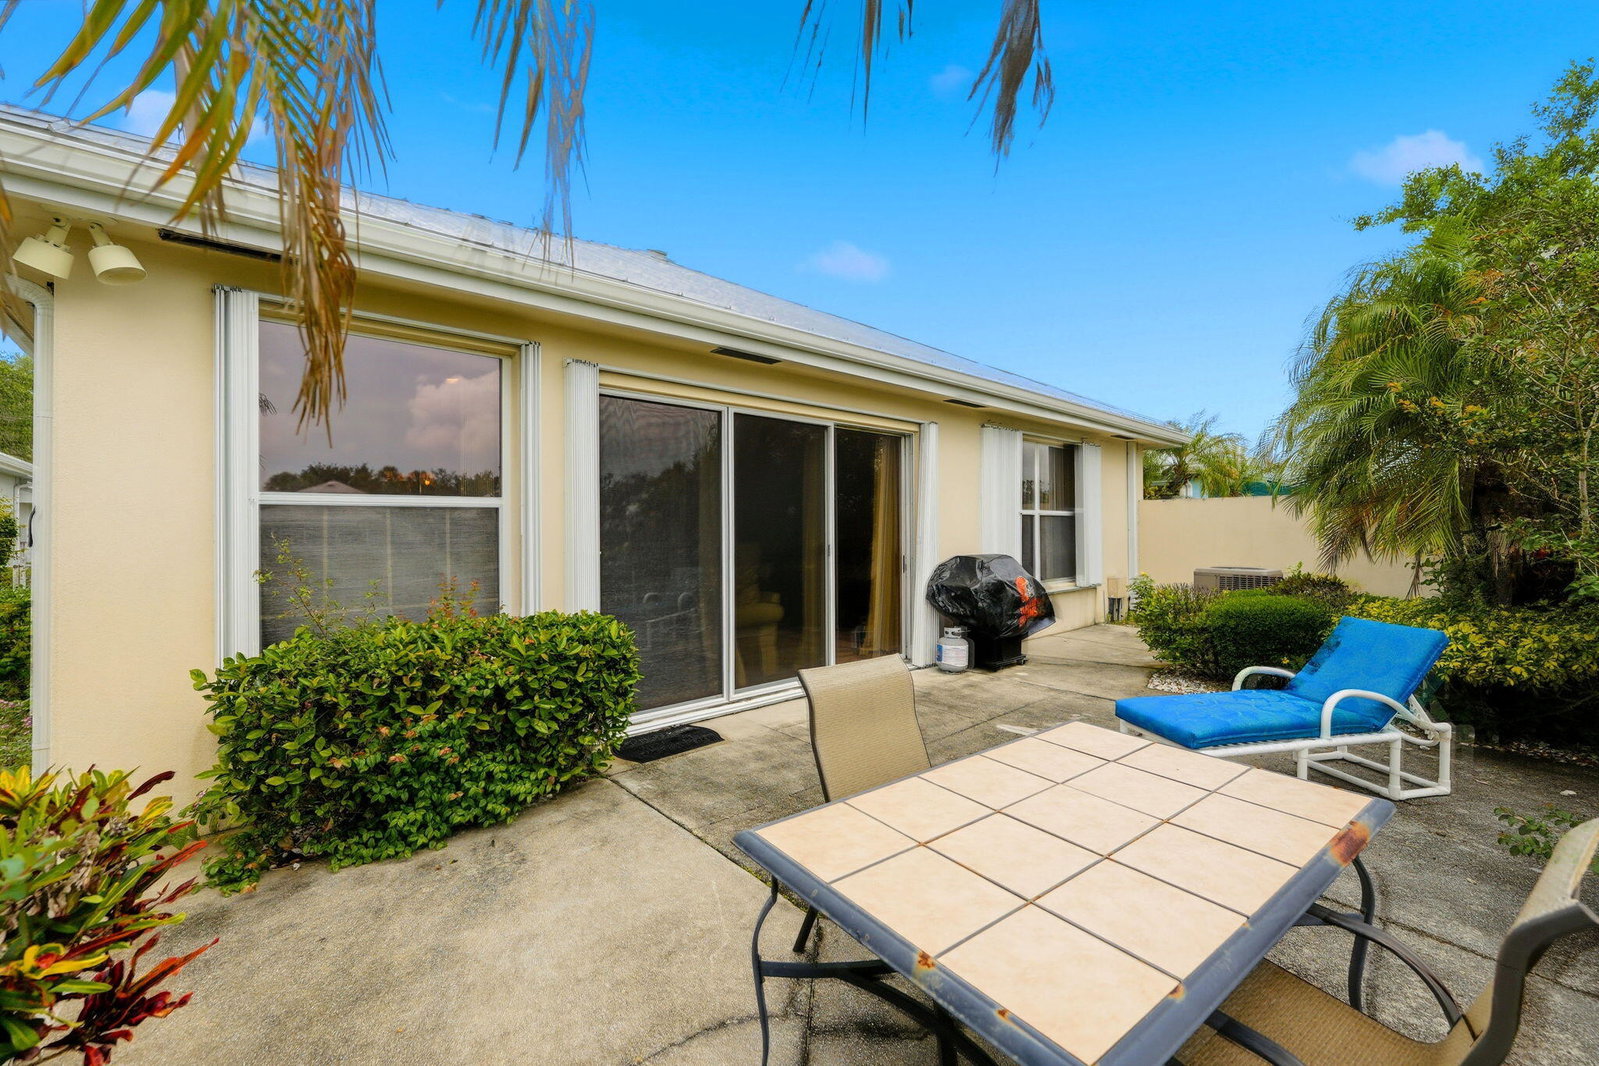
Excellent Value for this highly desirable 3 Bedroom, 2 Bath, 2 Car Garage Hampton Model located in the beautifully maintained gated community of The Meadows. Surrounded by mature trees and lush landscaping, this sought-after community offers resort-style amenities including a sparkling pool and spa, tennis courts, playground, and more. This well-cared-for home features a newer metal roof, updated A/C, freshly painted interior, and new neutral-toned plush carpeting in the bedrooms. Designed with both comfort and functionality in mind, the spacious floor plan includes a Family Room, Formal Dining Room, charming Morning Room, and a full Laundry Room complete with deep sink and cabinetry. The luxurious primary suite offers a private bath with dual vanities, separate soaking tub and shower, plus a convenient linen closet. Step outside to the rear patio and enjoy peaceful lake views overlooking the fenced backyard — the perfect setting to relax or entertain. Residents of The Meadows enjoy a secure gated entrance along with outstanding amenities including a large community pool with spa, lounging and sunning area, tennis courts, fenced playground, and beautifully landscaped common areas throughout the neighborhood.
/u.realgeeks.media/disneyre/header.png)
Additional Information
- Amenities
- Basketball Court, Clubhouse, Gated, Home Owners Association, Playground, Pool, Sidewalks, Street Lights, Tennis Court(s)
- Interior Features
- Breakfast Area, Bathtub, Dining Area, Separate/Formal Dining Room, Dual Sinks, Pantry, Soaking Tub, Separate Shower
- Exterior Features
- Outdoor Living Area
- Taxes
- $6,594
- HOA Fee
- $1,095
- HOA Freqency
- Quarterly
- Property Description
- Ranch
- Flooring
- Carpet, Ceramic Tile
- Appliances
- Dryer, Dishwasher, Electric Range, Microwave, Refrigerator, Washer
- Heating
- Electric
- Air Conditioning
- Central Air, Ceiling Fan(s)
- Exterior Construction
- Block, Stucco
- Stories
- 1
- Levels
- One
- Roof
- Metal
- Parking Features
- Attached, Driveway, Garage
- Garage Spaces
- 2
- Elementary School
- Bessey Creek
- Middle School
- Hidden Oaks
- High School
- Martin County
- View
- Lake, Water
Listing courtesy of RE/MAX Gold. Contact:
Mortgage Calculator
 All listings featuring the BMLS logo are provided by Beaches MLS Inc. Copyright 2026 Beaches MLS. This information is not verified for authenticity or accuracy and is not guaranteed. © 2026 Beaches Multiple Listing Service, Inc. All rights reserved.
Agent: Richard L. McKinney | Email: richard.mckinney@remax.net