7804 Lando Avenue, Boynton Beach, FL 33437
- $640,000
- 3
- BD
- 3
- BA
- 2,436
- SqFt









- List Price
- $640,000
- Status
- ACTIVE UNDER CONTRACT
- Days on Market
- 16
- MLS#
- B26030721
- Subtype
- Residential
- Style
- Contemporary
- Year Built
- 2004
- Bedrooms
- 3
- Bathrooms
- 3
- Full Baths
- 2
- Half Baths
- 1
- Living Area
- 2,436
- Acres
- 0.13
- Subdivision
- Avalon Estates
- Neighborhood
- PB14
- Building Name
- Avalon Estates
- MLS Area Major
- 4620
Property Description
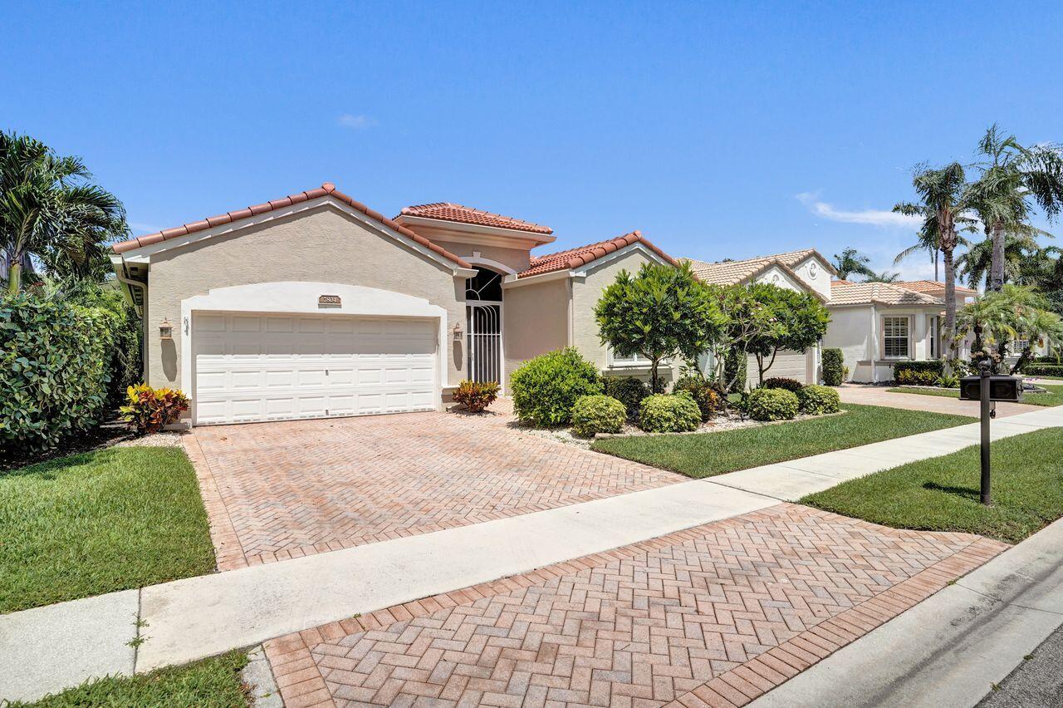
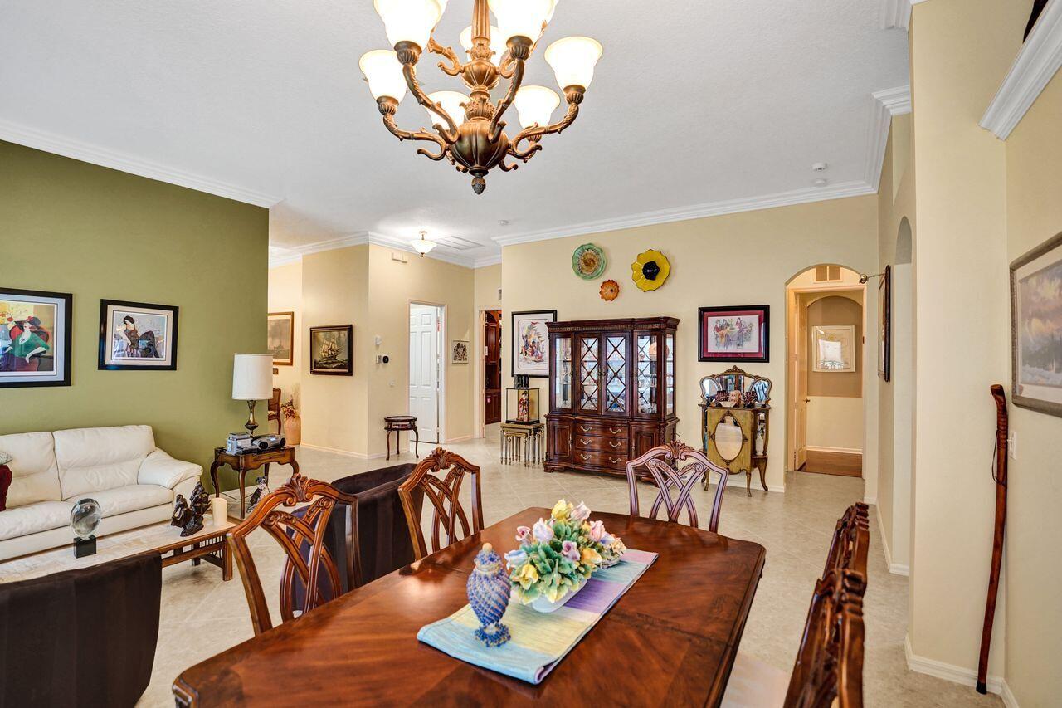
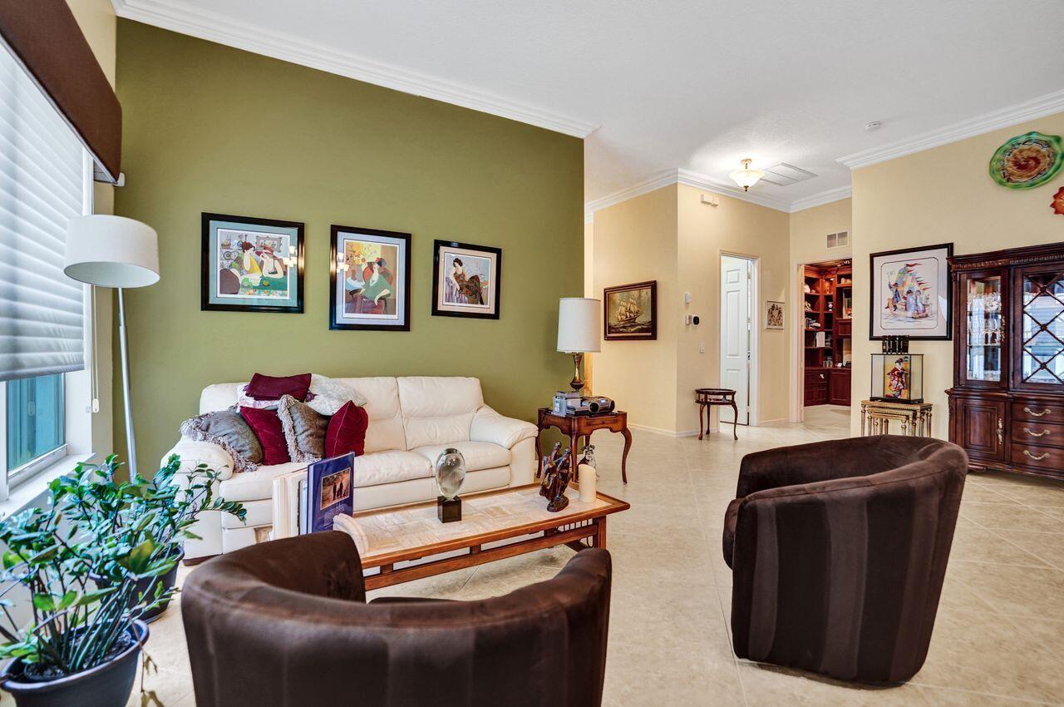
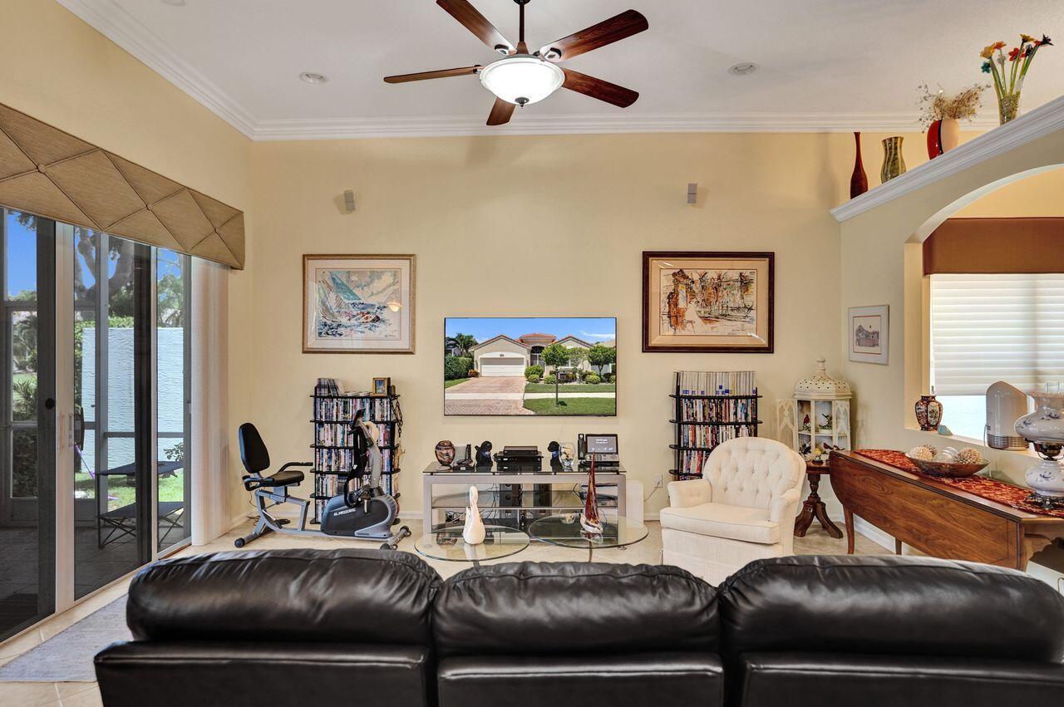
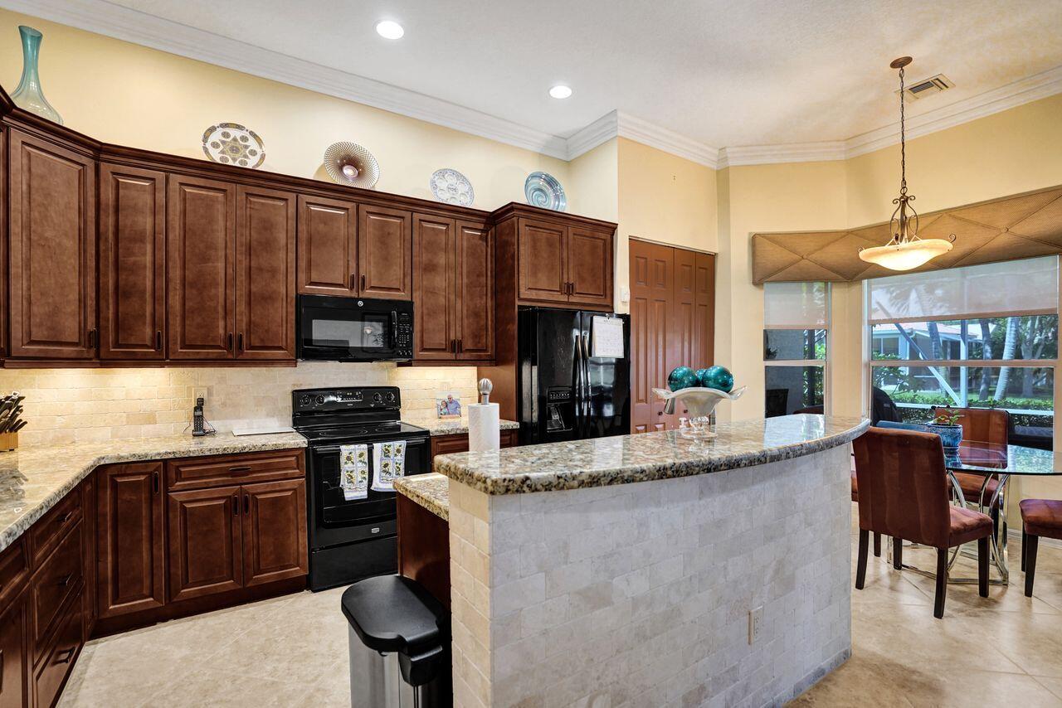
This lakefront home is a TRUE 3 BEDROOM + OFFICE and features a BRAND NEW ROOF and thoughtfully selected upgrades throughout. The double-door entry opens to a spacious great room with large diagonal tile flooring, a custom-built office, designed for dual use, and includes elegant wood built-ins. The home offers 11-foot ceilings with crown molding throughout. The kitchen is equipped with granite countertops, tile backsplash, an undermount sink, 42-inch wood cabinetry, and a large pull-out pantry. A bay window nook overlooks the lake and screened patio—ideal for breakfast, lunch and/or dinner dining. The expansive master suite includes wood flooring, two customized walk-in closets, and a well-appointed bathroom with dual sinks, a soaking tub, and a separate shower. Additional features include accordion shutters, hurricane-impact protection on all but two windows, remote-controlled patio awnings, and a newer A/C system (approximately five years old).
/u.realgeeks.media/disneyre/header.png)
Additional Information
- Amenities
- Bocce Court, Clubhouse, Fitness Center, Gated, Home Owners Association, Pickleball, Pool, Security, Sidewalks, Tennis Court(s), Trail(s)
- Interior Features
- Built-in Features, Bathtub, Cathedral Ceiling(s), Dual Sinks, Entrance Foyer, Eat-in Kitchen, High Ceilings, Kitchen Island, Kitchen/Dining Combo, Living/Dining Room, Main Level Primary, Pantry, Split Bedrooms, Soaking Tub, Separate Shower, Walk-In Closet(s)
- Exterior Features
- Awning(s), Lighting, Outdoor Living Area
- Taxes
- $1,996
- HOA Fee
- $702
- HOA Freqency
- Monthly
- Property Description
- Contemporary
- Flooring
- Laminate, Tile
- Appliances
- Dryer, Dishwasher, Electric Range, Electric Water Heater, Disposal, Microwave, Refrigerator, Water Heater, Washer
- Heating
- Central
- Air Conditioning
- Central Air
- Exterior Construction
- Block
- Stories
- 1
- Levels
- One
- Roof
- Tile
- Parking Features
- Attached, Driveway, Garage, Garage Door Opener, Paver Block
- Garage Spaces
- 2
- Elementary School
- Hagen Road
- Middle School
- Carver Community
- High School
- Spanish River
- View
- Lake, Water
Listing courtesy of Coldwell Banker Realty. Contact:
Mortgage Calculator
 All listings featuring the BMLS logo are provided by Beaches MLS Inc. Copyright 2026 Beaches MLS. This information is not verified for authenticity or accuracy and is not guaranteed. © 2026 Beaches Multiple Listing Service, Inc. All rights reserved.
Agent: Heidi M Gulino | Email: heidi.gulino@cbrealty.com