474 SW Carter Avenue, Port St. Lucie, FL 34983
- $499,999
- 3
- BD
- 2
- BA
- 2,329
- SqFt


- List Price
- $499,999
- Status
- ACTIVE UNDER CONTRACT
- Days on Market
- 21
- MLS#
- B26030775
- Subtype
- Residential
- Style
- Ranch
- Year Built
- 2003
- Bedrooms
- 3
- Bathrooms
- 2
- Full Baths
- 2
- Living Area
- 2,329
- Acres
- 0.23
- Subdivision
- Port St Lucie Section 13
- MLS Area Major
- 7270
Property Description
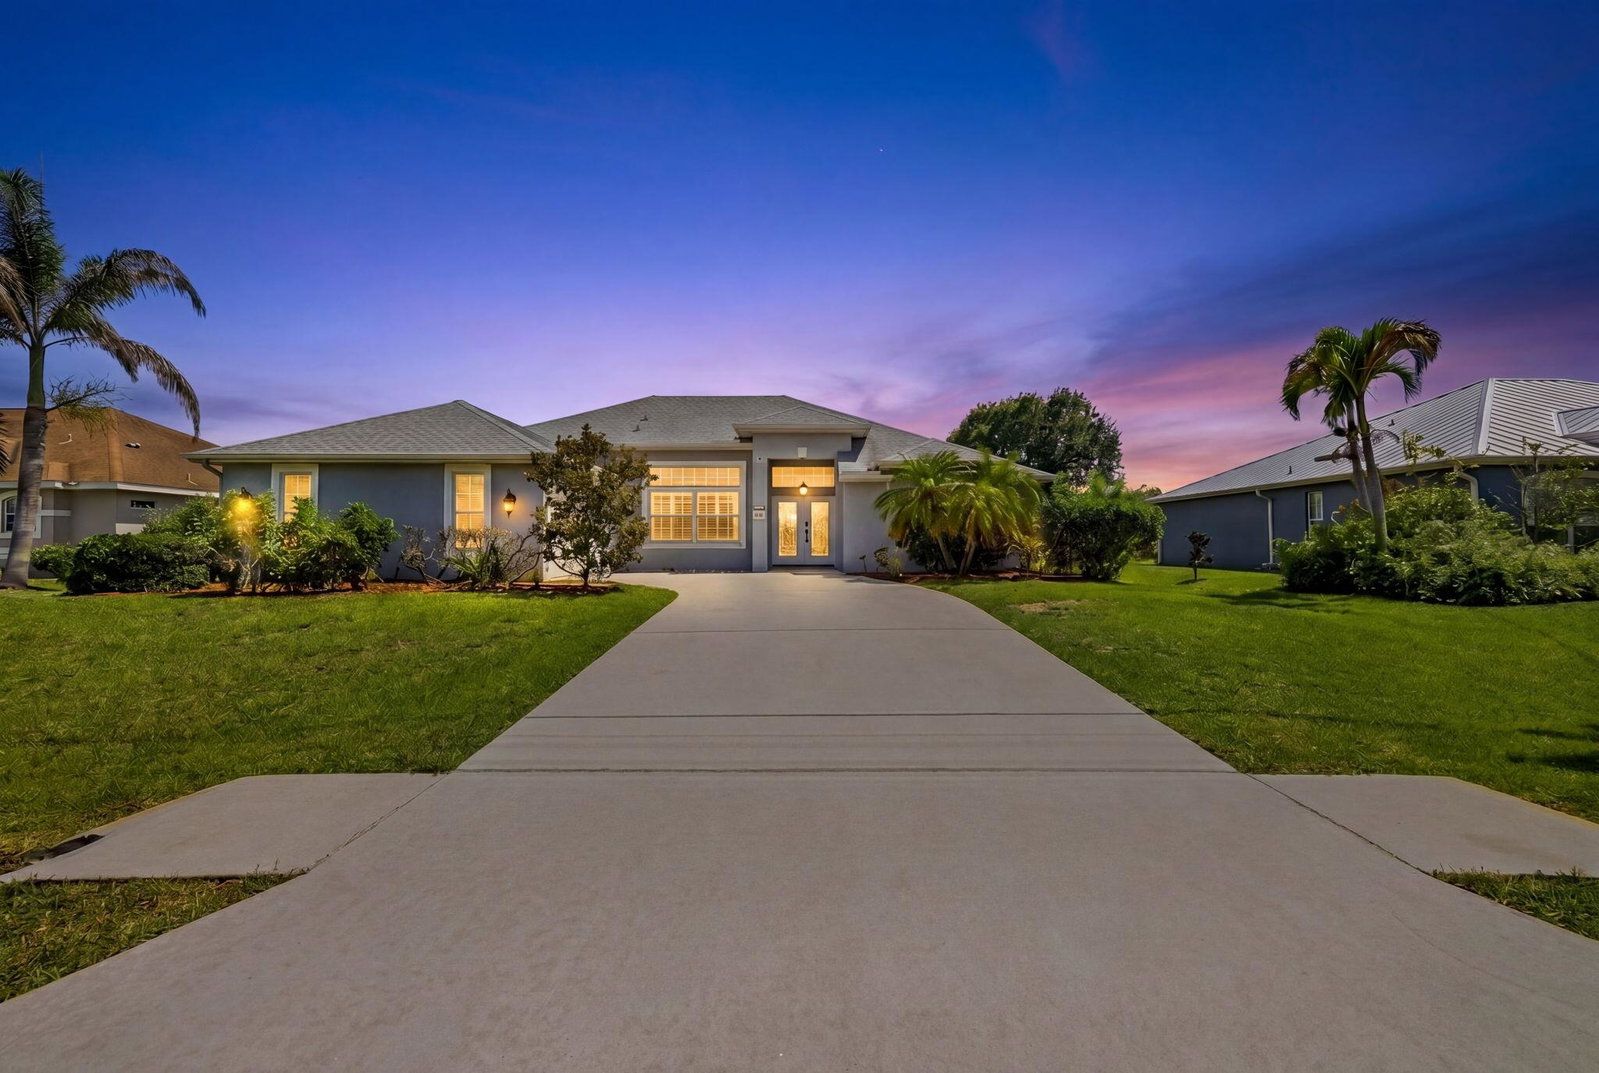
Welcome to this beautifully renovated 3-bedroom, 2-bathroom pool home with a spacious den/office and 2-car garage offering 2,329 sq ft of thoughtfully designed living space. Situated on a canal lot and built for both relaxation and entertaining, this home blends Florida living with stylish upgrades throughout. Enjoy a heated saltwater screened pool and expansive lanai perfect for indoor-outdoor living. The open floor plan features 24x24 porcelain tile flooring, custom built-ins with Venetian plaster accents, and interior Bahama shutters. The gourmet kitchen offers a large workstation island, upgraded countertops, double ovens, and upgraded appliances. Additional updates include a NEW ROOF, new bedroom flooring, new water heater, HVAC UV technology, and re-screened pool enclosure.
/u.realgeeks.media/disneyre/header.png)
Additional Information
- Interior Features
- Bedroom on Main Level, Breakfast Area, Cathedral Ceiling(s), Eat-in Kitchen, Family/Dining Room, High Ceilings, Kitchen Island, Kitchen/Dining Combo, Living/Dining Room, Pantry, Tub Shower, Vaulted Ceiling(s), Walk-In Closet(s)
- Exterior Features
- Outdoor Living Area
- Taxes
- $8,786
- Property Description
- Ranch
- Flooring
- Ceramic Tile, Marble, Tile, Wood
- Appliances
- Cooktop, Dryer, Dishwasher, Electric Cooktop, Electric Range, Electric Water Heater, Freezer, Disposal, Ice Maker, Microwave, Oven, Range, Refrigerator, Water Heater, Washer
- Heating
- Central
- Air Conditioning
- Central Air, Ceiling Fan(s)
- Exterior Construction
- Block, Concrete, Stucco
- Stories
- 1
- Levels
- One
- Roof
- Shingle
- Pool
- Yes
- Parking Features
- Attached, Driveway, Garage, Garage Door Opener
- Garage Spaces
- 2
- View
- Canal, Pond, Water
Listing courtesy of EXP Realty LLC. Contact:
Mortgage Calculator
 All listings featuring the BMLS logo are provided by Beaches MLS Inc. Copyright 2026 Beaches MLS. This information is not verified for authenticity or accuracy and is not guaranteed. © 2026 Beaches Multiple Listing Service, Inc. All rights reserved.
Agent: Melissa Naman | Email: melissa@soflocoastalgroup.com