264 SW Cherryhill Road, Port St. Lucie, FL 34953
- $379,999
- 3
- BD
- 2
- BA
- 1,320
- SqFt






- List Price
- $379,999
- Status
- ACTIVE
- Days on Market
- 120
- Price Change
- ▼ $10,000 1787175873
- MLS#
- B26031168
- Subtype
- Residential
- Style
- Ranch
- Year Built
- 1978
- Bedrooms
- 3
- Bathrooms
- 2
- Full Baths
- 2
- Living Area
- 1,320
- Acres
- 0.24
- Subdivision
- Port St Lucie Section 41
- Neighborhood
- SL01
- MLS Area Major
- 7730
Property Description
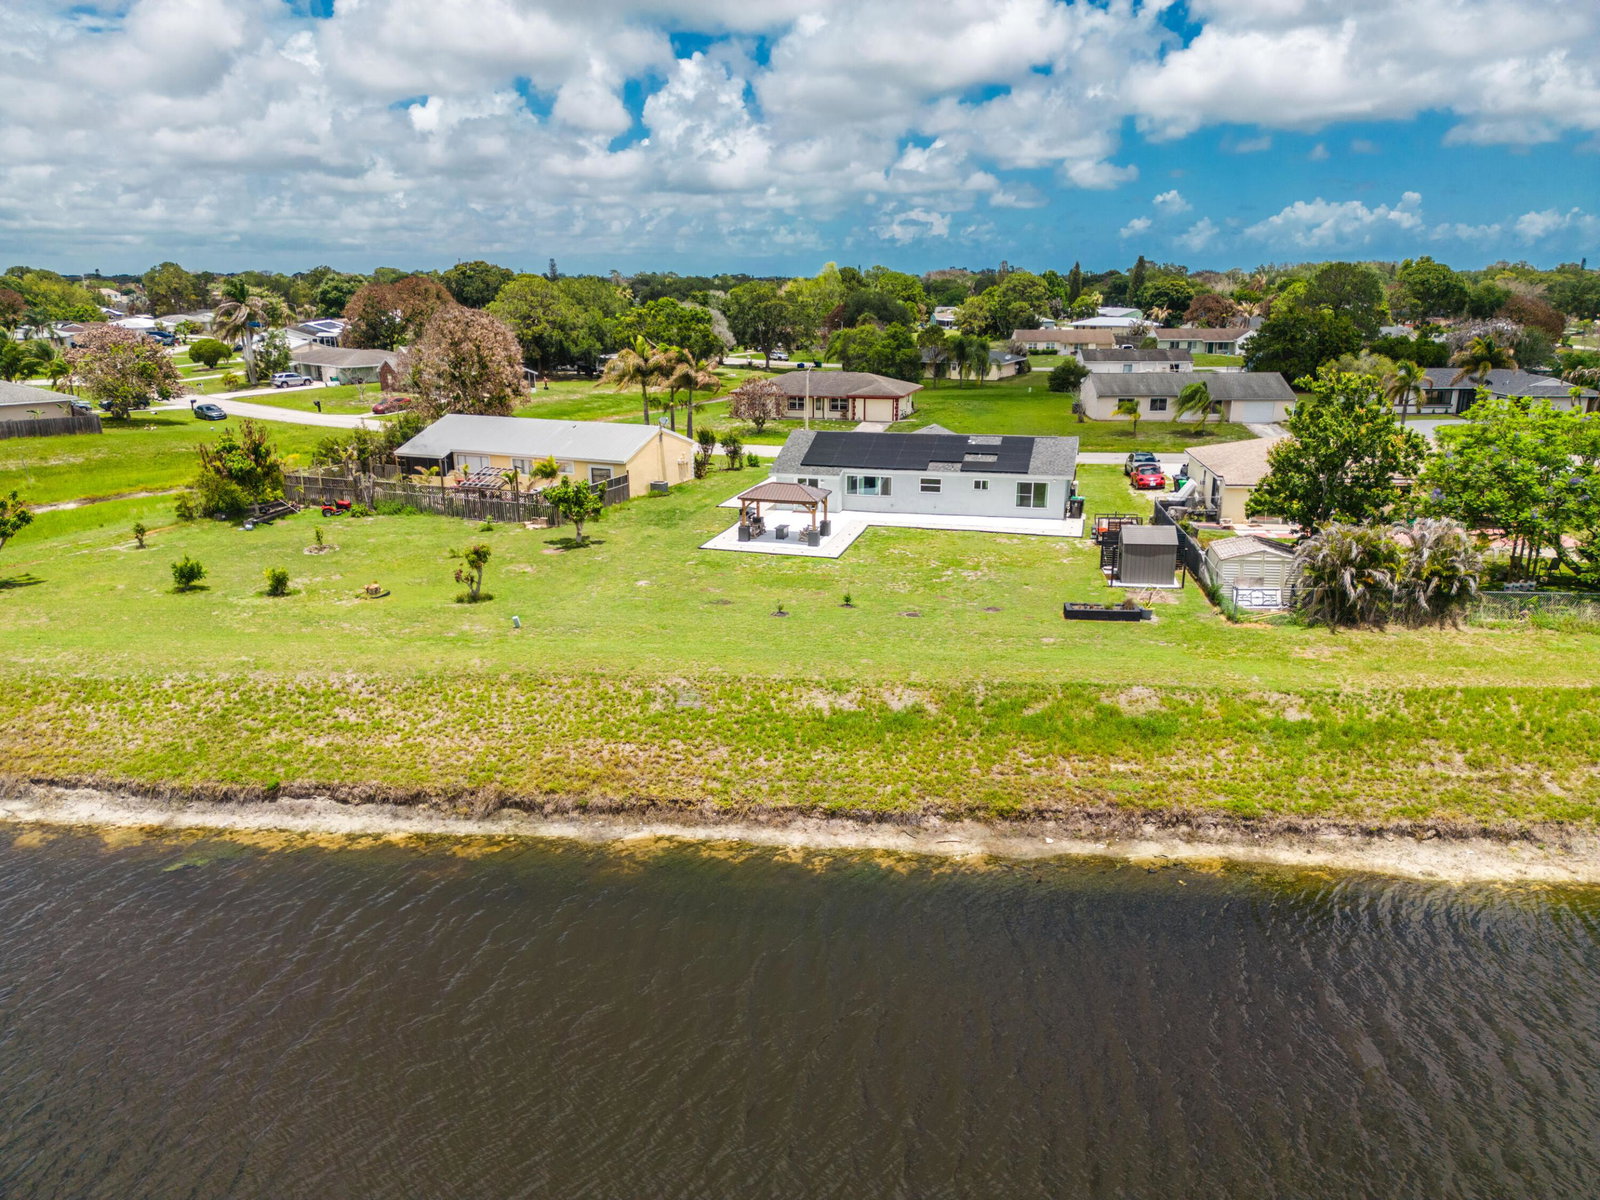
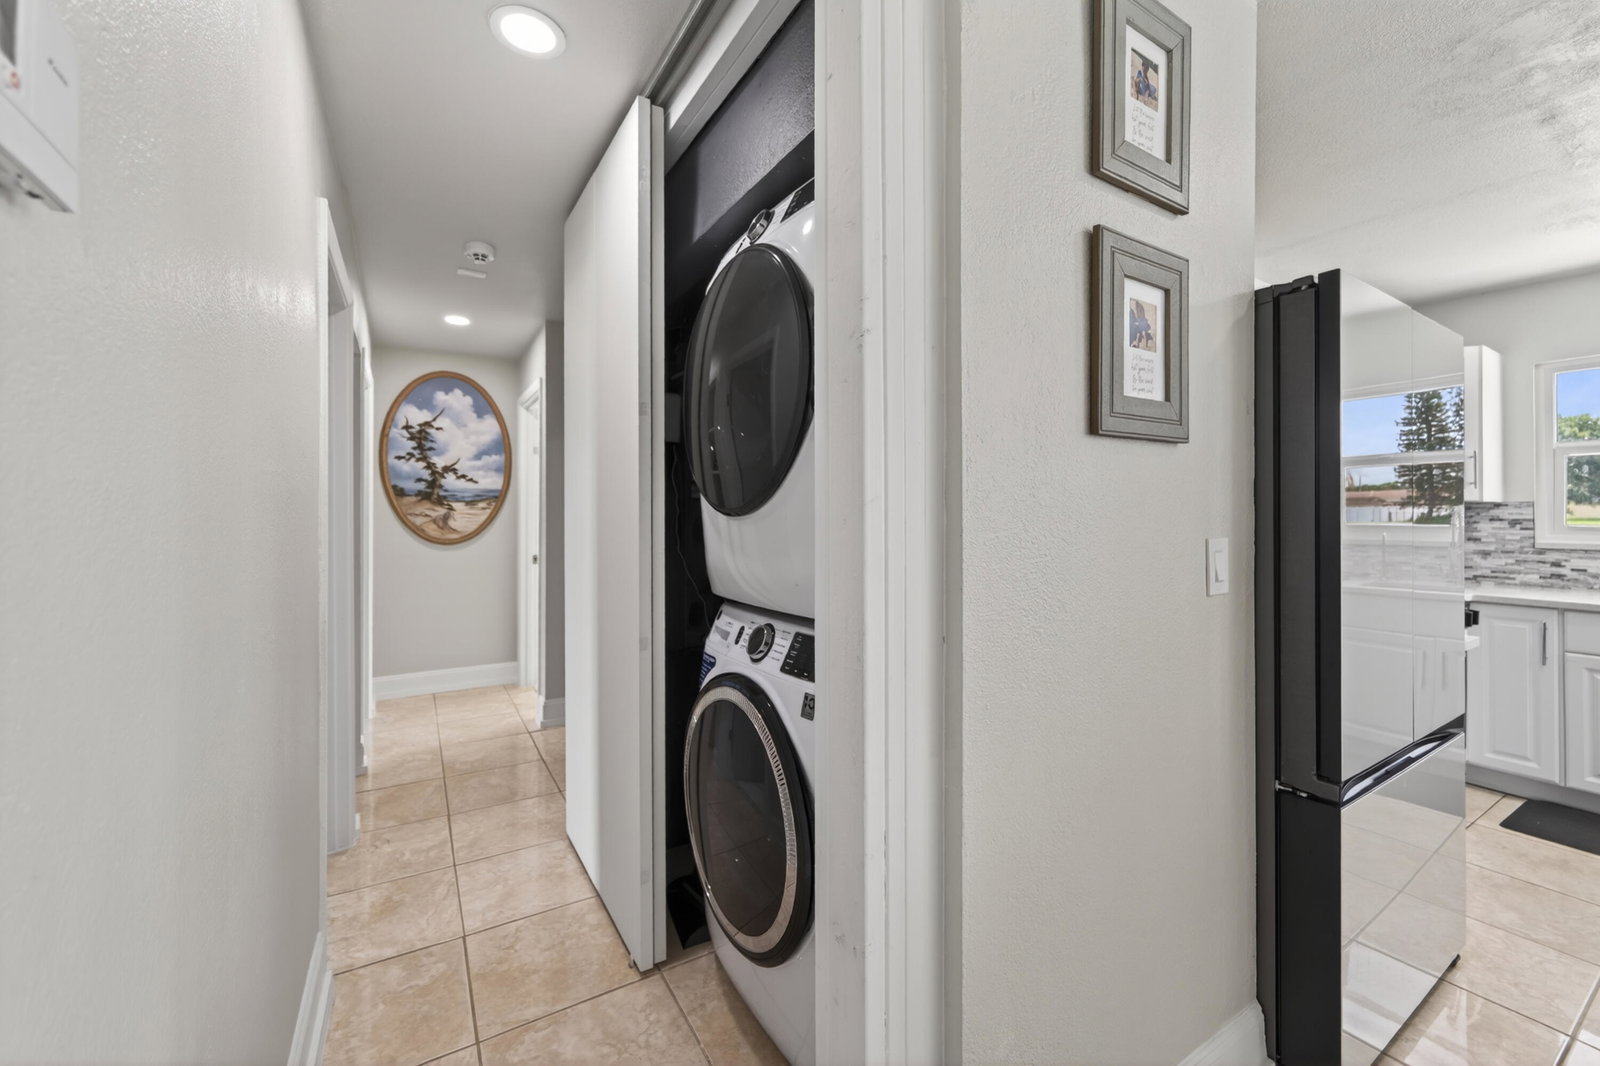
Welcome to this beautifully updated canal-front home in the heart of Port St. Lucie! This charming 3-bedroom, 2-bath residence offers approximately 1,320 square feet of comfortable living space with modern upgrades throughout. Features include updated flooring, a renovated kitchen with newer appliances, bright open living areas, and a functional layout designed for everyday comfort and entertaining. Enjoy peaceful water views from the spacious backyard with plenty of room to relax or host gatherings. Additional highlights include a 1-car garage, updated major systems, and a desirable location close to shopping, dining, schools, parks, golf courses, and major highways. Move-in ready and perfect as a primary home, seasonal retreat, or investment opportunity.
/u.realgeeks.media/disneyre/header.png)
Additional Information
- Interior Features
- Breakfast Bar, Eat-in Kitchen, Family/Dining Room, Kitchen Island, Living/Dining Room, Other, Pantry, Stacked Bedrooms
- Exterior Features
- Barbecue, Covered Courtyard, Courtyard, Lighting, Outdoor Living Area, Other, Storage, Room For Pool
- Taxes
- $5,680
- Property Description
- Ranch
- Flooring
- Ceramic Tile, Tile
- Appliances
- Dryer, Dishwasher, Electric Range, Microwave, Oven, Range, Refrigerator, Washer
- Heating
- Central
- Air Conditioning
- Central Air, Ceiling Fan(s)
- Exterior Construction
- Brick, Frame, Stucco
- Stories
- 1
- Levels
- One
- Roof
- Composition, Metal, Shingle
- Parking Features
- Attached, Driveway, Garage, Garage Door Opener
- Garage Spaces
- 1
- View
- Canal, Water
Listing courtesy of KW Reserve Palm Beach. Contact:
Mortgage Calculator
 All listings featuring the BMLS logo are provided by Beaches MLS Inc. Copyright 2026 Beaches MLS. This information is not verified for authenticity or accuracy and is not guaranteed. © 2026 Beaches Multiple Listing Service, Inc. All rights reserved.
Agent: Mikenson Jean | Email: MikensonJean@kw.com