16180 N 126th Ter Terrace N, Jupiter, FL 33478
- $1,095,000
- 3
- BD
- 2
- BA
- 2,002
- SqFt




- List Price
- $1,095,000
- Status
- ACTIVE UNDER CONTRACT
- Days on Market
- 16
- MLS#
- B26031240
- Subtype
- Residential
- Year Built
- 1979
- Bedrooms
- 3
- Bathrooms
- 2
- Full Baths
- 2
- Living Area
- 2,002
- Acres
- 2.50
- Subdivision
- Jupiter Farms
- MLS Area Major
- 5040
Property Description
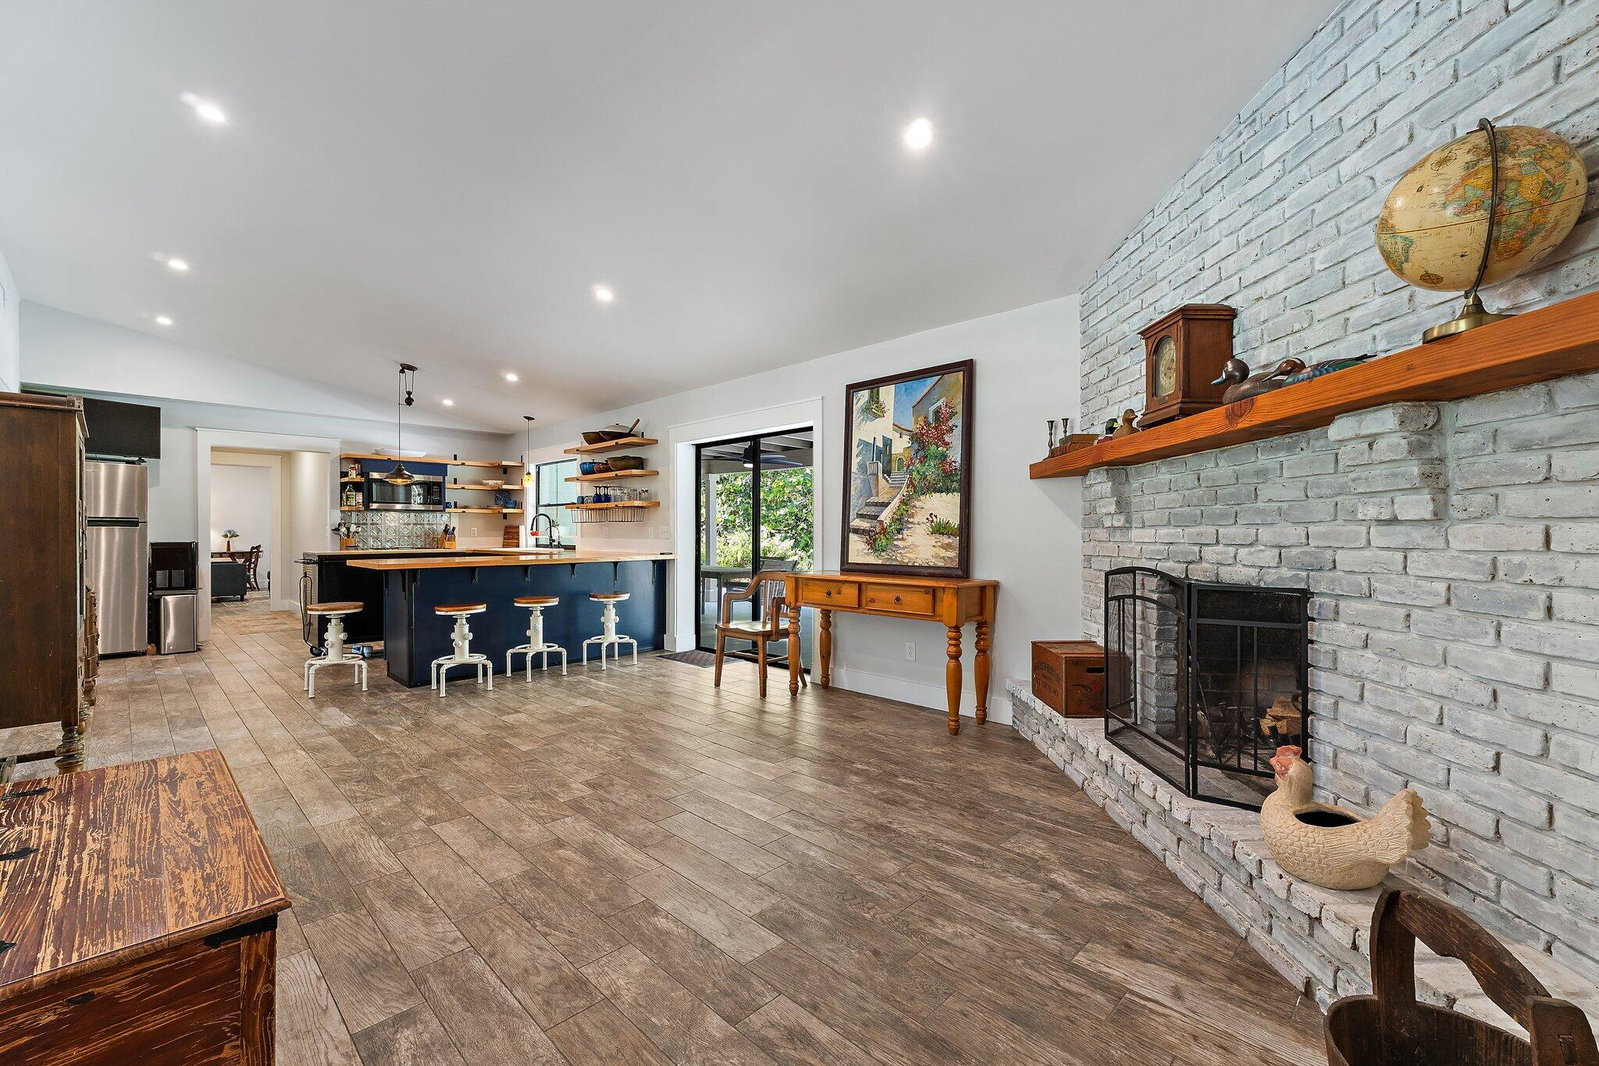
3 bedroom, 2 bath home on 2.5 private acres in Jupiter Farms with no HOA, an AG Equestrian classification, and a stocked pond. Set on a paved, quiet street, this home has been thoughtfully refreshed and offers the privacy, flexibility, and room to grow that define Jupiter Farms living. A split floor plan keeps the primary suite private on one side of the home. The kitchen was updated in 2025 with navy shaker cabinetry, butcher-block style countertops, and newer appliances. Wide-plank porcelain tile (2025) runs through the main living areas, and a wood-burning fireplace anchors the living room. Major systems are in good shape with a 2017 architectural shingle roof. A deep well delivers excellent water quality (no iron, no sulfur) with a salt-based weekly treatment cycle. Outside, the in- ground pool sits inside a privacy-landscaped backyard with mature trees and a covered porch for shaded outdoor living. The attached garage is supplemented by a backyard utility structure for equipment and storage. The stocked pond is the kind of feature that defines Jupiter Farms acreage: quiet, usable, and rare to find at this price point. The location delivers the full Jupiter Farms tradeoff: 2.5 acres, AR zoning, no HOA restrictions on trucks, boats, or RVs, no community fees, and a paved quiet street with a mix of young families and longtime neighbors. Roughly 15 minutes to Jupiter's beaches, Harbourside Place, and the Loxahatchee River. Minutes to Riverbend Park, Jupiter Farms Elementary, Watson B. Duncan Middle, and Jupiter High. Easy access to I-95 and the Florida Turnpike via Indiantown Road.
/u.realgeeks.media/disneyre/header.png)
Additional Information
- Interior Features
- Dual Sinks, Split Bedrooms, Tub Shower, Walk-In Closet(s)
- Taxes
- $5,527
- Flooring
- Tile
- Appliances
- Dryer, Electric Range, Refrigerator, Washer
- Heating
- Central, Electric
- Air Conditioning
- Central Air, Electric
- Exterior Construction
- Wood Siding
- Stories
- 1
- Levels
- One
- Roof
- Shingle
- Pool
- Yes
- Parking Features
- Attached, Garage
- Garage Spaces
- 2
- Elementary School
- Jupiter Farms
- Middle School
- Watson B. Duncan
- High School
- Jupiter
Listing courtesy of Real Broker, LLC. Contact:
Mortgage Calculator
 All listings featuring the BMLS logo are provided by Beaches MLS Inc. Copyright 2026 Beaches MLS. This information is not verified for authenticity or accuracy and is not guaranteed. © 2026 Beaches Multiple Listing Service, Inc. All rights reserved.
Agent: Erica Wolfe | Email: erica@wolferealtyteam.com