506 Sweet Wood Way, Wellington, FL 33414
- $495,000
- 2
- BD
- 2
- BA
- 1,148
- SqFt




- List Price
- $495,000
- Status
- ACTIVE UNDER CONTRACT
- Days on Market
- 101
- Price Change
- ▲ $36,000 1786993144
- MLS#
- B26031441
- Subtype
- Residential
- Style
- Florida, Ranch
- Year Built
- 1982
- Bedrooms
- 2
- Bathrooms
- 2
- Full Baths
- 2
- Living Area
- 1,148
- Acres
- 0.15
- Subdivision
- Tree Tops Of Wellington
- Neighborhood
- PB24
- MLS Area Major
- 5520
Property Description
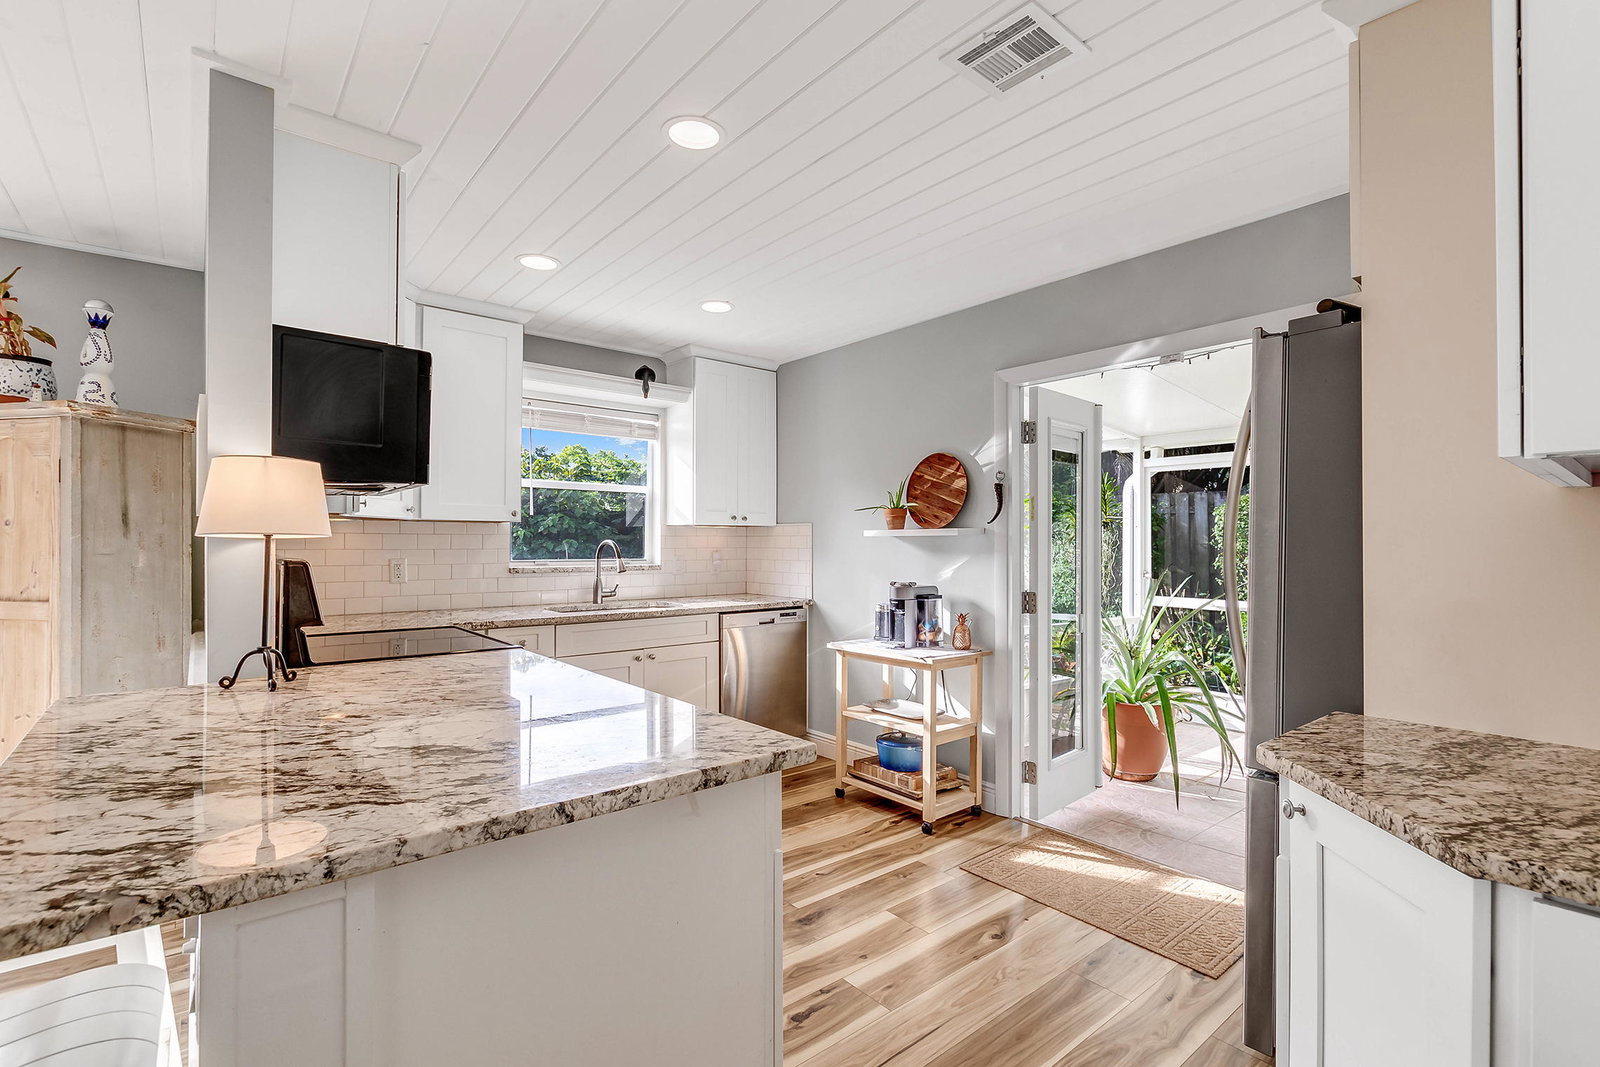
NEW ROOF...This Charming, Remodeled 2 Bedroom + 2 Bath home has a NEW ROOF!!! Located in the desirable Tree Tops community! This inviting property features a spacious, fully fenced yard perfect for pets, entertaining, or relaxing outdoors, Impact Windows except Sliders. Enjoy Florida living year-round from the large screened-in patio with new screening and paint, overlooking the private backyard. Newly painted garage floor with new garage entry door. Bright, comfortable living spaces and a wonderful location make this home a must-see!
/u.realgeeks.media/disneyre/header.png)
Additional Information
- Amenities
- Home Owners Association, Pool
- Interior Features
- Breakfast Bar, Dual Sinks, Family/Dining Room, High Ceilings, Kitchen Island, Living/Dining Room, Split Bedrooms, Vaulted Ceiling(s), Walk-In Closet(s)
- Exterior Features
- Outdoor Living Area
- Taxes
- $3,473
- HOA Fee
- $65
- HOA Freqency
- Monthly
- Property Description
- Florida, Ranch
- Flooring
- Engineered Hardwood, Wood
- Appliances
- Cooktop, Dryer, Dishwasher, Electric Range, Electric Water Heater, Free-Standing Freezer, Disposal, Ice Maker, Microwave, Range, Refrigerator, Water Heater, Washer
- Heating
- Central, Electric
- Air Conditioning
- Central Air, Ceiling Fan(s)
- Exterior Construction
- Frame
- Stories
- 1
- Levels
- Multi/Split, One
- Roof
- Composition, Shingle
- Parking Features
- Attached, Driveway, Garage, Garage Door Opener, Guest
- Garage Spaces
- 1
- Elementary School
- Wellington
- Middle School
- Wellington Landings
- High School
- Wellington
- View
- Garden
Listing courtesy of KW Reserve. Contact:
Mortgage Calculator
 All listings featuring the BMLS logo are provided by Beaches MLS Inc. Copyright 2026 Beaches MLS. This information is not verified for authenticity or accuracy and is not guaranteed. © 2026 Beaches Multiple Listing Service, Inc. All rights reserved.
Agent: Joan K Tranter | Email: nappytranter@gmail.com