2068 Wightman Drive, Wellington, FL 33414
- $1,749,000
- 3
- BD
- 3
- BA
- 2,494
- SqFt




- List Price
- $1,749,000
- Status
- ACTIVE
- Days on Market
- 63
- Price Change
- ▼ $51,000 1783563444
- MLS#
- B26033881
- Subtype
- Residential
- Style
- Ranch
- Year Built
- 2006
- Bedrooms
- 3
- Bathrooms
- 3
- Full Baths
- 3
- Living Area
- 2,494
- Subdivision
- Golf And Tennis Village Ph 3
- Building Name
- Palm Beach Polo & Country Club
- MLS Area Major
- 5520
Property Description
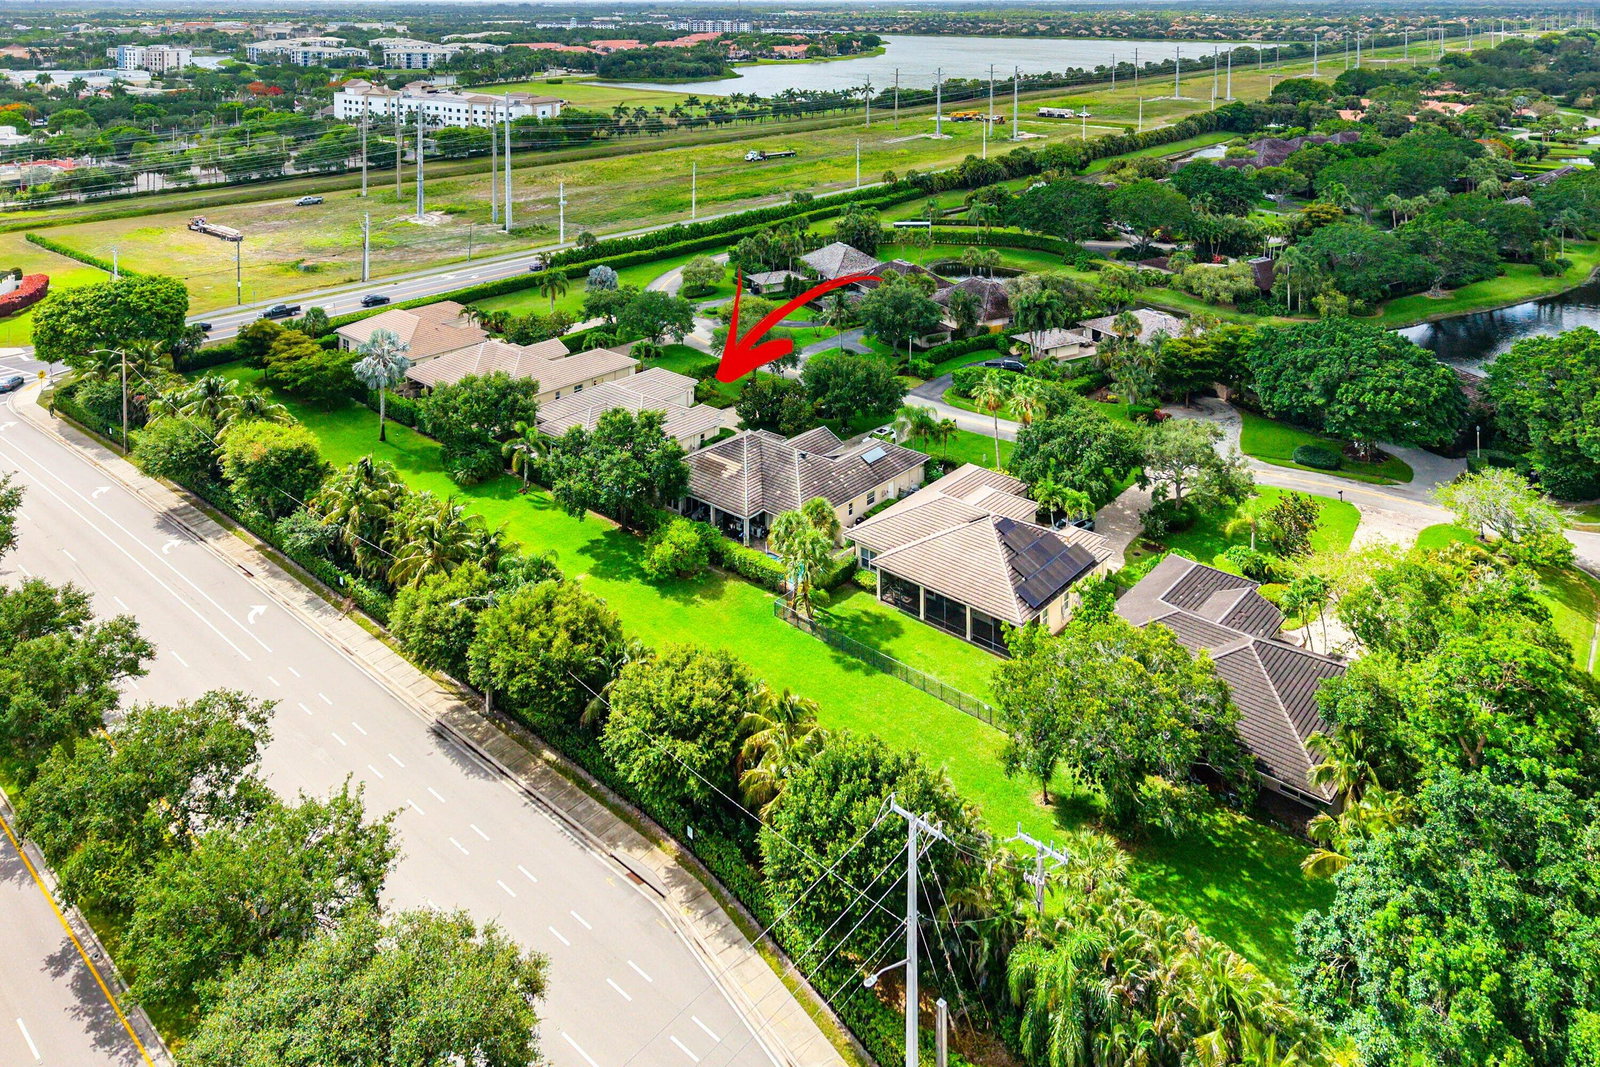
Nestled behind the prestigious manned gates of Palm Beach Polo Club, this stunning European-inspired residence effortlessly blends luxury, warmth, and modern elegance. From the moment you step inside, you are greeted by soaring natural light and an airy open-concept design that perfectly complements today's lifestyle. At the heart of the home is an expansive chef's kitchen that seamlessly overlooks the dining area, spacious family room, and inviting Florida room — creating the ultimate setting for entertaining guests or simply enjoying everyday living. Thoughtfully curated finishes, including striking gold hardware throughout, elevate the space with a refined designer touch. Step outside to your own private tropical retreat featuring a heated pool and bubbling spa, ideal for unwinding after a day at the nearby equestrian events or enjoying South Florida's year-round sunshine. The fenced backyard opens to a lush green field beyond, offering both privacy and plenty of space for pets, play, or peaceful outdoor enjoyment. The home's luxurious bathrooms are truly magazine-worthy, showcasing hand-painted inspired tilework, rich travertine finishes, a jetted Jacuzzi tub, and stylish designer accents throughout. A guest bath adorned with bold hexagonal and teal subway tiles creates a memorable and sophisticated experience for visitors. Beautiful Restoration Hardware furnishings, crisp modern finishes, and impeccable attention to detail complete this exceptional offering inside one of Wellington's most sought-after luxury communities.
/u.realgeeks.media/disneyre/header.png)
Additional Information
- Amenities
- Cabana, Clubhouse, Fitness Center, Gated, Golf Course, Home Owners Association, Park, Pool, Restaurant, Sidewalks, Tennis Court(s)
- Interior Features
- Breakfast Area, Bathtub, Dual Sinks, Eat-in Kitchen, Jetted Tub, Kitchen Island, Pantry, Soaking Tub, Tub Shower, Walk-In Closet(s)
- Exterior Features
- Barbecue, Lighting, Outdoor Living Area
- Taxes
- $13,472
- HOA Fee
- $350
- HOA Freqency
- Monthly
- Property Description
- Ranch
- Flooring
- Tile, Vinyl, Wood
- Appliances
- Cooktop, Dryer, Dishwasher, Electric Range, Ice Maker, Microwave, Range, Refrigerator, Washer
- Heating
- Central
- Air Conditioning
- Central Air, Electric
- Exterior Construction
- Block, Concrete, Stucco
- Stories
- 1
- Levels
- One
- Roof
- Concrete, Tile
- Pool
- Yes
- Parking Features
- Attached, Driveway, Garage, Garage Door Opener
- Garage Spaces
- 2
- Elementary School
- Elbridge Gale
- Middle School
- Polo Park
- High School
- Wellington
- View
- Garden
Listing courtesy of Signature Int'l Premier Properties. Contact:
Mortgage Calculator
 All listings featuring the BMLS logo are provided by Beaches MLS Inc. Copyright 2026 Beaches MLS. This information is not verified for authenticity or accuracy and is not guaranteed. © 2026 Beaches Multiple Listing Service, Inc. All rights reserved.
Agent: Robert Gleichenhaus | Email: Robert@estatesbysignature.com