11153 Brandywine Lake Way, Boynton Beach, FL 33473
- $1,375,000
- 5
- BD
- 4
- BA
- 3,579
- SqFt








- Sold Price
- $1,375,000
- List Price
- $1,399,900
- Status
- CLOSED
- Days on Market
- 27
- Closing Date
- Jul 31, 2026
- MLS#
- B26033913
- Subtype
- Residential
- Style
- Mediterranean
- Year Built
- 2006
- Bedrooms
- 5
- Bathrooms
- 4
- Full Baths
- 4
- Living Area
- 3,579
- Acres
- 0.22
- Subdivision
- Canyon Isles
- Neighborhood
- PB15
- Building Name
- Canyon Isles
- MLS Area Major
- 4720
Property Description
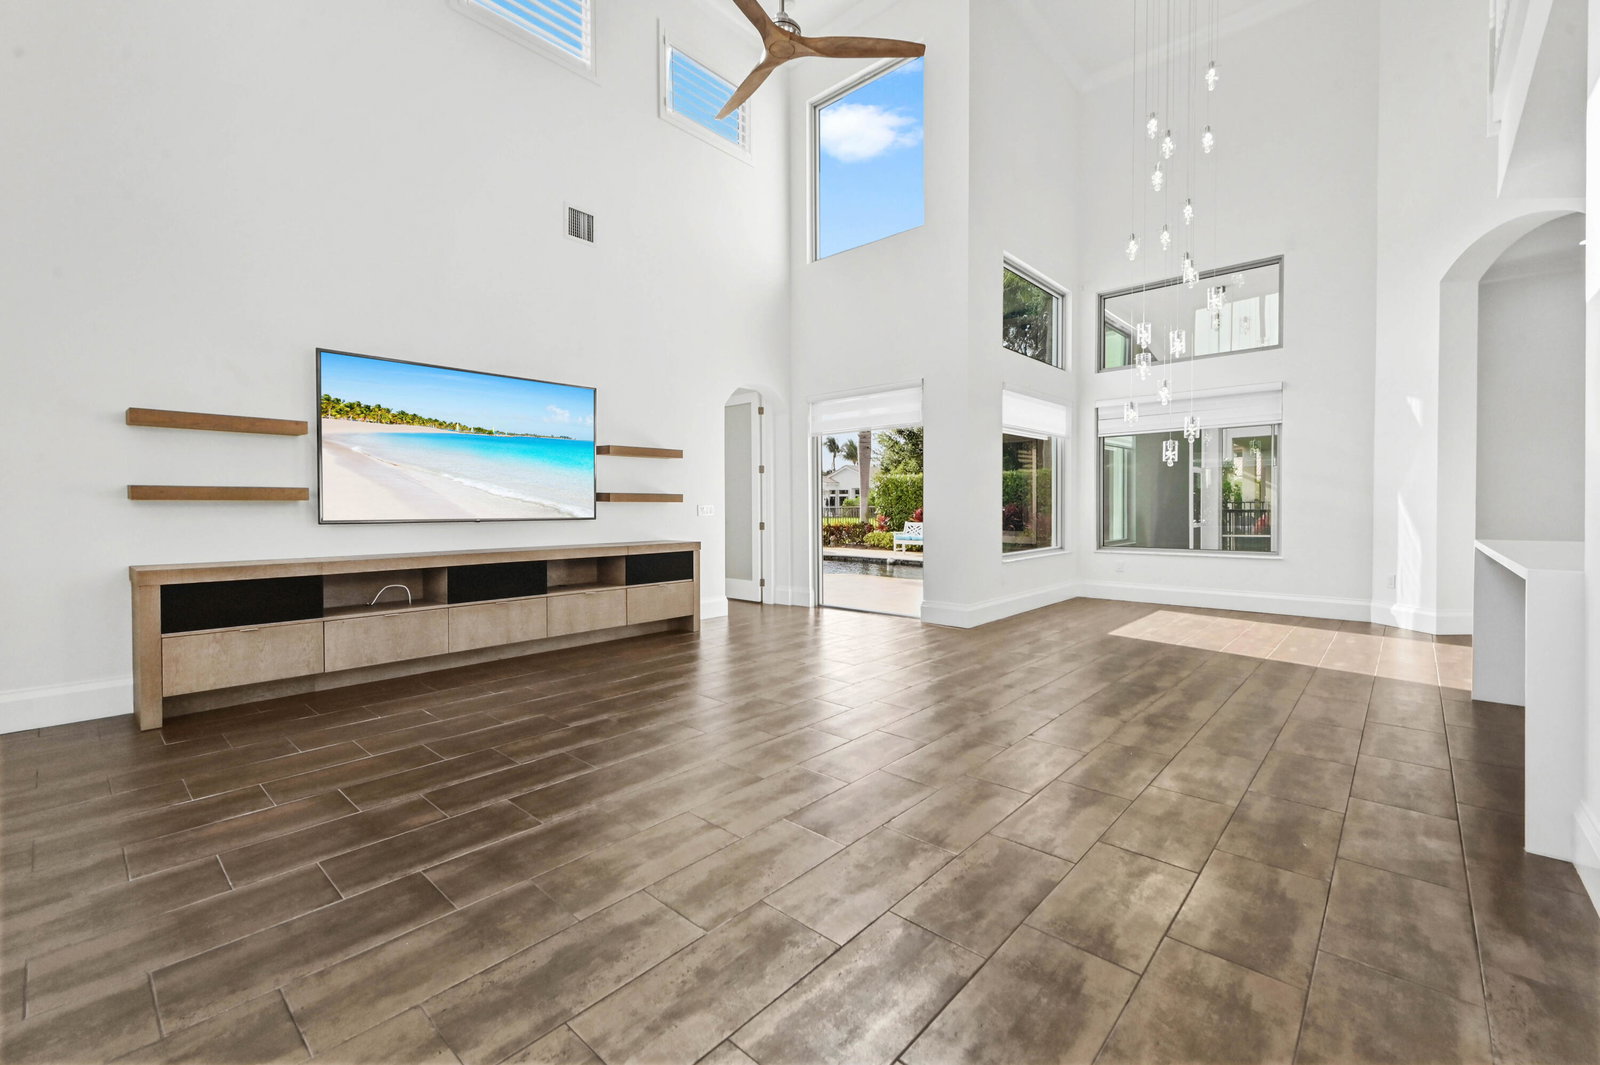
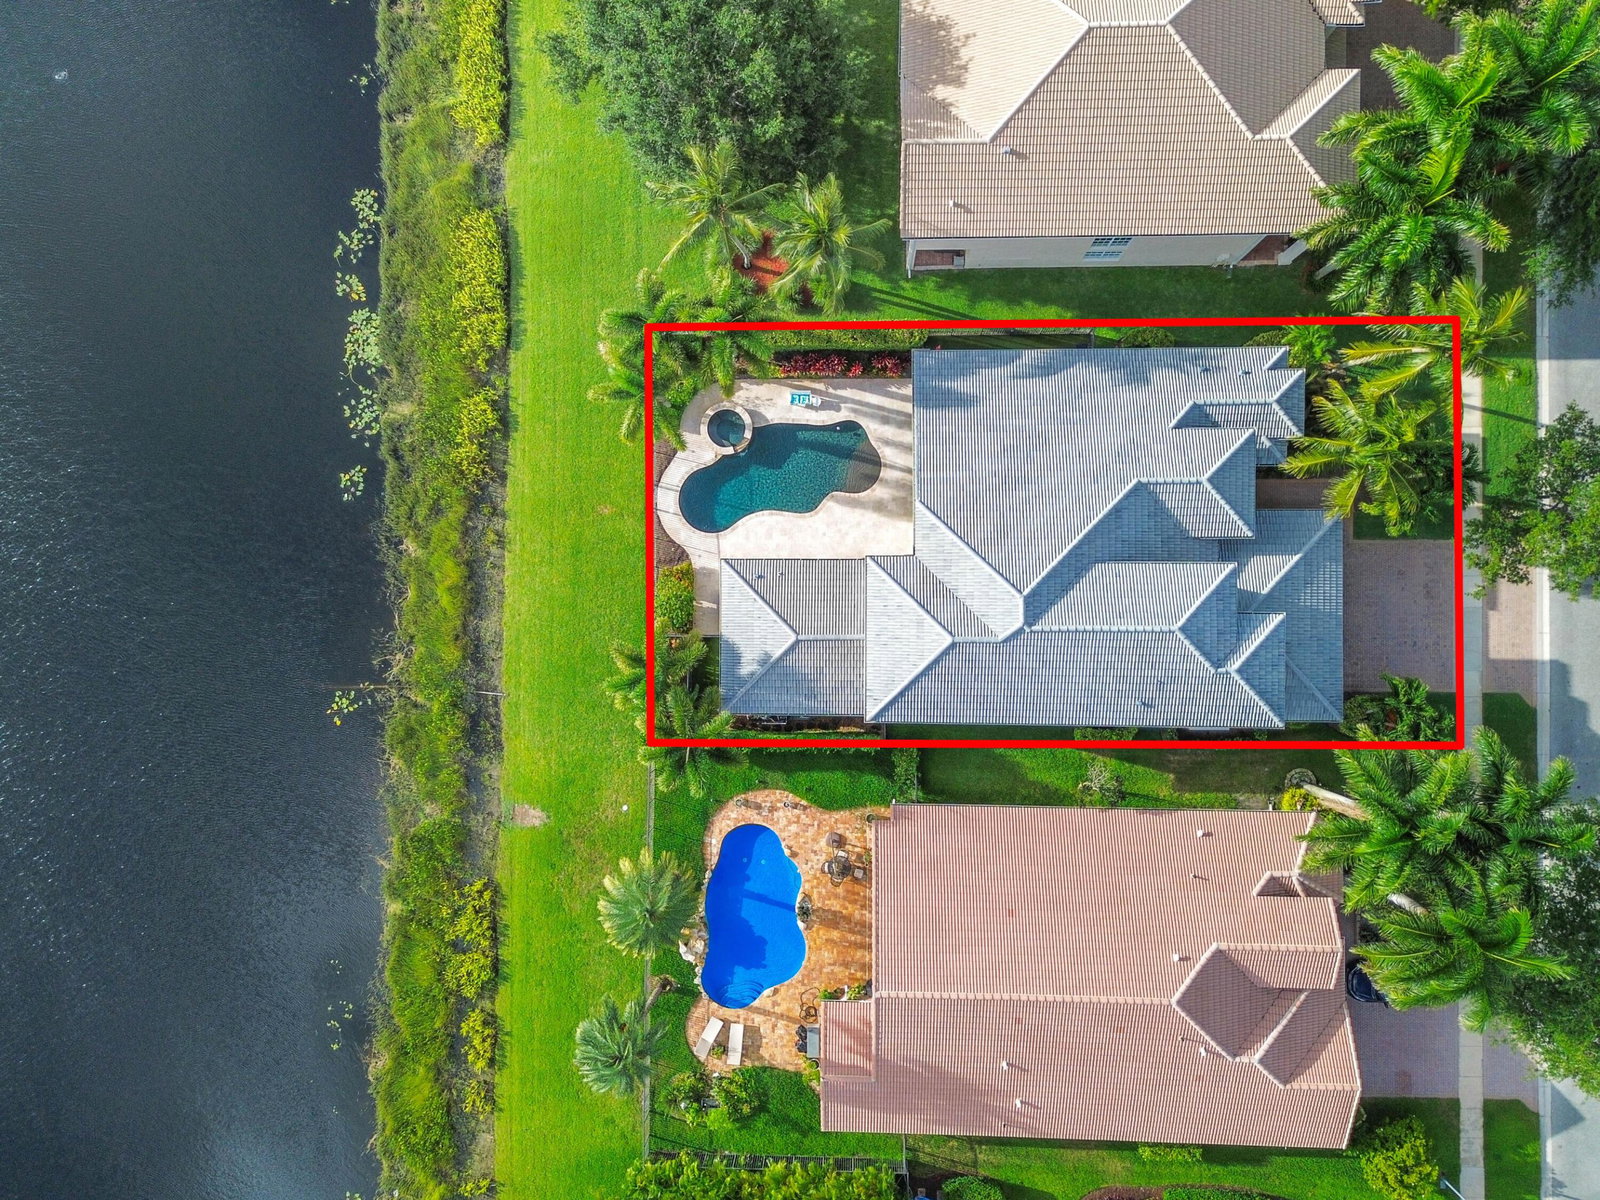
Welcome to a beautifully updated & waterfront residence in the desirable Boynton Beach community of Canyon Isles. Set among lush tropical landscaping and peaceful lake views, this home immediately captures the feel of South Florida living. The home makes a striking first impression with its fresh exterior presence, brand new roof, full impact windows & doors, spacious driveway, and inviting entry, offering a warm blend of curb appeal, privacy, and everyday comfort in a well-kept neighborhood setting. Inside, the home feels bright, open, and sophisticated with soaring ceilings, large windows, plantation-style shutters, and warm wood-look flooring that flows through the main living areas. The home also boasts the primary suite & 3 guest bedrooms on the first floor along with 3 full bathrooms. The second floor includes a huge loft space, full bedroom & bathroom. The living room offers an elegant focal point with a sleek media wall, while the fully updated kitchen brings a clean modern feel with glossy white cabinetry, quartz-style countertops, a stylish backsplash, and warm lower cabinetry that adds texture and contrast. All bathrooms have been newly updated adding a fresh, spa-like touch with contemporary tilework, a glass-enclosed showers, and modern finishes. Outside, overlooking the beautiful lake, is an entertainers dream with a free-form pool & spa that has been newly resurfaced and upgraded tile added, travertine decking, summer kitchen, and separate screened patio area. Thoughtful upgrades make this home even more appealing, including a new roof with spray foam insulation, impact windows, 3 new AC units, all new bathrooms and a full home generator with a 500 gallon propane tank, giving buyers confidence and move-in-ready convenience. With large bright bedrooms, generous closet space, refined finishes, and a serene Boynton Beach location close to shopping, dining, recreation, and everyday essentials, this home offers an enticing opportunity to enjoy comfort, style, and the relaxed lifestyle South Florida is known for.
/u.realgeeks.media/disneyre/header.png)
Additional Information
- Amenities
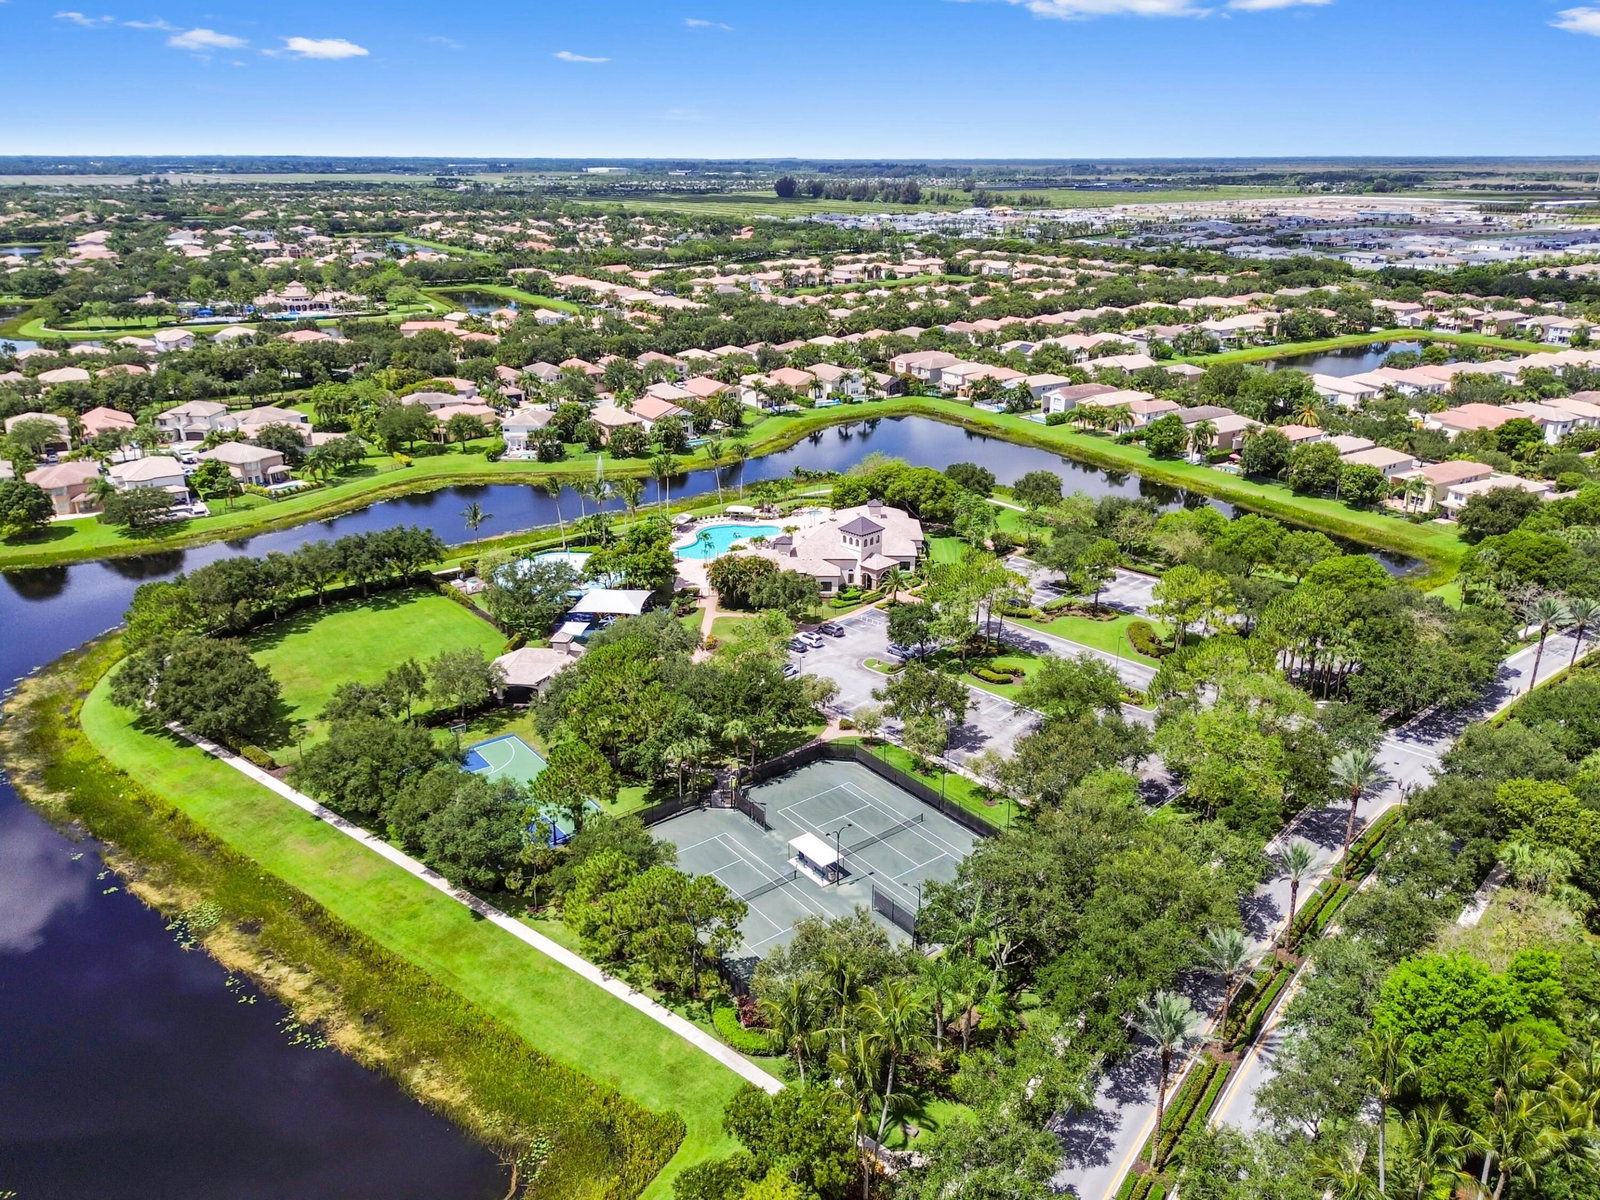
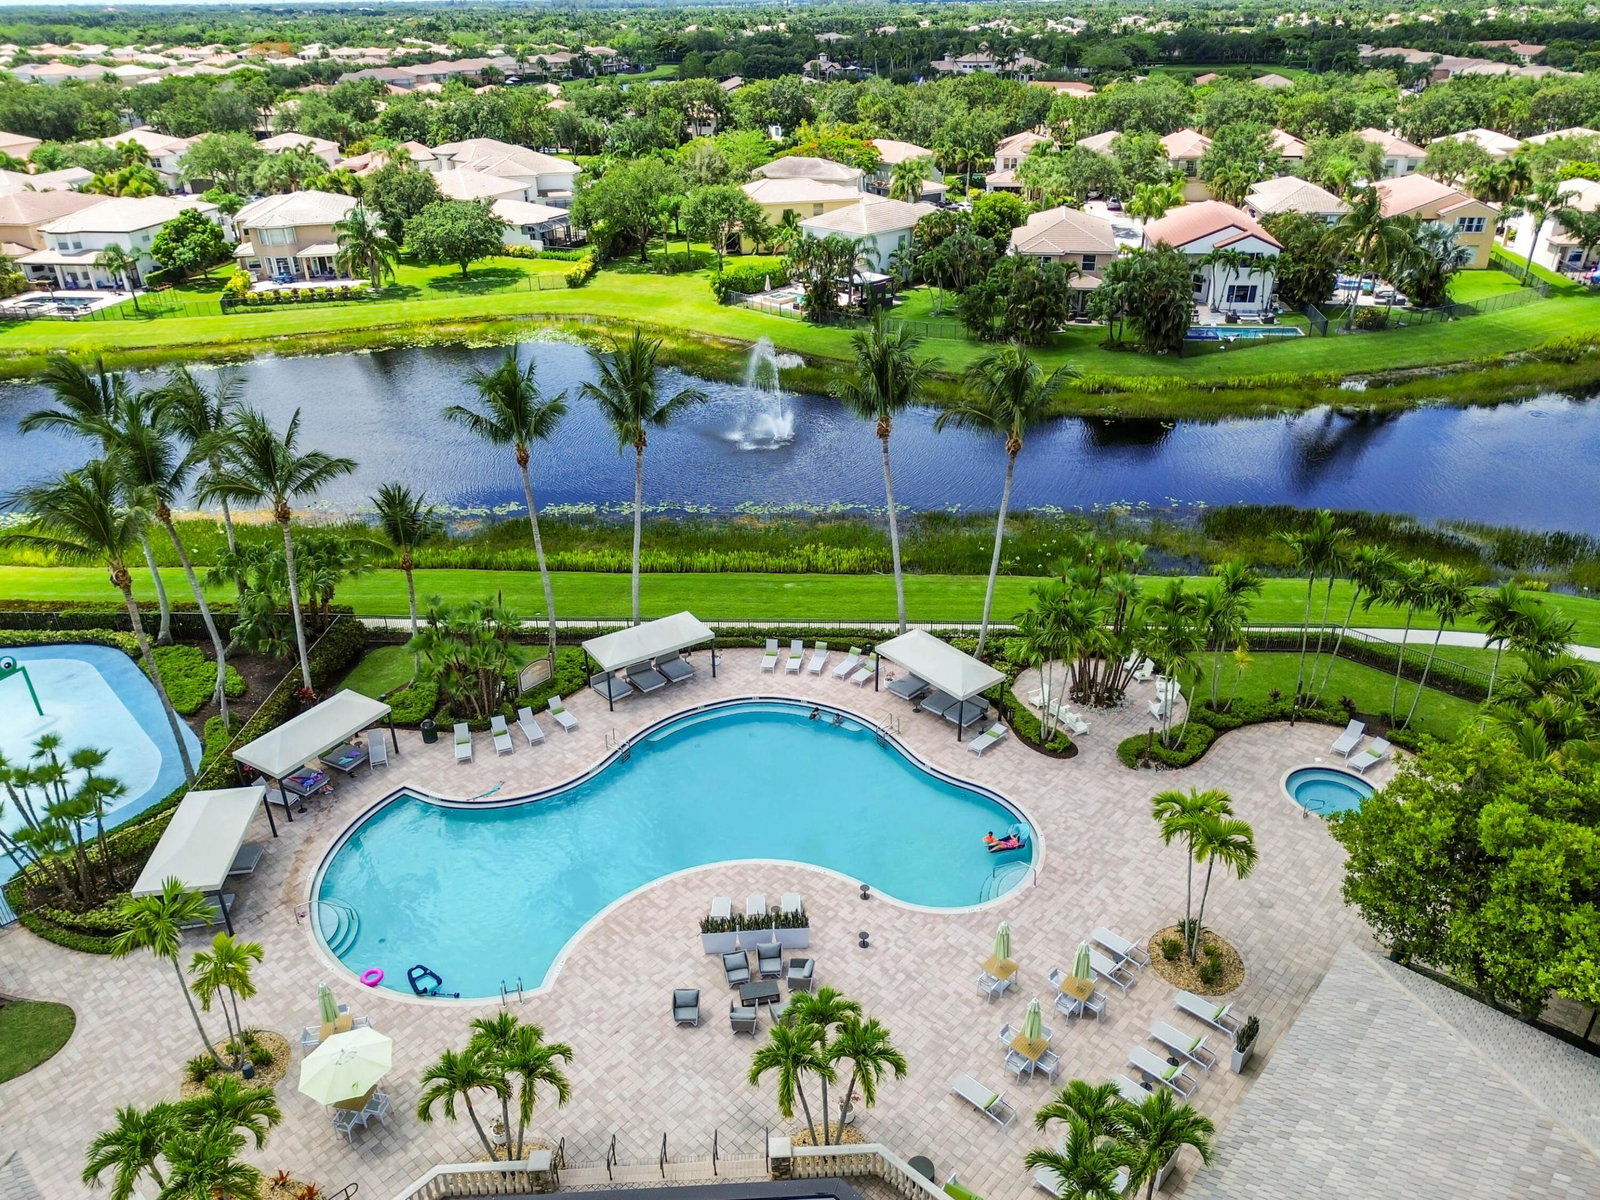
- Basketball Court, Clubhouse, Fitness Center, Gated, Home Owners Association, Management, Playground, Pool, Property Manager On-Site, Recreation Facilities, Sidewalks, Spa/Hot Tub, Street Lights, Tennis Court(s), Trail(s)
- Interior Features
- Bedroom on Main Level, Breakfast Area, Closet Cabinetry, Cathedral Ceiling(s), Dining Area, Separate/Formal Dining Room, Dual Sinks, Entrance Foyer, Family/Dining Room, Kitchen/Dining Combo, Main Level Primary, Split Bedrooms, Separate Shower, Vaulted Ceiling(s)
- Exterior Features
- Barbecue, Lighting, Outdoor Kitchen, Outdoor Living Area
- Taxes
- $7,023
- HOA Fee
- $427
- HOA Freqency
- Monthly
- Property Description
- Mediterranean
- Flooring
- Carpet, Ceramic Tile, Wood
- Appliances
- Cooktop, Dryer, Dishwasher, Electric Range, Disposal, Microwave, Oven, Refrigerator, Washer
- Heating
- Central, Electric
- Air Conditioning
- Central Air, Ceiling Fan(s)
- Exterior Construction
- Block, Stucco
- Stories
- 2
- Levels
- Two
- Roof
- Barrel, Concrete, Spanish Tile
- Pool
- Yes
- Parking Features
- Attached, Driveway, Garage, Garage Door Opener
- Garage Spaces
- 3
- Elementary School
- Sunset Palms
- Middle School
- West Boynton
- High School
- Park Vista
- View
- Lake, Pool, Water
Listing courtesy of KW Reserve Palm Beach. Contact:
Selling Office: LoKation.Mortgage Calculator
 All listings featuring the BMLS logo are provided by Beaches MLS Inc. Copyright 2026 Beaches MLS. This information is not verified for authenticity or accuracy and is not guaranteed. © 2026 Beaches Multiple Listing Service, Inc. All rights reserved.
Agent: Jeffrey L Tricoli PA | Email: questions@tricoliteam.com