686 Hookline Circle, Loxahatchee, FL 33470
- $870,000
- 5
- BD
- 5
- BA
- 3,662
- SqFt






- Sold Price
- $870,000
- List Price
- $899,900
- Status
- CLOSED
- Days on Market
- 70
- Closing Date
- Aug 31, 2026
- MLS#
- B26034007
- Subtype
- Residential
- Style
- Cape Cod
- Year Built
- 2024
- Bedrooms
- 5
- Bathrooms
- 5
- Full Baths
- 4
- Half Baths
- 1
- Living Area
- 3,662
- Acres
- 0.29
- Subdivision
- Arden Pud Pod E South
- Neighborhood
- PB25
- Building Name
- Arden
- MLS Area Major
- 5590
Property Description
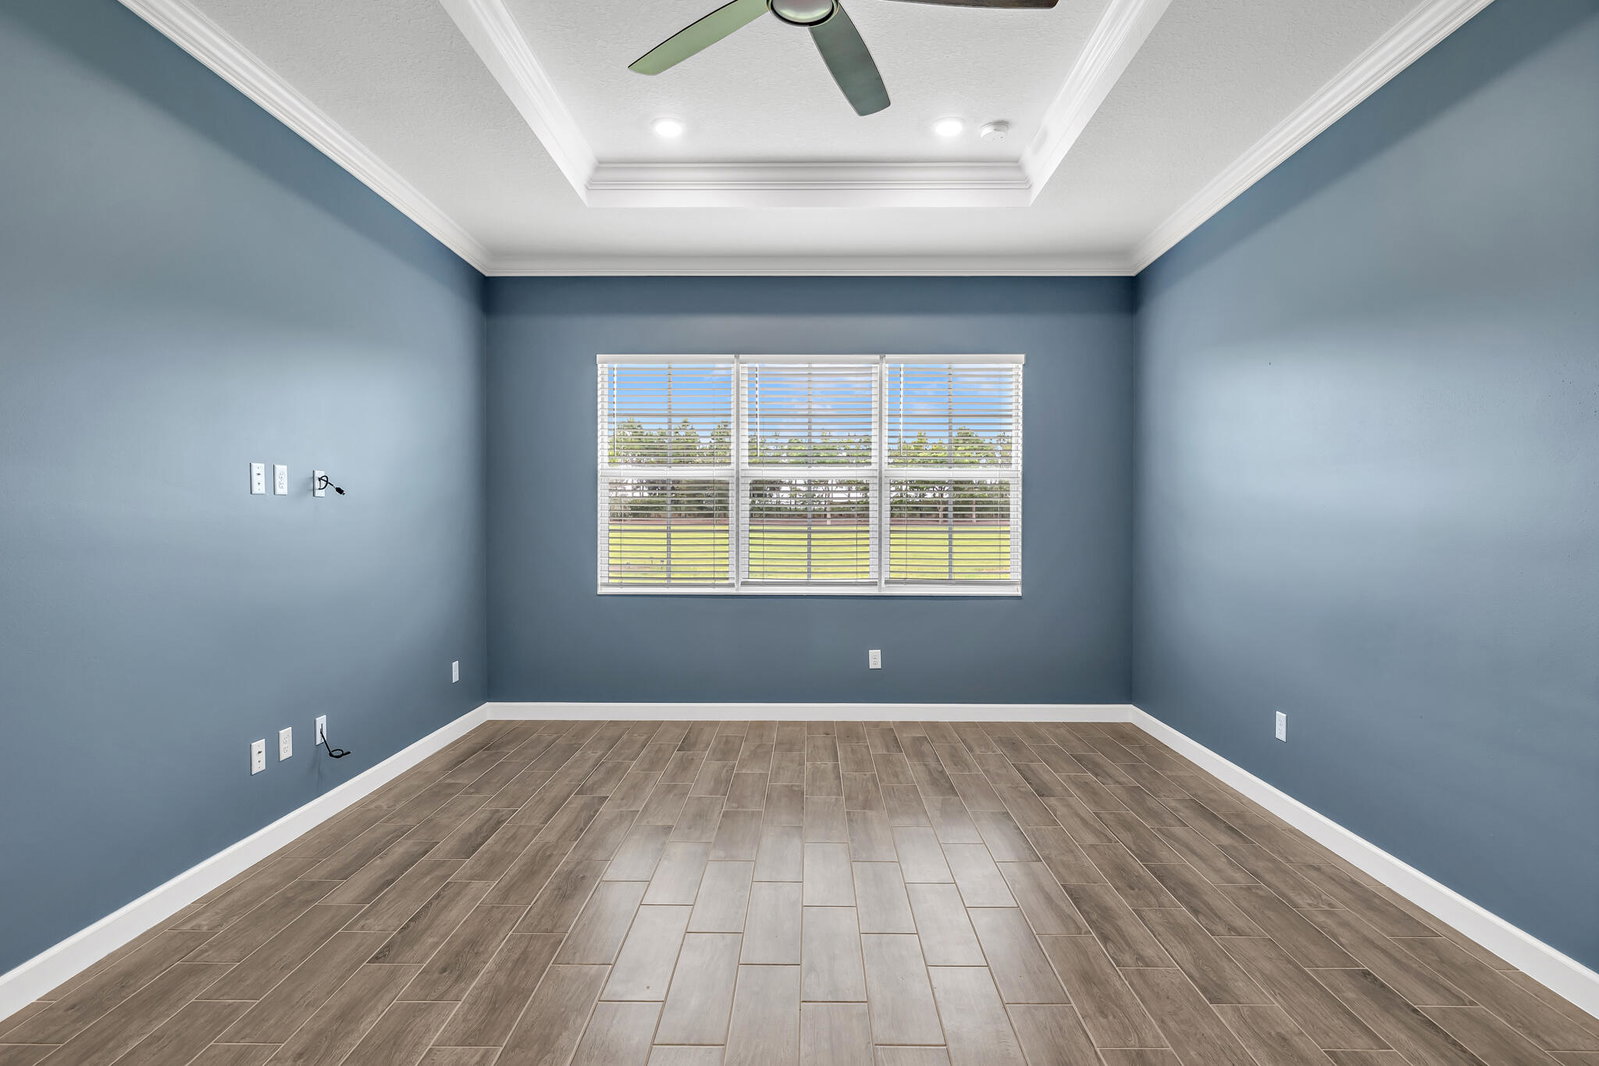
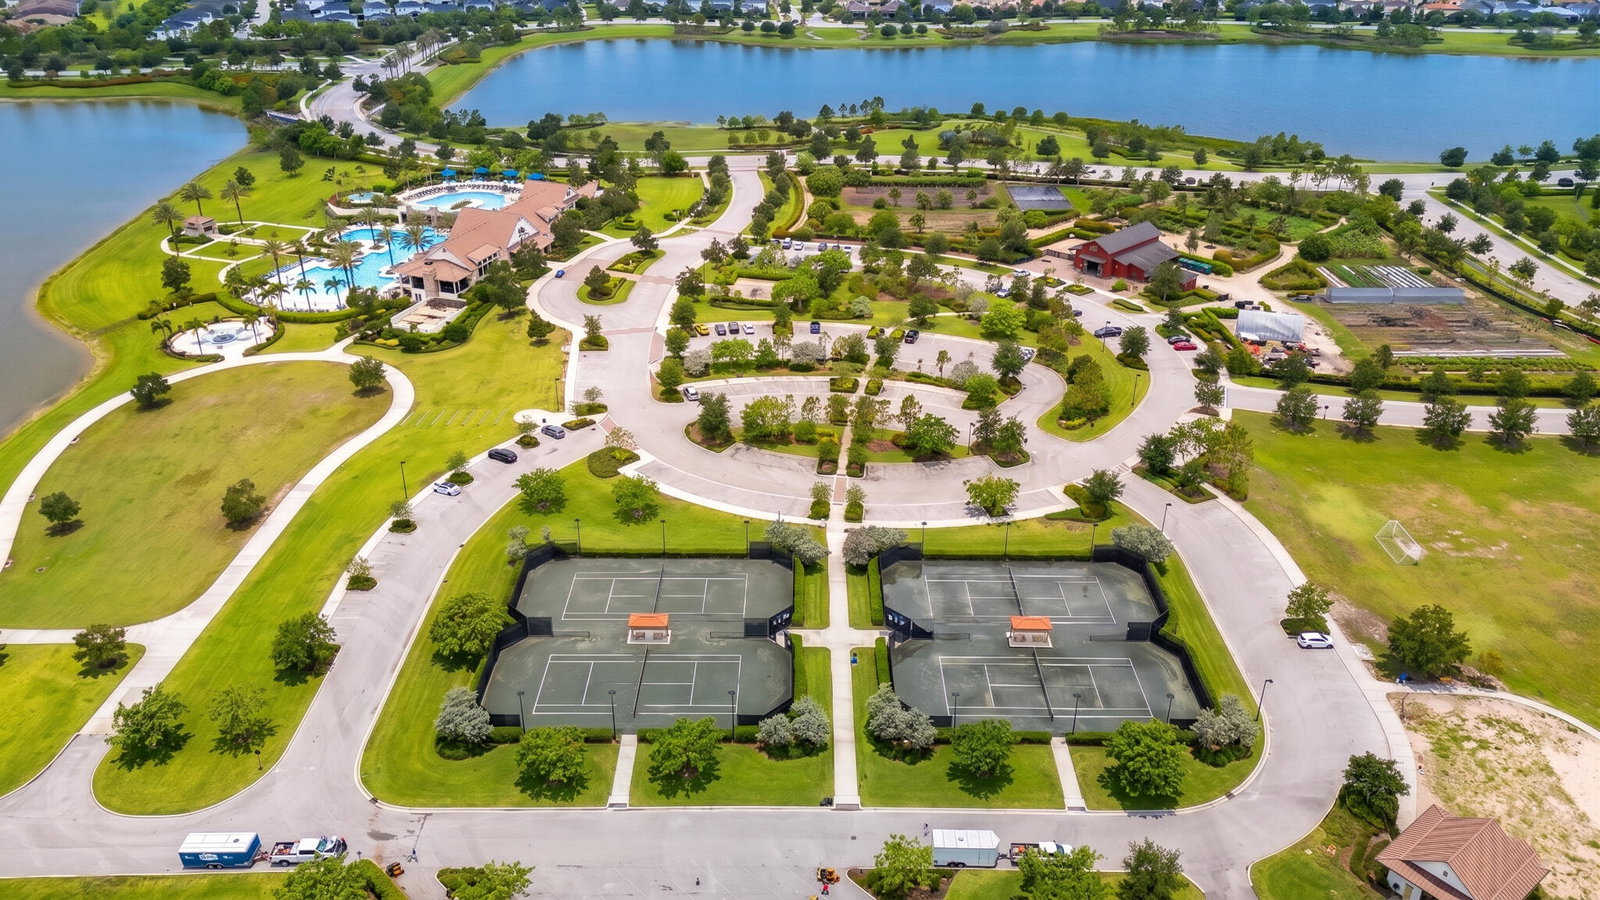
Welcome home to prestigious award winning Arden community, only 2 years old where modern luxury meets everyone's needs. Features an open floor plan with high ceilings, the Primary Bedroom on the first floor with 2 walk in closets, huge master bathroom, The main level also has the kitchen, with center island counter, breakfast area, dining room and even an office for the work at home job; a perfect set up. The upstairs is perfect for children with each its own bathroom, and 2 bedrooms with Jack and Jill bathroom. The loft/family room/game room is in the perfect place. Location is private with very large back yard with walking distance to beautiful, active clubhouse with gigantic pool area. After viewing this home you need to check out all the pools, clubhouse, gardens, etc. This home has its own private entrance to Hookline Circle neighborhood; which includes the "Waterford Collection" of Homes. Easy to show! BEST PRICED HART MODEL IN THE COMMUNITY!
/u.realgeeks.media/disneyre/header.png)
Additional Information
- Amenities
- Basketball Court, Clubhouse, Fitness Center, Gated, Home Owners Association, Management, Pickleball, Picnic Area, Playground, Pool, Property Manager On-Site, Restaurant, Sidewalks, Sports Fields, Street Lights, Tennis Court(s), Trail(s)
- Interior Features
- Breakfast Bar, Eat-in Kitchen, High Ceilings, Main Level Primary, Other
- Exterior Features
- Outdoor Living Area, Room For Pool
- Taxes
- $15,163
- HOA Fee
- $978
- HOA Freqency
- Quarterly
- Property Description
- Cape Cod
- Flooring
- Carpet, Tile
- Appliances
- Dryer, Dishwasher, Ice Maker, Refrigerator, Washer
- Heating
- Electric, Other
- Air Conditioning
- Central Air, Electric, Reverse Cycle
- Exterior Construction
- Concrete, Stucco
- Stories
- 2
- Levels
- Two
- Roof
- Other
- Parking Features
- Attached, Driveway, Garage, Garage Door Opener, Paver Block
- Garage Spaces
- 3
- Elementary School
- Binks Forest
- Middle School
- Wellington Landings
- High School
- Wellington
Listing courtesy of Berkshire Hathaway Florida Realty. Contact:
Selling Office: Agent Plus Realty.Mortgage Calculator
 All listings featuring the BMLS logo are provided by Beaches MLS Inc. Copyright 2026 Beaches MLS. This information is not verified for authenticity or accuracy and is not guaranteed. © 2026 Beaches Multiple Listing Service, Inc. All rights reserved.
Agent: Sharon L Suppelsa | Email: sharonsuppelsa@gmail.com