1250 SW Cedar Cove Unit 1250, Port St. Lucie, FL 34986
- $458,495
- 3
- BD
- 3
- BA
- 2,024
- SqFt




- List Price
- $458,495
- Status
- ACTIVE
- Days on Market
- 109
- Price Change
- ▼ $6,255 1789297578
- MLS#
- B26034131
- Subtype
- Residential
- Style
- Ranch
- Year Built
- 1989
- Bedrooms
- 3
- Bathrooms
- 3
- Full Baths
- 3
- Living Area
- 2,024
- Acres
- 0.25
- Subdivision
- Country Club Estates Parcel 8 Phase 1
- Neighborhood
- SL02
- Building Name
- Country Club Estates
- MLS Area Major
- 7500
Property Description
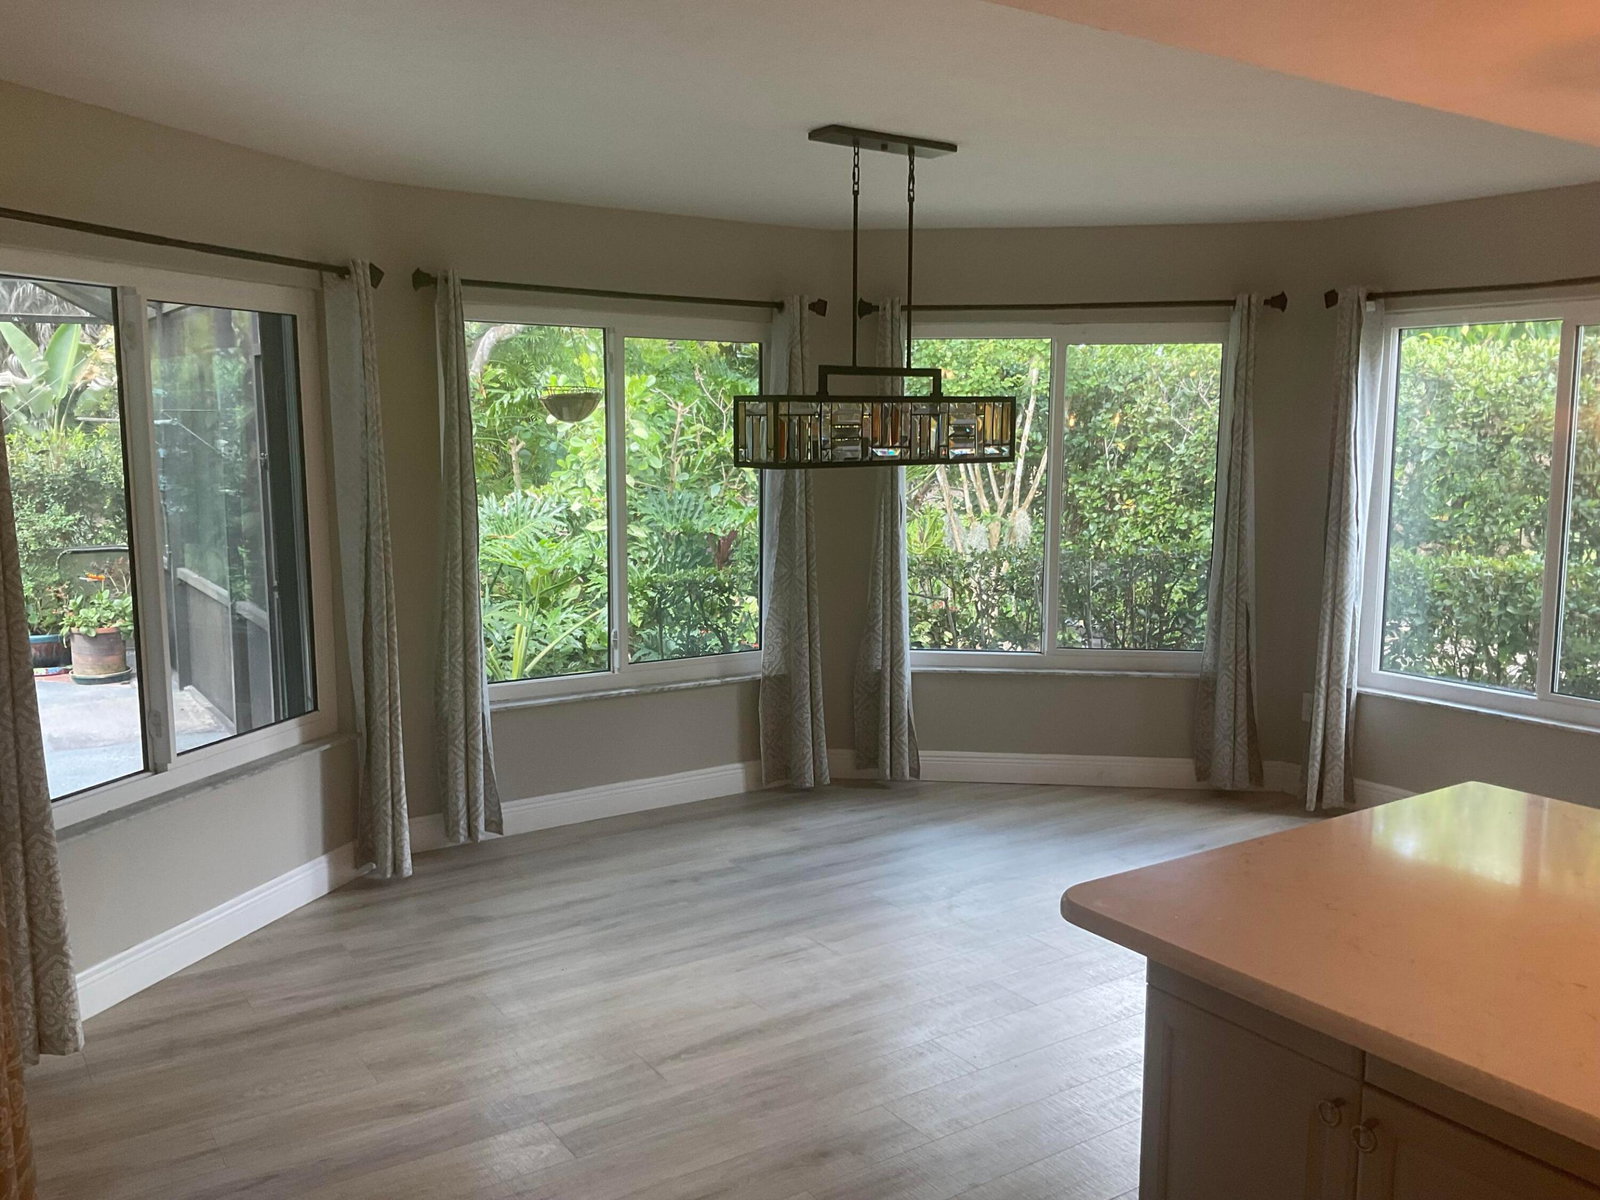
PRICE REDUCED ON THIS INVITING 3 BEDROOM, 3 BATH HOME NESTLED IN COUNTRY CLUB ESTATES ENJOY A PRIVATE CORNER LOT, GRACED BY LOCAL BIRDS AND DUCKS. THE PROPERTY BOASTS MATURE LANDSCAPING AND A GENEROUS COVERED OUTDOOR ENTERTANMENT AREA, COMPLETE WITH A SOLAR- HEATED POOL FOR YEAR-ROUND ENJOYMENT. FOR ADDED PEACE OF MIND, THE HOME FEATURES A GAS TANKLESS WATER HEATER,STOVE AND DRYER, PLUS IMPACT WINDOWS AND FULL PATIO SHUTTERS, RECENTLY INSTALLED A/C SYSTEM. THE SPRINKLER SYSTEM HAS BEEN NEWLY REDONE FOR EASY UPKEEP. THIS LOCATION GREAT ACCESS TO SCHOOLS, SHOPPING AND MEDICAL FACILITIES. AS PART OF A DESIRABLE GOLF COURSE COMMUNITY, RESIDENTS CAN ENJOY MEMBERSHIP OPTIONS & A CLUBHOUSE W/RESTAURANT AND ENTERTAINMENT VENUES OPEN TO THE PUBLIC. THIS HOME IS A GREAT INVESTMENT
/u.realgeeks.media/disneyre/header.png)
Additional Information
- Amenities
- Gated, Home Owners Association, Maintenance
- Interior Features
- Bedroom on Main Level, Living/Dining Room, Main Level Primary, Tub Shower, Walk-In Closet(s)
- Exterior Features
- Outdoor Living Area
- Taxes
- $4,977
- HOA Fee
- $740
- HOA Freqency
- Quarterly
- Property Description
- Ranch
- Flooring
- Carpet, Ceramic Tile
- Appliances
- Cooktop, Dryer, Dishwasher, Electric Cooktop, Electric Range, Disposal, Ice Maker, Oven, Washer
- Heating
- Central, Electric
- Air Conditioning
- Central Air, Electric
- Exterior Construction
- Concrete, Stucco
- Stories
- 1
- Levels
- One
- Roof
- Barrel
- Pool
- Yes
- Parking Features
- Attached, Garage, Paver Block
- Garage Spaces
- 2
Listing courtesy of Florida Areawide Real Estate. Contact:
Mortgage Calculator
 All listings featuring the BMLS logo are provided by Beaches MLS Inc. Copyright 2026 Beaches MLS. This information is not verified for authenticity or accuracy and is not guaranteed. © 2026 Beaches Multiple Listing Service, Inc. All rights reserved.
Agent: Susan F Brown | Email: susan.pga@gmail.com