4836 SW Savage Street, Palm City, FL 34990
- $2,495,000
- 5
- BD
- 6
- BA
- 4,349
- SqFt






- List Price
- $2,495,000
- Status
- ACTIVE
- Days on Market
- 61
- Price Change
- ▼ $404,000 1782763378
- MLS#
- B26034347
- Subtype
- Residential
- Style
- Contemporary, Ranch
- New Construction
- Yes
- Year Built
- 2025
- Bedrooms
- 5
- Bathrooms
- 6
- Full Baths
- 5
- Half Baths
- 1
- Living Area
- 4,349
- Acres
- 4.32
- Subdivision
- Palm City Farms
- MLS Area Major
- 6100 - Palm City West/Indiantown
Property Description
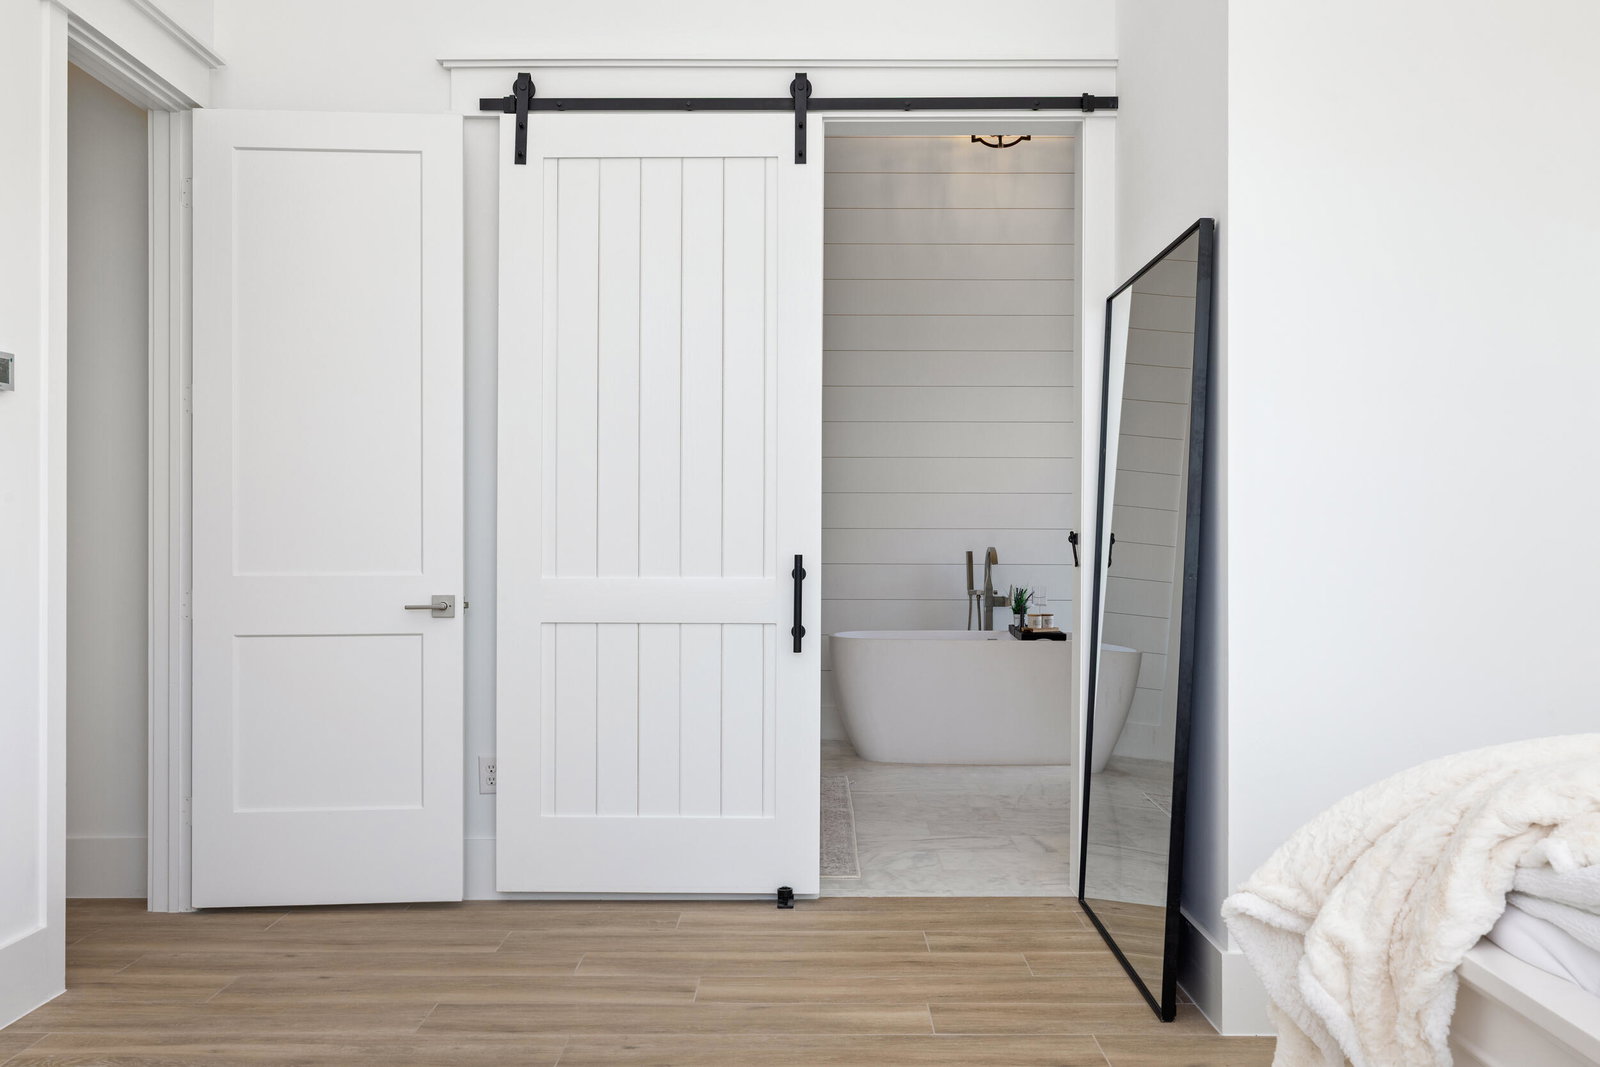
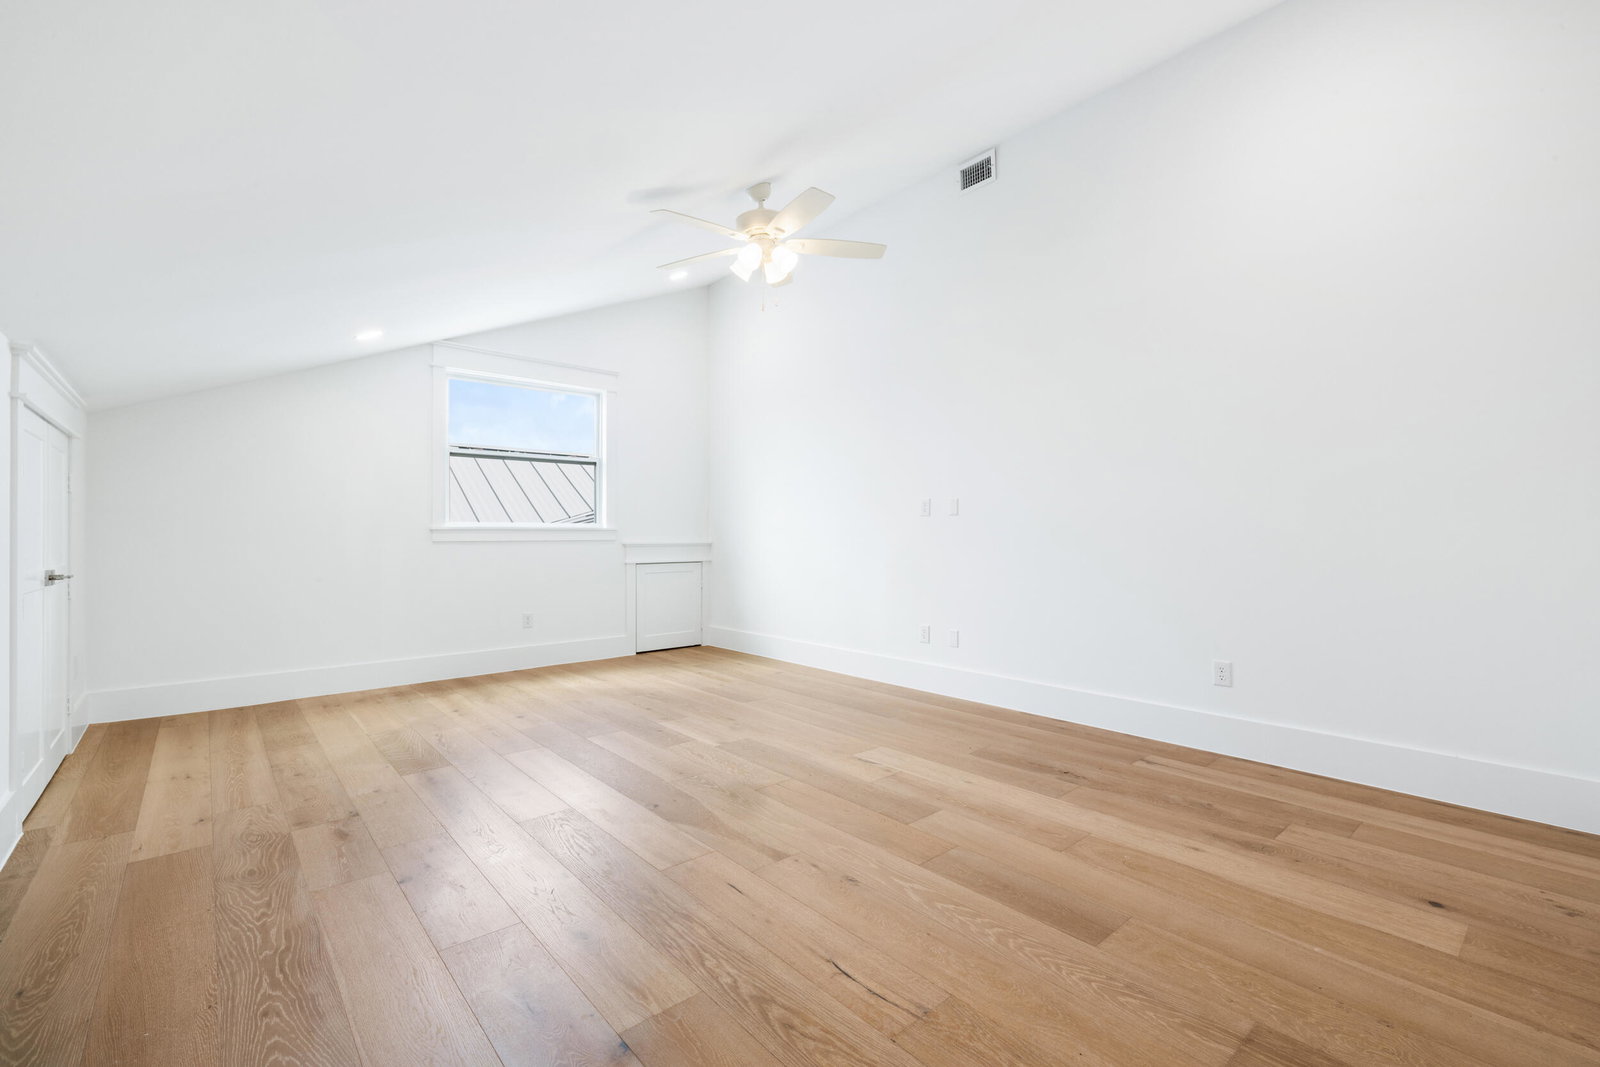
Rare opportunity to own a newly constructed modern farmhouse on 5 fully fenced private acres in Palm City with no HOA restrictions. This thoughtfully designed 5-bedroom, 5.5-bath residence offers 4,349 square feet under air with an open-concept layout, split-bedroom floor plan, spacious great room, oversized kitchen with large island and walk-in pantry, and an upstairs loft suite ideal for guests, media, or recreation. The private primary suite features a spa-inspired bath and generous closet space. Enjoy peaceful pond views, expansive outdoor living areas, and endless possibilities for a future pool, guest house, barn, detached garage, or additional recreational space. A rare blend of privacy, luxury, and flexibility just minutes from shopping, dining, golf, and major highways.
/u.realgeeks.media/disneyre/header.png)
Additional Information
- Interior Features
- Built-in Features, Bedroom on Main Level, Breakfast Area, Bathtub, Cathedral Ceiling(s), Dining Area, Separate/Formal Dining Room, Dual Sinks, Entrance Foyer, Eat-in Kitchen, High Ceilings, Kitchen Island, Living/Dining Room, Custom Mirrors, Main Level Primary, Pantry, Split Bedrooms, Soaking Tub, Separate Shower, Vaulted Ceiling(s), Bar
- Exterior Features
- Built-in Barbecue, Barbecue, Outdoor Kitchen, Outdoor Living Area
- Taxes
- $3,715
- Property Description
- Contemporary, Ranch
- Flooring
- Ceramic Tile, Marble, Tile, Wood
- Appliances
- Dishwasher, Freezer, Disposal, Gas Range, Microwave, Oven, Water Purifier Owned, Range, Refrigerator, Water Softener Owned, Water Softener, Tankless Water Heater, Vented Exhaust Fan, Water Heater, Water Purifier, Wine Refrigerator
- Heating
- Central
- Air Conditioning
- Ceiling Fan(s), Electric, Zoned
- Exterior Construction
- Block, Concrete
- Stories
- 1
- Levels
- One, Two
- Roof
- Aluminum, Metal
- Foundation
- Slab
- Pool
- Yes
- Parking Features
- Attached, Circular Driveway, Concrete, Driveway, Garage, Paver Block
- Garage Spaces
- 2
- Elementary School
- Citrus Grove (Martin)
- Middle School
- Hidden Oaks
- High School
- South Fork
- View
- Pond
Listing courtesy of One Sotheby's Intl. Realty. Contact:
Mortgage Calculator
 All listings featuring the BMLS logo are provided by Beaches MLS Inc. Copyright 2026 Beaches MLS. This information is not verified for authenticity or accuracy and is not guaranteed. © 2026 Beaches Multiple Listing Service, Inc. All rights reserved.
Agent: Chad Ramsey Gates | Email: chad@chadgatesre.com